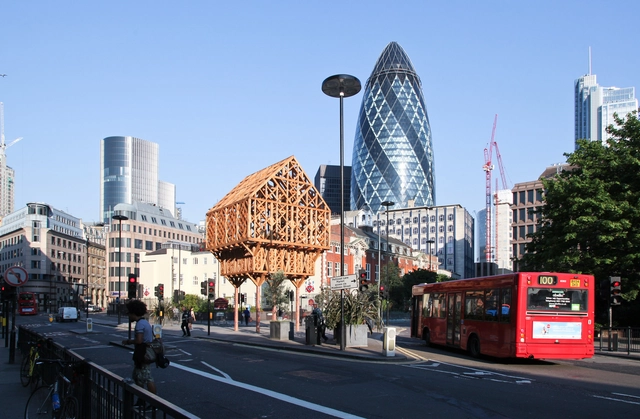
Studio Weave

BROWSE ALL FROM THIS PHOTOGRAPHER HERE

Studio Weave Leads Design of British Museum's New Visitor Pavilions Amid Broader Masterplan Initiatives

The British Museum has revealed Studio Weave as the lead team selected to design its new visitor welcome pavilions and forecourt as part of a larger redevelopment initiative. The project is one of the Museum's key steps in its extensive Masterplan, which aims to modernize the iconic central London site while preserving its historical significance. The winning proposal was chosen through a competition organized under the Greater London Authority's Architecture + Urbanism framework, which prioritizes diversity and sustainability in design.

10 Innovative Outdoor Benches Shaping Public Spaces

In order to create vibrant public spaces, people need to have a constant presence in these locations, whether they are on their own or in groups. In fact, they need to linger in these places and establish social interactions. To do so, one major element has to be incorporated into the urban setting: the bench.

This seating feature, simple or high tech, insures firstly the comfort of the passersby and animates the area consequently, through the addition of the missing human aspect. Sometimes, this is all it takes to revive a space that became a dull passage. The most basic urban design component can take many forms and can be created from different materials, always generating a statement and serving its purpose.

Freya and Robin / Studio Weave

Freya and Robin / Studio Weave - More Images+ 20

Northumberland, United Kingdom

AD Round Up: Women Architects Part II

Subscriber Access | 

In honor of International Women's Day, we've once again rounded up some stunning architecture designed by female architects (In case you missed Part 1, featuring work by Zaha Hadid, Jeanne Gang, and more, click here).

Lullaby Factory / Studio Weave

Text description provided by the architects. The Lullaby Factory is an intervention by Studio Weave which makes the best of a bad situation: a recently designed building at Great Ormond Street Childrens' Hospital, the Morgan Stanley Clinical Building, was designed to look onto an open space - a view which, thanks to the hospital's phasing of developments, will be obstructed by the Southwood Building for another 15 years.

In the intervening time, something had to be done about the view onto the narrow alleyway and industrial facade of the Southwood Building. Studio Weave re-imagined the building, covered in pipework, as a fantastical factory, manufacturing lullabies for the children staying in the hospital.

Read on after the break for more on Studio Weave's clever intervention...

Lullaby Factory / Studio Weave - More Images+ 11

Paleys upon Pilers / Studio Weave

Paleys upon Pilers / Studio Weave - More Images+ 9