
Mineral Springs / Superkül inc


https://www.archdaily.com/503042/mineral-springs-superkul-incKaren Valenzuela
Remembering Ron Thom's Subtle Mark on the Canadian Landscape
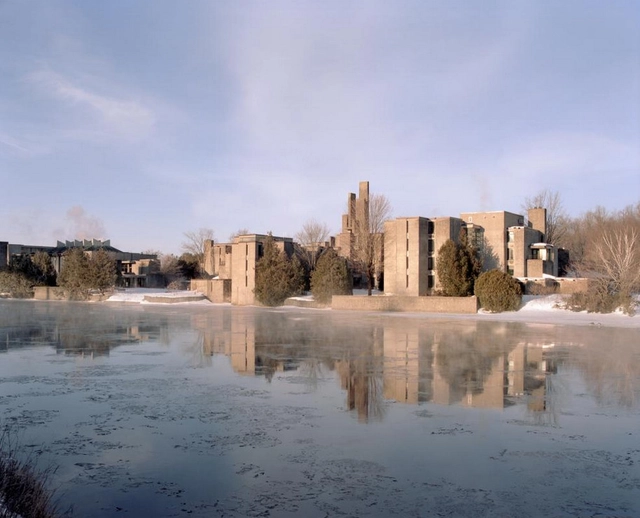
“You don’t need big and flashy starchitecture to make a statement; the most powerful architecture is often that which blends into the landscape and reveals itself slowly.” In this article on Monocle, written by Nelly Gocheva, the late Canadian architect Ron Thom is remembered for just this reason. To learn more about Thom's architectural approach and works, including his masterplan for Trent University, which celebrates its 50th anniversary this year, read the article here.
https://www.archdaily.com/503114/50-years-later-remembering-ron-thom-s-subtle-mark-on-the-canadian-landscapeJennifer Whelan
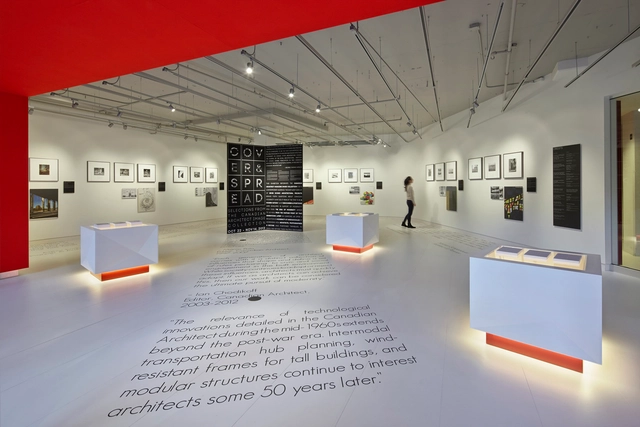
Paul H. Cocker Architecture Gallery / Gow Hastings Architects


-
Architects: Gow Hastings Architects
- Area: 3120 ft²
- Year: 2013
-
Professionals: Engineering Link Incorporated, Enso Systems Inc.
https://www.archdaily.com/487338/paul-h-cocker-architecture-gallery-gow-hastings-architectsKaren Valenzuela
Chinguacousy Park Redevelopment / MacLennan Jaunkalns Miller Architects


https://www.archdaily.com/380578/chinguacousy-park-redevelopment-maclennan-jaunkalns-miller-architectsJonathan Alarcón
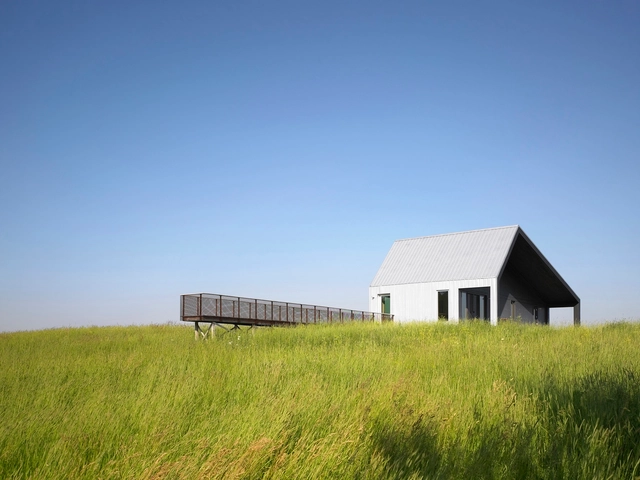
House on Limekiln Line / Studio Moffitt


https://www.archdaily.com/314277/house-on-limekiln-line-studio-moffittDiego Hernández
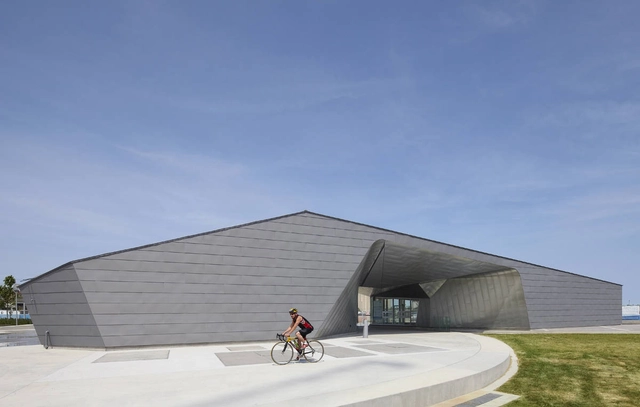
Sherbourne Common Pavilion / Teeple Architects


https://www.archdaily.com/250877/sherbourne-common-pavilion-teeple-architectsKritiana Ross
Quinte West YMCA / Architects Tillmann Ruth Robinson
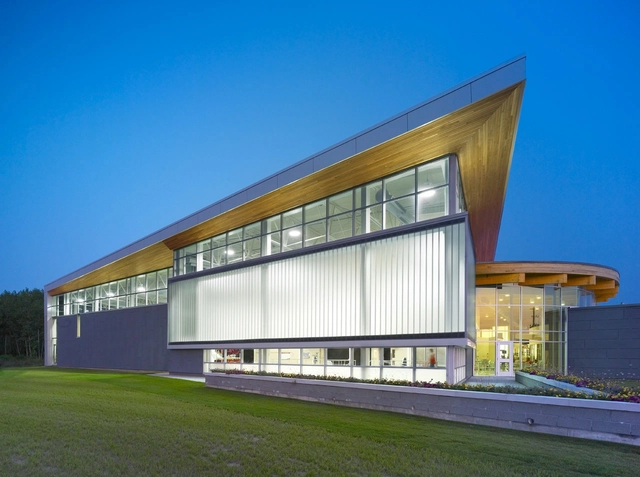


-
Architects: Architects Tillmann Ruth Robinson
- Area: 49 ft²
- Year: 2009
https://www.archdaily.com/225944/quinte-west-ymca-architects-tillmann-ruth-robinsonVictoria King
Sault College Academic Building / Architects Tillmann Ruth Robinson


https://www.archdaily.com/224092/sault-college-academic-building-architects-tillmann-ruth-robinsonVictoria King
Durham Consolidated Courthouse / WZMH Architects


https://www.archdaily.com/105945/durham-consolidated-courthouse-wzmh-architectsKelly Minner