Ralph Hut

BROWSE ALL FROM THIS PHOTOGRAPHER HERE
↓

What Lies Beneath: 10 Projects Reshaping the Ground Level

Audio available

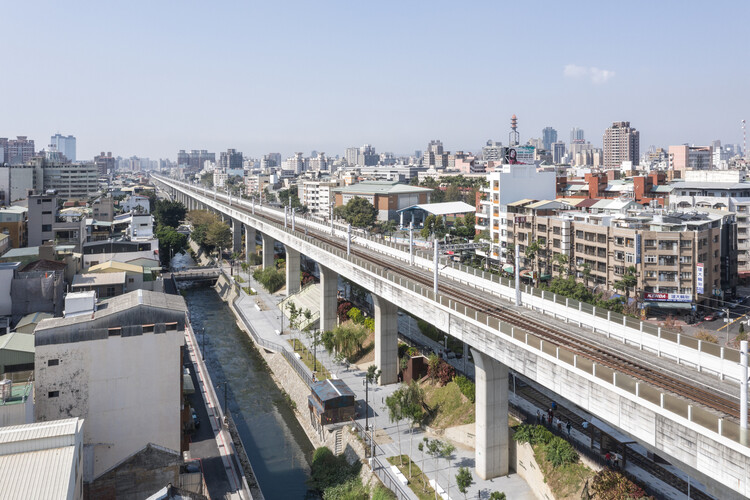
Architecture has long been drawn to the idea of lightness. From early modernist experiments that sought to preserve landscapes, elevating buildings has been understood as a way to preserve the ground while maintaining continuity across the terrain. Volumes are lifted on columns, infrastructures detach circulation from the surface, and entire programs are suspended above the ground.

This was formalised in the early twentieth century through Le Corbusier's concept of the pilotis, which proposed the liberation of the ground floor from enclosure. By raising buildings on columns, architects sought to maintain continuity with the terrain, allowing movement, vegetation, and collective use to unfold beneath constructed volumes. The building would occupy the air, while the ground would remain open, accessible, and shared.

What Lies Beneath: 10 Projects Reshaping the Ground Level - More Images+ 19

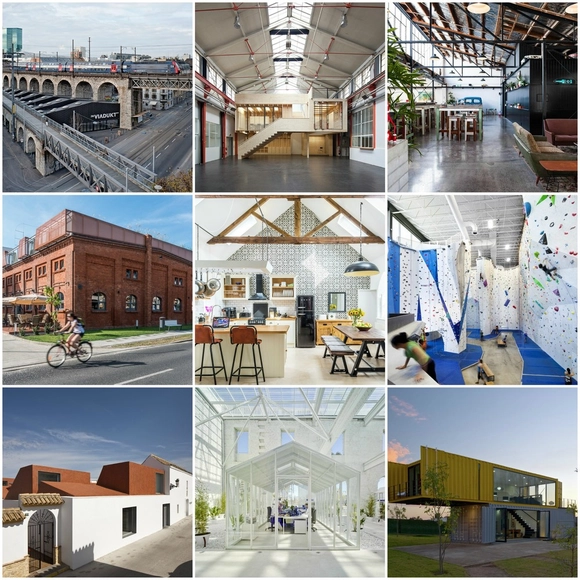
20 Creative Adaptive Reuse Projects

After built structures become disused or abandoned, adaptive reuse can be the perfect way to breathe new life into an old building, while conserving resources and historic value. Whether due to environmental reasons, land availability or the desire to conserve a historic landmark, countless architectural firms worldwide are turning to adaptive reuse as a solution to some of the modern problems of the built environment.

With this in mind, we have compiled a list of 20 creative adaptive reuse projects, each of which utilizes an old structure to create a revitalized form in its own distinct way.

See how a former chapel, water tower and 19th century slaughterhouse were transformed and given new life, after the break.

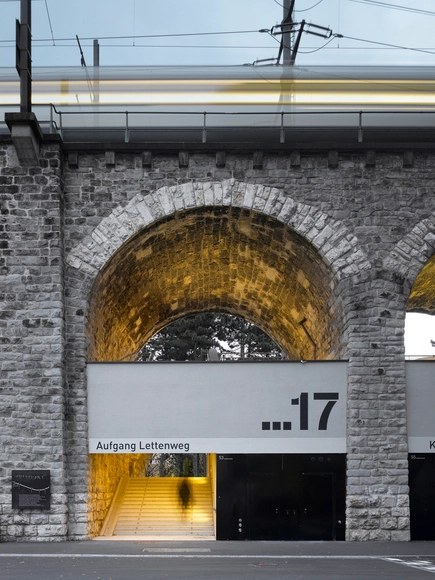
Refurbishment Viaduct Arches / EM2N

Refurbishment Viaduct Arches / EM2N - More Images+ 13

  • Architects: EM2N
  • Area Area of this architecture project Area:  9008 m²
  • Year Completion year of this architecture project Year:  2010