Qiuye Jin

BROWSE ALL FROM THIS PHOTOGRAPHER HERE
↓

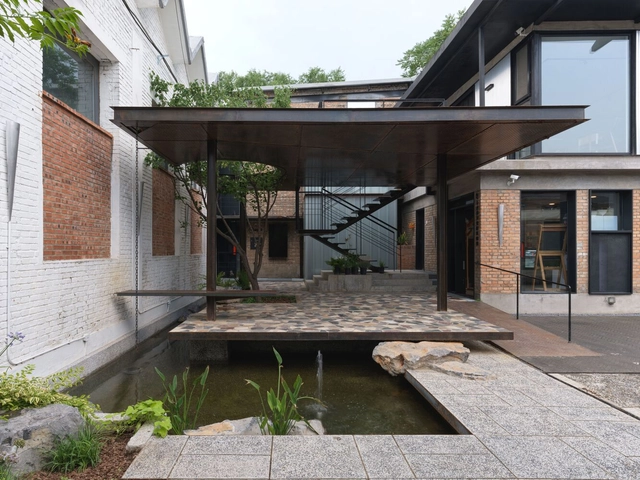
The Wind H Art Center (Phase I) / Jin Qiuye Studio

The Wind H Art Center (Phase I) / Jin Qiuye Studio - More Images+ 22

•
Beijing, China
  • Architects: Jin Qiuye Studio
  • Area Area of this architecture project Area:  1240 m²
  • Year Completion year of this architecture project Year:  2022

The Wind H Art Center (Phase II&Phase III) / Jin Qiuye Studio

The Wind H Art Center (Phase II&Phase III) / Jin Qiuye Studio - More Images+ 35

•
Beijing, China
  • Architects: Jin Qiuye Studio
  • Area Area of this architecture project Area:  739 m²
  • Year Completion year of this architecture project Year:  2024

Hexagonal Court, Homer Shop & Office / Jin Qiuye Studio

Hexagonal Court, Homer Shop & Office / Jin Qiuye Studio - More Images+ 22

  • Architects: Jin Qiuye Studio
  • Area Area of this architecture project Area:  179 m²
  • Year Completion year of this architecture project Year:  2022

How Do Architects Approach Interior Design in China?

Since the beginning of modernism, countless architects have expressed their architectural theories and concepts through the design of residential interiors. In Vanna Venturi House, Venturi exaggerated the scale of internal components to create a counterbalance to the small house, expressing complexity and contradiction. In Villa Mairea, Alvar Aalto built an ‘imperfect’ home, as a way of rebelling against the strict aesthetic standards of functionalism. 

Conceptual and theoretical experimentation of housing interiors in China has had a delayed start due to political influences and differing pace of development. While the birth of communism lead to standardisation, rapid urbanisation and economic rebirth has provided the perfect catalyst for architects to challenge the status quo and conceptualise new definitions of interior and living.