Norbert Wunderling

BROWSE ALL FROM THIS PHOTOGRAPHER HERE

After All, Is Using Wood in Architecture Sustainable?

Subscriber Access | 

In recent years, we have published many articles about wood. Addressing trends of use, possibilities for log wood, panels, curves, and finishes, innovations in tall building structures, and wood's behavior towards fire, these articles have explicated a wide variety of the material's applications and characteristics. A specific type of wood, Cross Laminated Timber (CLT), has emerged as highly structurally efficient with thermal, seismic, and even sensory benefits, described by specialists as the concrete of the future. But when we post these articles on social media, we frequently encounter comments from our readers concerned about the impact of deforestation. Although we may see wood as a great building material of the future, we must ask ourselves: is it possible to continue cutting down trees and using their wood while still calling it sustainable?
Wooden Slat Facades: Rhythm and Translucency

Subscriber Access | 

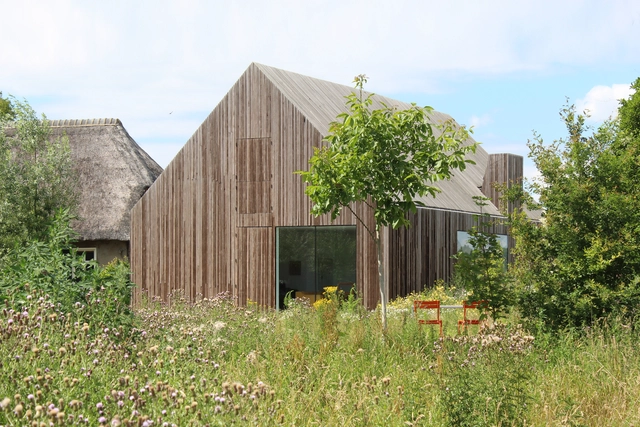
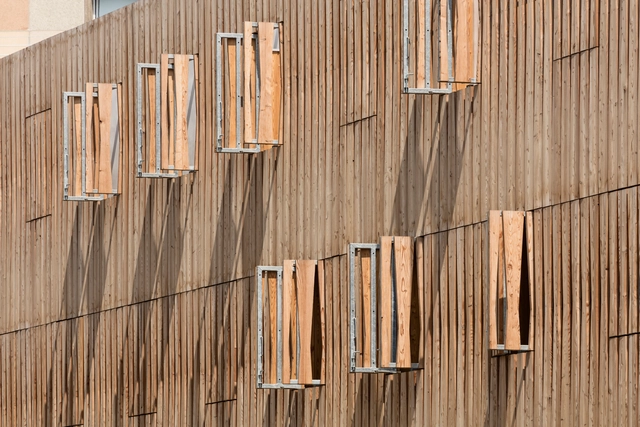
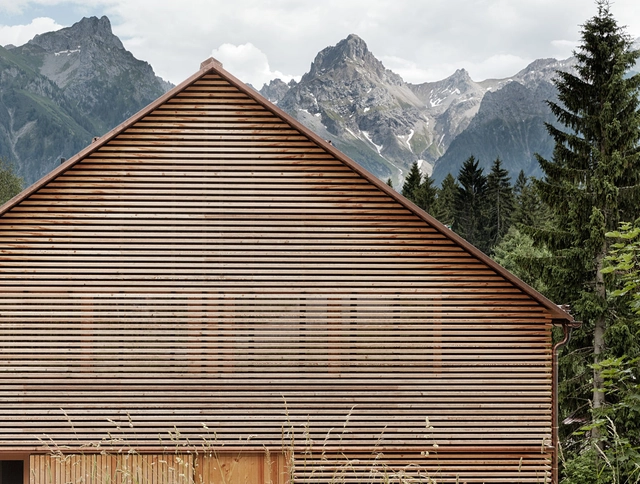
When designing the Nordic Pavilion in Venice, Sverre Fehn incorporated Nordic architectural elements in unusual ways. One of the most attention-grabbing elements of the building is its laminar roof cover of white concrete, which is broken by trees planted inside the building blocking the sun's rays and filtering the light. Depending on the angle, the roof blades allow visitors to see the colors of the sky and the canopy of the trees, bringing dynamism to the pavilion's lighting and movement. In fact, the use of parallel slats on facades, walls, and roofs is a tradition that comes from Nordic architecture and has spread throughout the world. In this article we will cover some examples that use this element, including its variety of possibilities and the best ways to amplify their effect.

Rhythm House / Julius Taminiau Architects

Rhythm House  / Julius Taminiau Architects - More Images+ 27

Potato Shed House / Julius Taminiau Architects

Potato Shed House / Julius Taminiau Architects - More Images+ 12

Tiny Home for a Tall Guy / Julius Taminiau Architects

Tiny Home for a Tall Guy / Julius Taminiau Architects - More Images+ 12

  • Area Area of this architecture project Area:  30
  • Year Completion year of this architecture project Year:  2018
  • Manufacturers Brands with products used in this architecture project
    Manufacturers:  Nuprotec, Sikkens

Tatami House / Julius Taminiau Architects

Tatami House / Julius Taminiau Architects - Houses, Facade
© Norbert Wunderling

Tatami House / Julius Taminiau Architects - More Images+ 19

Amsterdam, The Netherlands
  • Area Area of this architecture project Area:  160
  • Year Completion year of this architecture project Year:  2017
  • Manufacturers Brands with products used in this architecture project
    Manufacturers:  -