Nicolas Wefers
•••
http://www.nwefers.de/
BROWSE ALL FROM THIS PHOTOGRAPHER HERE
↓
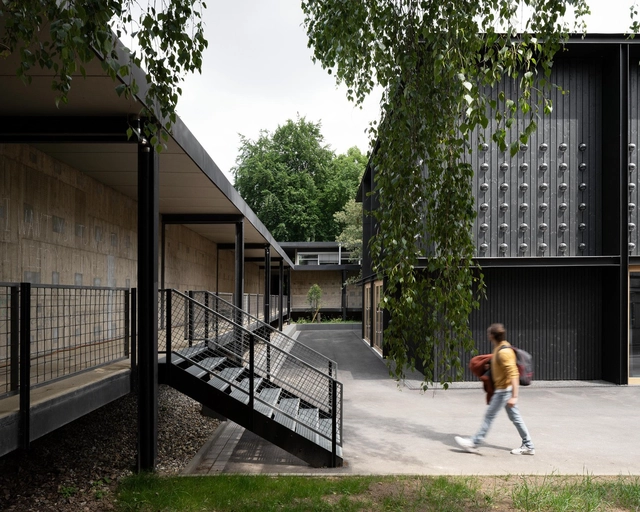
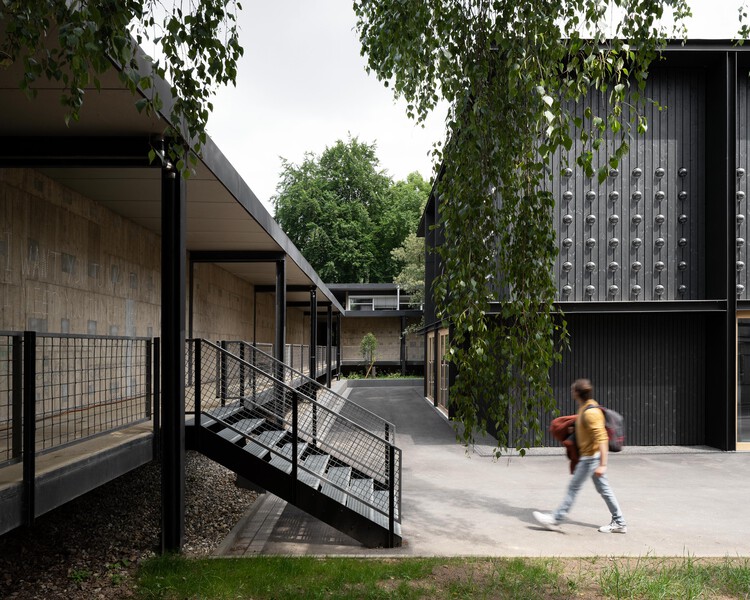
Exhibition Hall Kassel / Innauer-Matt Architekten
July 11, 2025
© Nicolas Wefers
+ 20
Exhibition center
•
Kassel,
Germany
Architects:
Innauer-Matt Architekten
Area
Area of this architecture project
Area:
470
m²
Year
Completion year of this architecture project
Year:
2022
Manufacturers
Brands with products used in this architecture project
Manufacturers:
FSB Franz Schneider Brakel
,
Georg Bechter Licht
,
Gerhard Gieseke Bau- und Möbeltischlerei
,
Glas Marte
,
HUFCOR Deutschland
,
+4
Hermann Schubert
,
Wiegand Fensterbau
,
Zumtobel
,
i+R Holzbau
-4
Professionals:
Lichtplanung Manfred Remm
,
PPC Projekt-Planung & Consulting
,
DI Günter Meusburger
,
Pape&Pape Architekten
,
EHS Ingenieure
,
+3
https://www.archdaily.com/1031748/exhibition-hall-kassel-innauer-matt-architekten
Pilar Caballero
Read more »
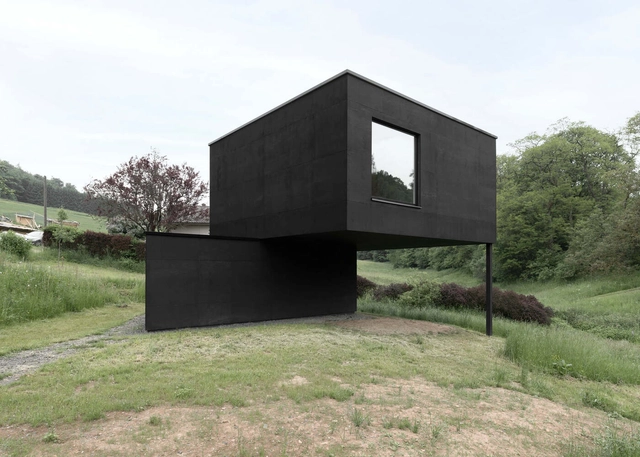
House With Clear Shapes and a Complex Entrance / Jonas von Ostrowski + Studio Nitsche
January 10, 2022
© Nicolas Wefers
+ 15
Houses
•
Melsungen,
Germany
Architects:
Jonas von Ostrowski
,
Studio Nitsche
Area
Area of this architecture project
Area:
62
m²
Year
Completion year of this architecture project
Year:
2020
https://www.archdaily.com/974724/house-with-clear-shapes-and-a-complex-entrance-jonas-von-ostrowski-plus-studio-nitsche
Andreas Luco
Read more »