Nawin Deangnul

BROWSE ALL FROM THIS PHOTOGRAPHER HERE
↓

Heat as a Design Partner: Trees, Soil, and Wind Corridors as Cooling Infrastructure

Audio available

"By 2050, almost every child in the world — nearly 2.2 billion children — will be exposed to frequent heat waves." UNICEF's warning is often read as a public health forecast, but it is also a challenge to architecture and the way cities are built. As extreme heat intensifies across Asia, Europe, and beyond, thermal comfort should not be reduced to merely an indoor service delivered by machines. Air-conditioning has become a life-support system for many cities, especially in dense, humid, and rapidly urbanizing regions. Yet to rely on it as the default answer is to treat heat as something that can simply be moved elsewhere (and in the process generating extra heat) — expelled from interiors into streets, service alleys, energy grids, and the atmosphere. Its expansion increases energy demand, produces waste heat, and reinforces unequal access to comfort.

Heat, however, does not stop at the human body. It reorganizes the wider urban ecosystem: trees struggle with compacted soil and radiant paving; birds and insects lose habitat when planting is reduced to decorative greenery; aquatic systems warm, microbial life shifts, and materials absorb and release heat long after the sun has set. Heat is not simply a climatic problem to be escaped indoors. It is an urban actor that reshapes public space, labor, mobility, planting, material choices, and the fragile relationships between human and nonhuman life.

Heat as a Design Partner: Trees, Soil, and Wind Corridors as Cooling Infrastructure - More Images+ 18

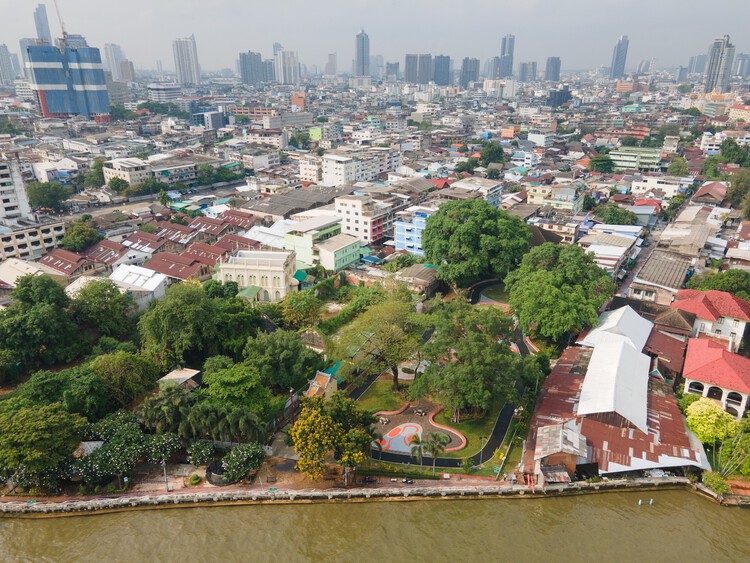
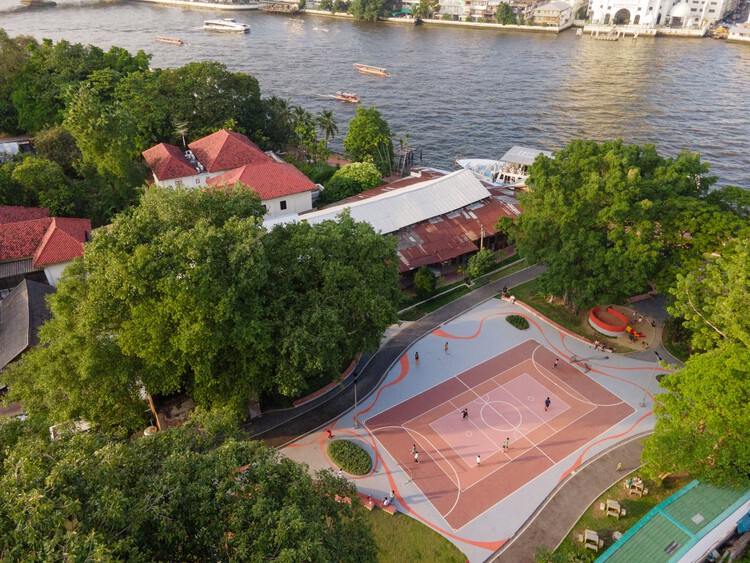
Suan San Pocket Park / Shma Company Limited

Suan San Pocket Park / Shma Company Limited - More Images+ 21

•
Bangkok, Thailand

Innovations in Public Spaces: Gardens, Plazas, and Landscape Parks of 2024

In a quest to enhance and attract new natural experiences to city centers, the design, planning, and revitalization of certain urban spaces align with strategies aimed at improving the quality of life for residents while maintaining a connection with nature rooted in the local landscape. Through technical solutions for wastewater treatment and stormwater drainage, improved accessibility, incorporation of recreational activities, introduction of native vegetation, and more, numerous parks, plazas, and gardens are integrated into urban and rural fabrics. These efforts seek to filter pollution, purify the air, address social issues, and promote experiences that foster connections between nature, biodiversity, and society.

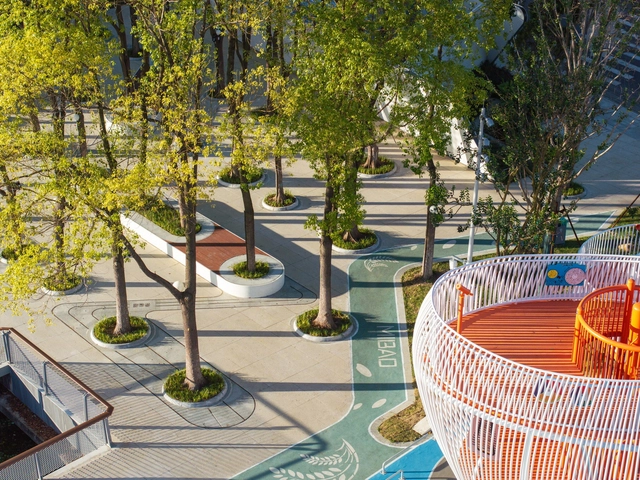
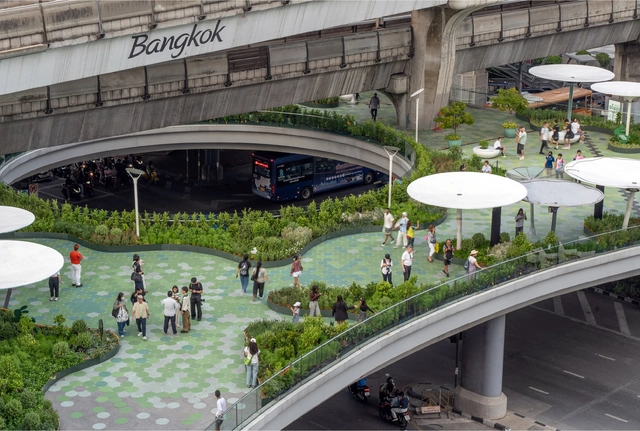
Hop Park, Green Pop-up Hop into the Greeniverse / Shma Company Limited

Hop Park, Green Pop-up Hop into the Greeniverse / Shma Company Limited - More Images+ 18

  • Area Area of this architecture project Area:  2600 m²
  • Year Completion year of this architecture project Year:  2024