Mr Frank

BROWSE ALL FROM THIS PHOTOGRAPHER HERE
↓

Bridging the Gap: 15 Atypical Living Solutions in Urban Remnants

Subscriber Access | 

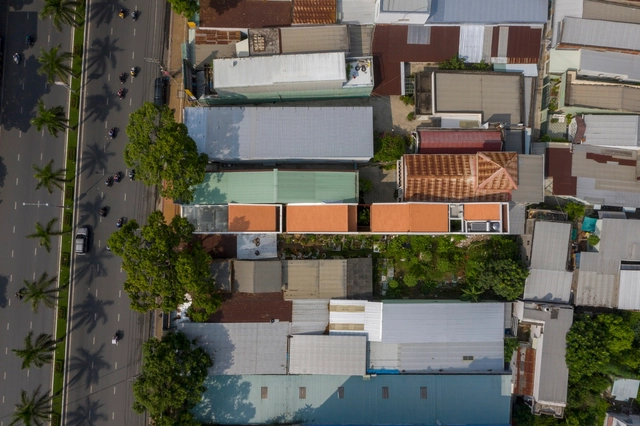
Behind facades lie vibrant lives, where the exterior melds with the interior, transforming neglected urban spaces into captivating residences. In cities around the world, architects, engineers and designers face the challenge of integrating new buildings into existing urban landscapes with limited space. Many architects are now embracing this concept, expanding their designs beyond conventional boundaries and transforming small city lots into layered and interconnected living spaces.

Bridging the Gap: 15 Atypical Living Solutions in Urban Remnants - More Images+ 41

Maximizing Space with Mezzanine Levels in Offices and Homes

Subscriber Access | 

At first, adding a mezzanine floor to a layout either seems like a complete waste of good floorspace or a clumsy attempt to squeeze two stories into one – like wearing skinny jeans after Christmas – both spaces end up feeling constricted and uncomfortable.

But whether the intermediate-level floor is achieved by addition – erecting an extra level in a high-ceilinged room, or by subtraction – removing part of the floor to connect with the one below, mezzanines are a relatively simple way to dramatically change and improve how we use and interact with our existing environments.

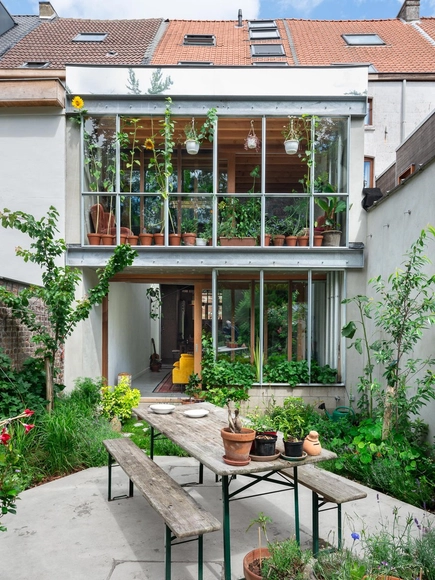
Brecht & Nele House / Atelier Vens Vanbelle

Brecht & Nele House / Atelier Vens Vanbelle - More Images+ 20

  • Area Area of this architecture project Area:  224 m²
  • Year Completion year of this architecture project Year:  2021