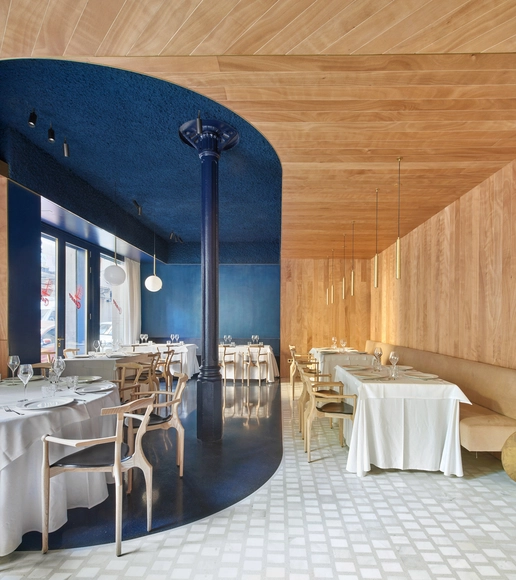
Mesura
BROWSE ALL FROM THIS PHOTOGRAPHER HERE
↓


Offices and Workplaces: Examples in Plan
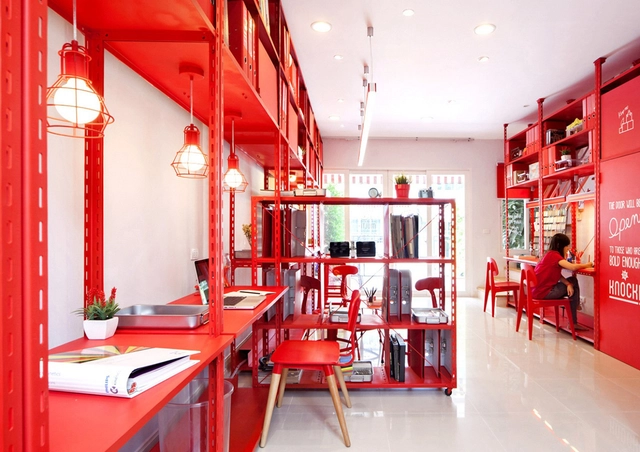
The functional distribution plays a fundamental role in the contemporary design of offices and places for work. The study of the architecture plan shows an interesting form of approach; not only allows for proper logistics and circulation but find efficient variations and innovations that will enable better workspaces that adapt to the current needs.
We have selected more than 50 plans of projects that will inspire you, recognizing the different ways in which architects have faced the challenge to design offices, in all different scale ranges.
https://www.archdaily.com/912238/offices-and-workplaces-examples-in-planFabian Dejtiar
Project of the Month: IV House
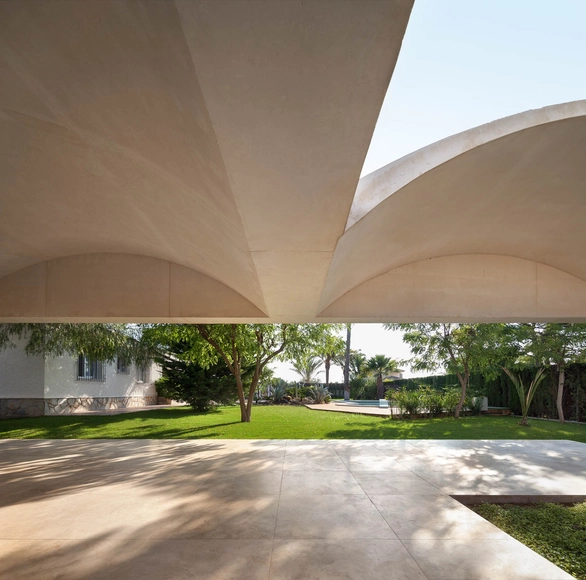
Starting in 2016, ArchDaily's projects team - the editors responsible for selecting the projects we publish on ArchDaily - will be selecting one exceptional project every month. We hope that this will shine a light into our selection process by allowing us to highlight projects that motivate and inspire us. Whether it’s a project that demonstrates an outstanding relationship to its context, or a building whose materials emphasize the power of architecture, these “Projects of the Month” should be seen not only as valuable architectural references, but also sources of inspiration and knowledge.
IV House / MESURA
https://www.archdaily.com/781967/project-of-the-month-januaryAAA