Masaya Yoshimura

BROWSE ALL FROM THIS PHOTOGRAPHER HERE

Designing School Playgrounds: Architecture for Learning Outside the Classroom

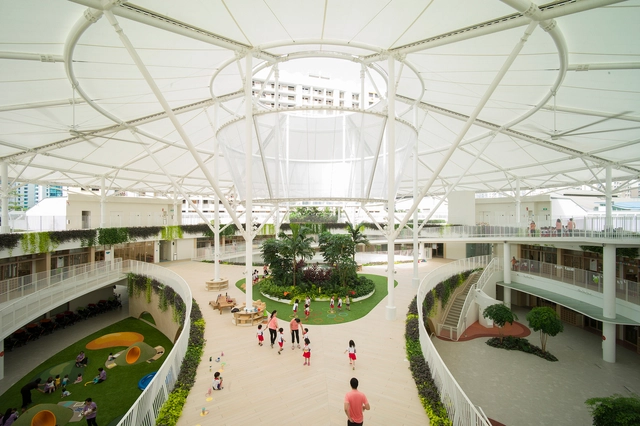
The most important part of children's education happens in the playground, instead of in the classroom. Despite this, many times we find huge empty school playgrounds.

Due to its importance and meaning, many schools and educational institutions have broken traditional paradigms and have opted to explore new possibilities. We have selected innovative examples, in which, through the use of specially designed equipment, strident colors and a variety of textures, they allow recreation areas to promote exchange, learning, and discovery.

Designing School Playgrounds: Architecture for Learning Outside the Classroom - More Images+ 14

ISANA / Niko Design Studio

ISANA / Niko Design Studio - More Images+ 9

Musashino, Japan
  • Architects: Niko Design Studio
  • Area Area of this architecture project Area:  217
  • Year Completion year of this architecture project Year:  2011

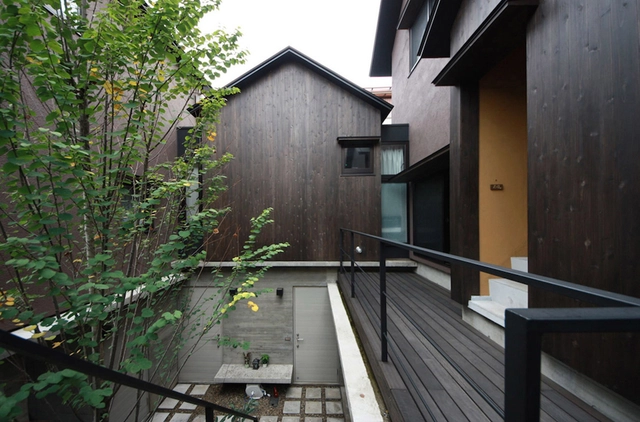

DEN-EN office / AUAU

 DEN-EN office / AUAU - Offices, Garden, Facade
© Masaya Yoshimura
Toyota, Japan

 DEN-EN office / AUAU - More Images+ 12

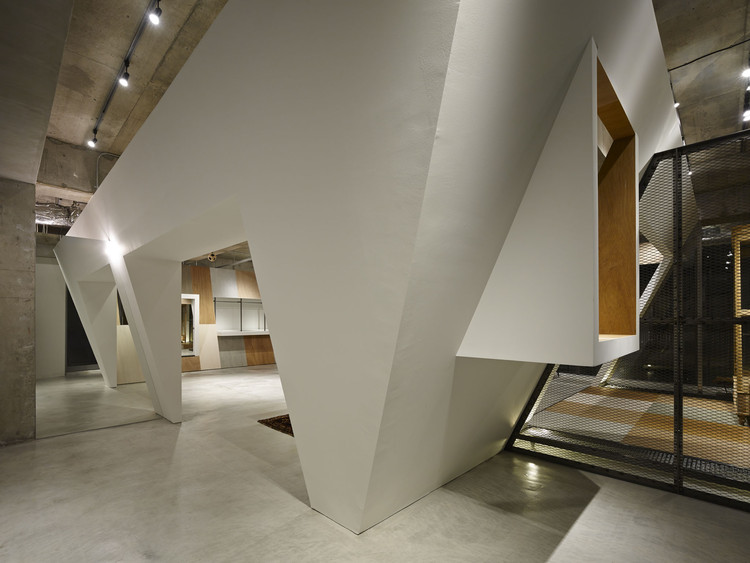
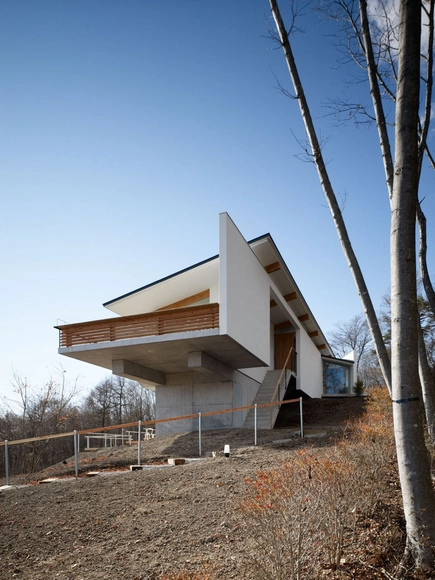
Birdhouse / Takato Tamagami

Birdhouse / Takato Tamagami - Houses, Column, Facade, Arch, Handrail, Lighting
© Masaya Yoshimura

Birdhouse / Takato Tamagami - More Images+ 16

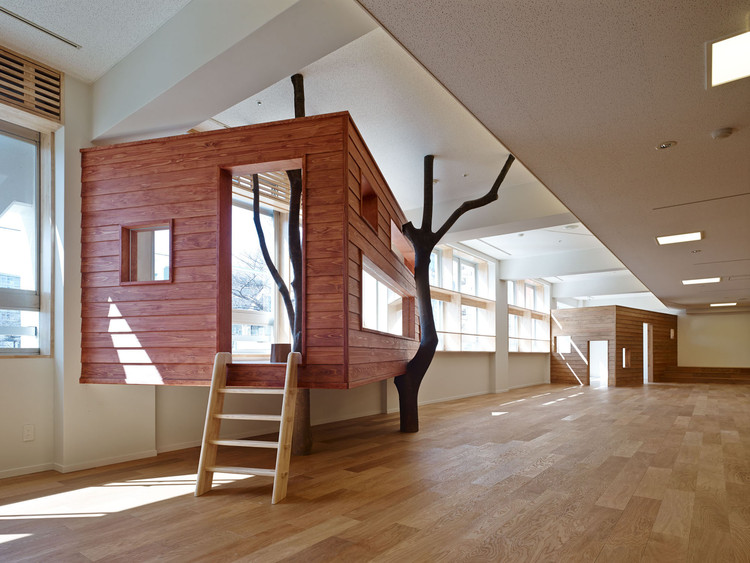
Mokumoku Kindergarten / 16A Inc.

Mokumoku Kindergarten / 16A Inc. - Kindergarten, Beam, Facade, Handrail
© Masaya Yoshimura
  • Architects: 16A Inc.
  • Area Area of this architecture project Area:  1665
  • Year Completion year of this architecture project Year:  2013
  • Professionals: Ripple Design

Mokumoku Kindergarten / 16A Inc. - More Images+ 18

Northern Nautilus / Takato Tamagami

Northern Nautilus / Takato Tamagami - More Images+ 22

Cafe Aura / Takato Tamagami

Cafe Aura / Takato Tamagami - More Images+ 19

Patisserie Uchiyama / Takato Tamagami

Patisserie Uchiyama / Takato Tamagami - More Images+ 7

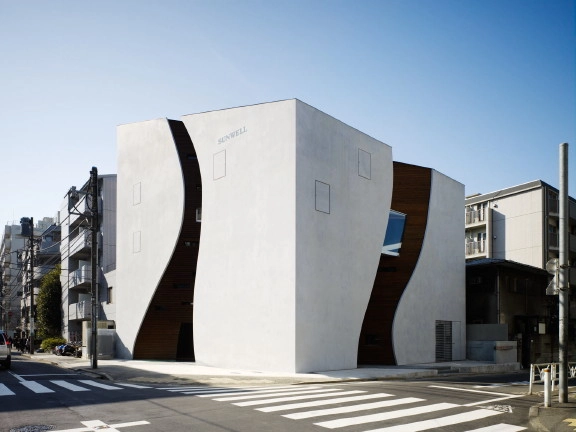
Sunwell Muse Kitasando / Takato Tamagami and Tsutomu Hasegawa

Sunwell Muse Kitasando / Takato Tamagami and Tsutomu Hasegawa - More Images+ 17

  • Architects: Takato Tamagami and Tsutomu Hasegawa
    : Takato Tamagami Architectural Design and Tsutomu Hasegawa
  • Area Area of this architecture project Area:  221
  • Year Completion year of this architecture project Year:  2008

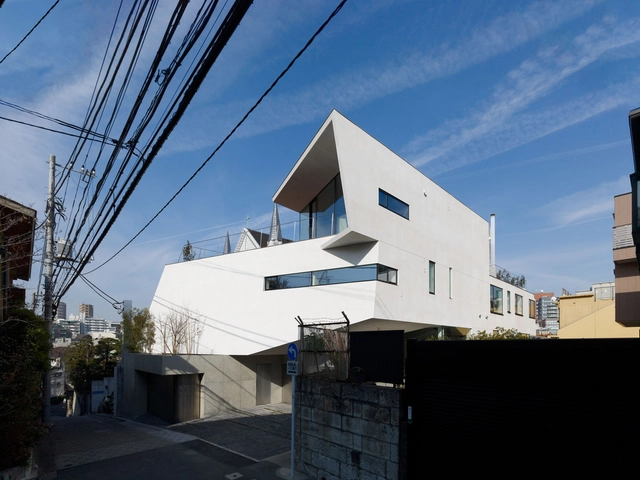
N-House / Takato Tamagami

N-House / Takato Tamagami - More Images+ 37

  • Architects: Takato Tamagami
    : Takato Tamagami Architectural Design
  • Area Area of this architecture project Area:  586
  • Year Completion year of this architecture project Year:  2012