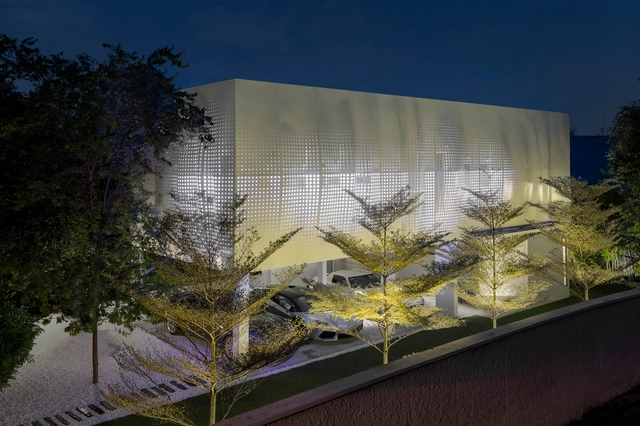
Lin Ho

BROWSE ALL FROM THIS PHOTOGRAPHER HERE
↓

Vibrancy and Utility: Embracing Color in Urban Apartment Kitchens

Subscriber Access | 

Urban apartments are frequently praised for their clever use of space, but what of their approach to color? Thoughtfully incorporating color is more than an aesthetic decision; it has the potential to shape emotional responses, influence mood, and create spatial illusions. Research in color psychology shows that colors affect our social, cultural, and psychological reactions, making them powerful design tools. Variations of blue, for instance, have been shown to slow melatonin production, keeping people more awake and alert, while shades of green relieve strain on our nervous systems, helping us feel calmer and more grounded. Color in architectural spaces can even alter our perception, creating illusions of depth, movement, and texture that influence how we experience space. Warmer hues like oranges and reds tend to make a room feel more intimate and cozy, while cool whites and blues lend a sense of openness, making spaces appear taller and more expansive.

Vibrancy and Utility: Embracing Color in Urban Apartment Kitchens - More Images+ 29

Ideas for Mixing Materials and Cladding in the Kitchen

Subscriber Access | 

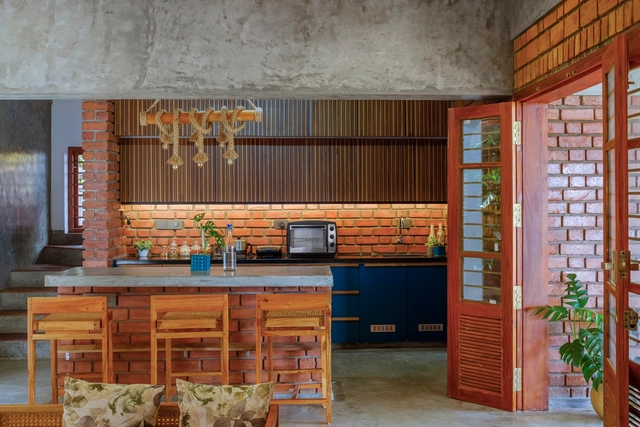
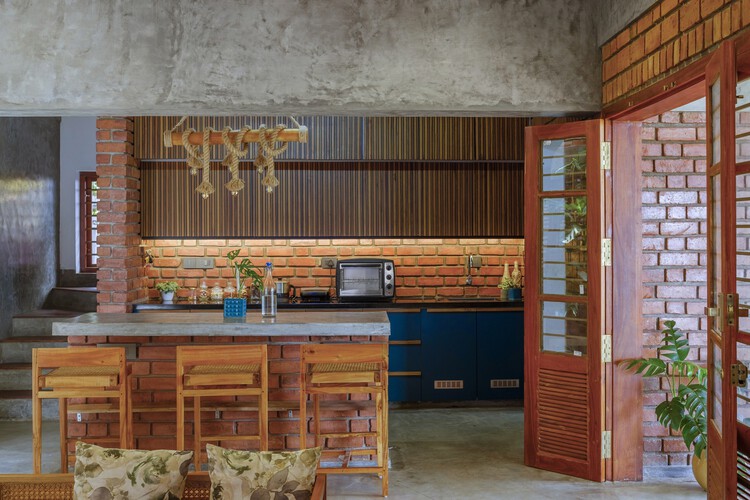
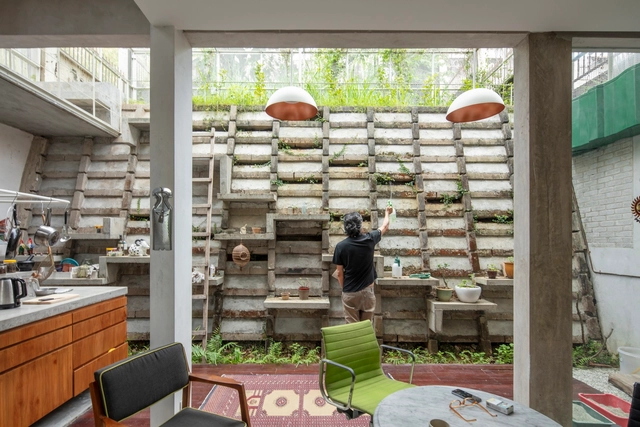
The transformation in the domestic spaces’ dynamics impacts the architecture inside and outside houses and apartments. Kitchens are the prime example of this transformation. Historically considered marginalized workspaces, they have gained more prominence as architectural spaces. This influences not only the size of the rooms and their organization but also the used claddings.

Ideas for Mixing Materials and Cladding in the Kitchen - Image 1 of 4Ideas for Mixing Materials and Cladding in the Kitchen - Image 2 of 4Ideas for Mixing Materials and Cladding in the Kitchen - Image 3 of 4Ideas for Mixing Materials and Cladding in the Kitchen - Image 4 of 4Ideas for Mixing Materials and Cladding in the Kitchen - More Images+ 10

W39 House / ZLG Design

W39 House / ZLG Design - More Images+ 29

•
Ampang Jaya, Malaysia
  • Architects: Zlg Design
  • Area Area of this architecture project Area:  2900 ft²
  • Year Completion year of this architecture project Year:  2018

Be-Landa House / 29 Design

Be-Landa House / 29 Design - More Images+ 9

•
Kuala Lumpur, Malaysia
  • Architects: 29 Design
  • Area Area of this architecture project Area:  8000 ft²
  • Year Completion year of this architecture project Year:  2014
  • Manufacturers Brands with products used in this architecture project
    Manufacturers:  Com Net Solution, Monier, Shera Board Malaysia, Sukabumi Indonesian Limestone, Zacklim Flat Floor Specialist
  • Professionals: Bestchase Engineering

Bukit Pantai Residence / OOZN

Bukit Pantai Residence / OOZN - More Images+ 18

•
Kuala Lumpur, Malaysia

Starhill Gallery / Spark Architects

Starhill Gallery / Spark Architects - More Images+ 23

Fai-Fah / SPARCH

Fai-Fah / SPARCH - More Images+ 13

  • Architects: SPARCH
  • Year Completion year of this architecture project Year:  2010