Guillermo Avanzini Alcibar

BROWSE ALL FROM THIS PHOTOGRAPHER HERE

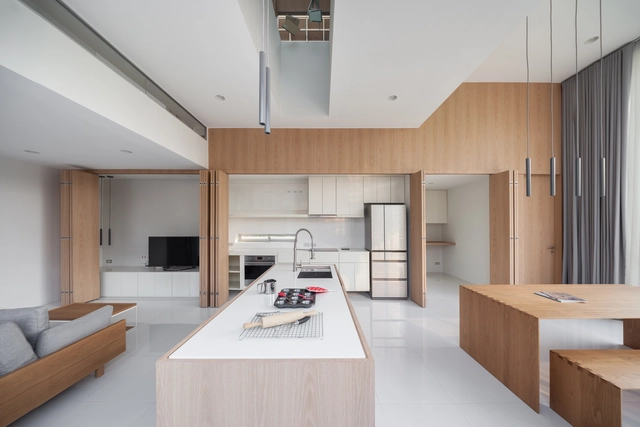
How to Design Hidden Kitchens: Innovative Solutions for Space-Saving and Minimalist Aesthetics

While the kitchen is a ubiquitous part of almost every home—and, in many cases, is considered symbolic of domestic living entirely—it can also take up precious space, produce visual clutter, and detract from the minimalist aesthetic of an otherwise sleek, modern home. For some homeowners, the solution is simply to keep the kitchen clean and organized at all times. But for some innovative contemporary architects and their clients, the solution is to design a compact, concealable kitchen that can quickly and easily be shuttered out of view. Below, we discuss several examples of hidden kitchens, as well as some common techniques and strategies for designing them.

How to Design Hidden Kitchens: Innovative Solutions for Space-Saving and Minimalist Aesthetics - More Images+ 32

Integrated Kitchens in Spanish Homes: 50 Houses that Add Spaciousness and Flexibility

Subscriber Access | 

In Spain, the implementation of integrated kitchens in homes has become increasingly common in contemporary architecture. Although there are various configurations and designs that are applied according to the customs and cultures of societies, as we saw in Argentina or Uruguay, the essence of conceiving the kitchen space as a hub of activities and a gathering space among its inhabitants and visitors is a common factor. This has led architects to try to find innovative ways, technologies, or materials that achieve an aesthetic and harmony capable of providing functionality, spaciousness, and flexibility to homes.

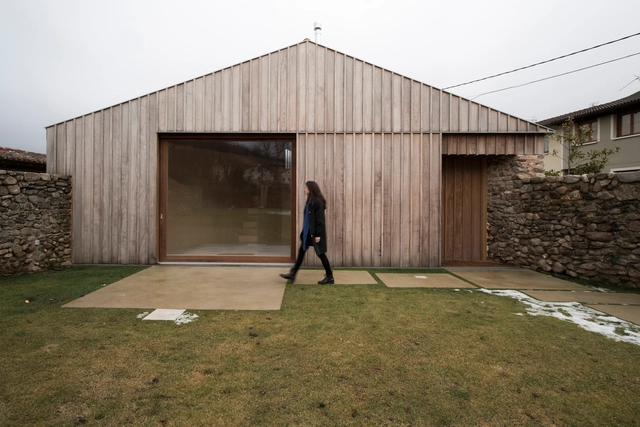
Transformation of An Old Tiny Farmcottage Into a Rural House / MAAV

Transformation of An Old Tiny Farmcottage Into a Rural House / MAAV - More Images+ 16

Ojacastro, Spain
  • Architects: MAAV
  • Area Area of this architecture project Area:  431 ft²
  • Year Completion year of this architecture project Year:  2020