Danta Collective

BROWSE ALL FROM THIS PHOTOGRAPHER HERE

Thatched Roofs, Plant Fibers, and Leaves: Examples in Latin American Projects

Subscriber Access | 
Thatched Roofs, Plant Fibers, and Leaves: Examples in Latin American Projects - 18 的图像 4
Mil Centro / Estudio Rafael Freyre. Image © Gustavo Vivanco

Thatched Roofs, Plant Fibers, and Leaves: Examples in Latin American Projects - More Images+ 16

Historically, natural elements were often the only raw materials indigenous populations used to build their temporary shelters or permanent dwellings. Today, environmental awareness and an interest in ecological construction methods have given rise to more sustainable practices that adapt these procedures to contemporary requirements. In this way, by incorporating biodegradable and low-environmental-impact materials into their projects and blending them with modern resources to enhance their physical properties, architects have successfully revived the ancestral techniques of their regions, forging a path toward green building.

Building with the Landscape: Non-Invasive Design Strategies for Steep Terrain

Subscriber Access | 
Audio available

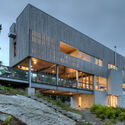
The relationship between constraint and design excellence is well established in architectural theory, yet often remains underexplored in discussions of site-specific practices. When architects encounter extreme topography, they face a fundamental choice: transform the landscape to accommodate the building, or modify the building to fit the landscape. The first approach is straightforward and requires the builder to cut, fill, terrace, and build on level ground. This choice, however, carries cascading consequences as any amount of earth moved may destabilize slopes, disrupt drainage, and fracture ecosystems. A growing body of innovative architectural work demonstrates an alternative to earth-moving and retaining walls.
Building with the Landscape: Non-Invasive Design Strategies for Steep Terrain - More Images+ 76

Tropical Hotels in Costa Rica: Six Projects to Explore Climate-Sensitive Architecture in Central America

Subscriber Access | 
Audio available

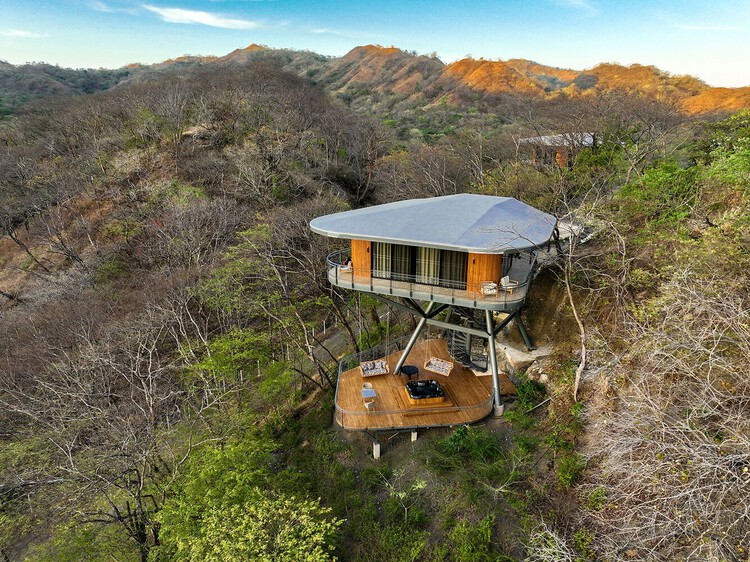
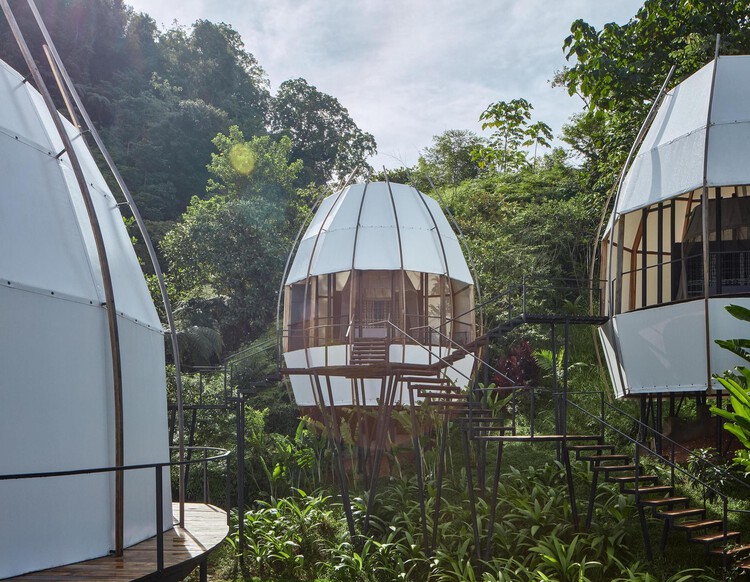
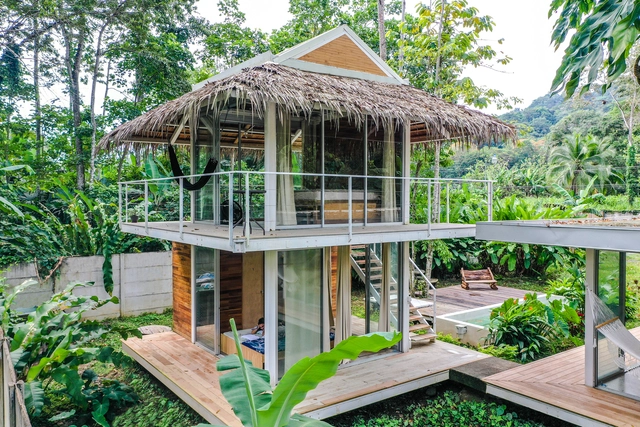
In the coastal and jungle regions of Costa Rica, high humidity and intense solar radiation dictate an architectural strategy centered on permeability rather than enclosure. Unlike the airtight envelopes required in cold climates to retain heat, Costa Rican architecture uses the building envelope as a climatic filter to maximize air exchange. The primary mechanism for managing these thermal gradients seems to be the oversized roof overhang. By extending the roof plane significantly beyond the floor plate, architects create a permanent buffer of deep shade that reduces solar gain and lowers the ambient temperature before air enters the structure. This strategy, combined with permeable or non-existent walls, allows for constant airflow. This is a critical technical requirement for humidity control and the prevention of material degradation through mold and rot.

Tropical Hotels in Costa Rica: Six Projects to Explore Climate-Sensitive Architecture in Central America - More Images+ 4

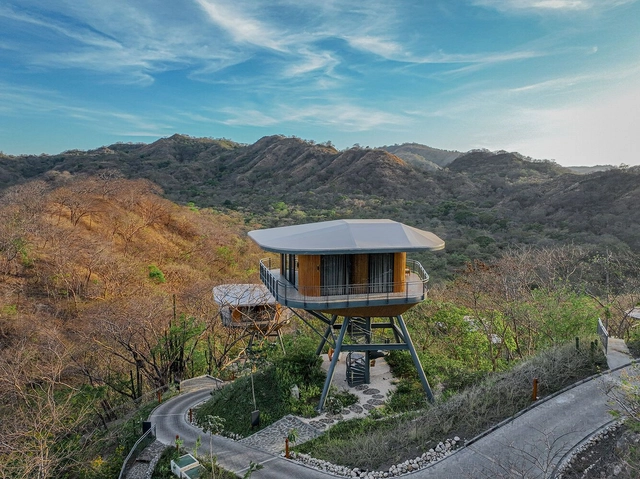
Suitree Experience Hotel / Studio Saxe

Suitree Experience Hotel / Studio Saxe - More Images+ 20

Sardinal de Carrillo, Costa Rica
  • Architects: Studio Saxe
  • Area Area of this architecture project Area:  921
  • Year Completion year of this architecture project Year:  2022

Green Corner House / Gussa

Green Corner House / Gussa - More Images+ 10

Cahuita, Costa Rica
  • Architects: Gussa
  • Area Area of this architecture project Area:  120
  • Year Completion year of this architecture project Year:  2019
  • Manufacturers Brands with products used in this architecture project
    Manufacturers:  AutoDesk, Extralum, Gussete, Intaco