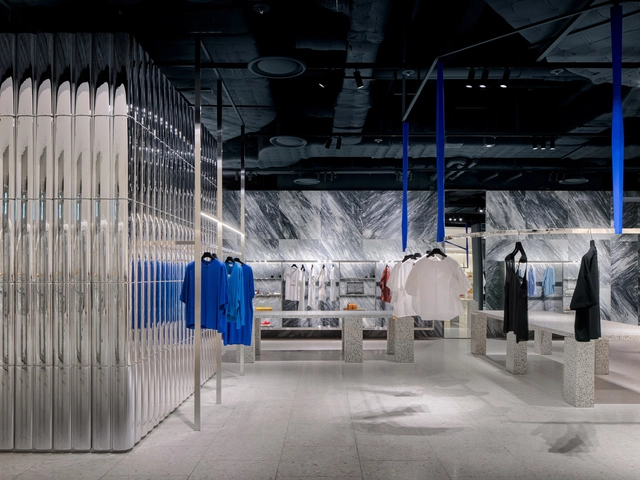
D415

BROWSE ALL FROM THIS PHOTOGRAPHER HERE

How to Organize a Commercial Space? Distribution and Circulation Strategies in the Design of Stores and Premises

Subscriber Access | 

Within the realm of commercial architecture, the design of spatiality can adopt multiple approaches, conceiving proposals that achieve a balance between aesthetics and functionality. Taking into consideration that various cultural variables, social tensions, and economic interests are involved, the construction of these spaces directly involves the interaction between users, brands, and their products, participating in the experience on-site from colors and materials to lighting, climate control, sounds, aromas, and more.
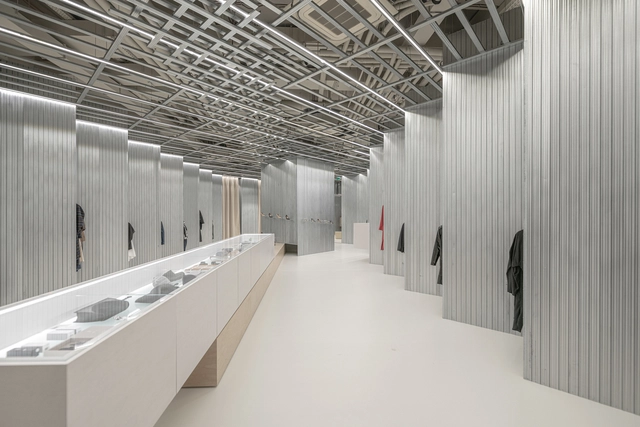
SOM Store / D415

SOM Store / D415 - More Images+ 22

Bratislava, Slovakia
  • Architects: D415
  • Area Area of this architecture project Area:  209
  • Year Completion year of this architecture project Year:  2023
  • Manufacturers Brands with products used in this architecture project
    Manufacturers:  Sika, Rigips Saint-Gobain
  • Professionals: Kitchentrade, Svetelne stropy, khn