Claudio Manzoni

BROWSE ALL FROM THIS PHOTOGRAPHER HERE

Argentine Residential Architecture: 15 Houses Organized Around Interior Courtyards

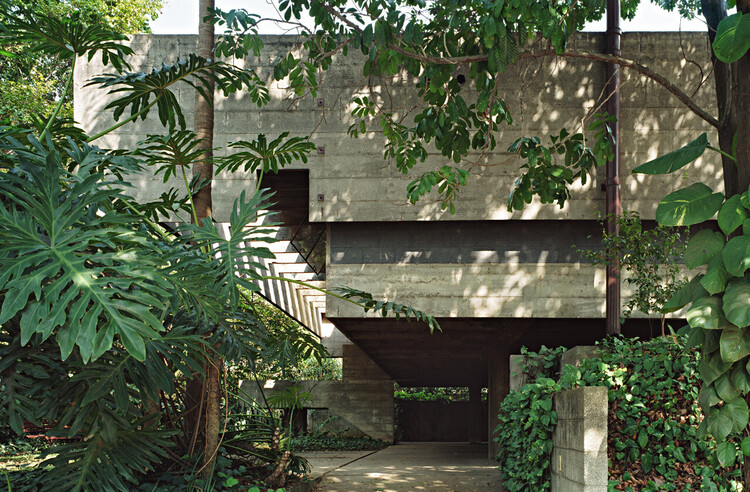
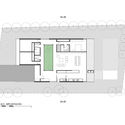
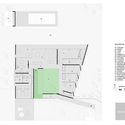
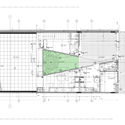
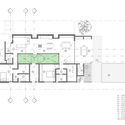
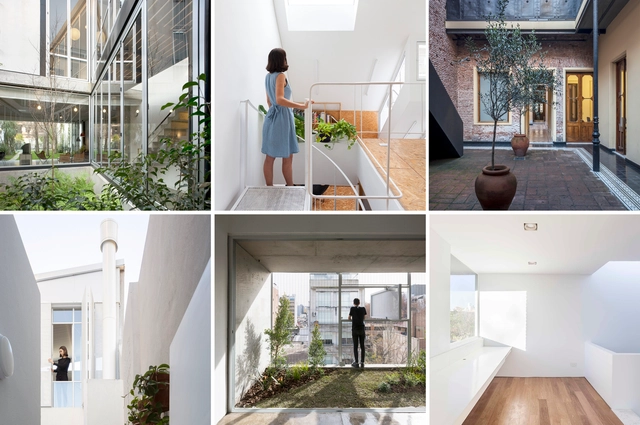
Courtyards are open-air areas located inside buildings, with their perimeters defined by walls or galleries. These outdoor yet contained spaces often play a crucial role in configuring and organizing the floor plan. In some cases, they function as a central lung, organizing the surrounding spaces along their perimeter. They can also be designed to organize circulation flows or as articulating elements, simultaneously connecting and separating different areas of the project.

Courtyards in Argentine Houses: Floor Plan Examples of Outdoor Spaces Organizing the Project

Courtyards in Argentine Houses: Floor Plan Examples of Outdoor Spaces Organizing the Project - More Images+ 26

Interior courtyards are open-air areas located within buildings, with their perimeters defined by walls or galleries. These outdoor yet contained spaces often play a crucial role in shaping and organizing a project's floor plan. In some cases, they act as a central lung, gathering the surrounding spaces around their perimeter. They can also be designed as pathway organizers or articulating elements, connecting while simultaneously dividing different areas of the project.

Numerous benefits—such as the influx of natural light, improved ventilation, and a stronger connection to nature without sacrificing privacy—have made this feature an effective solution for many architectural designs. Consequently, we present a selection of 15 projects in Argentina where interior courtyards take center stage.

Translucent Enclosures in Argentina: Natural Light Without Sacrificing Privacy

Subscriber Access | 
Translucent Enclosures in Argentina: Natural Light Without Sacrificing Privacy - Image 12 of 4
House in Fincas del Sur / Manuel Ignacio Martínez. Image © Gonzalo Viramonte

Campo Baeza asserted that “Light is the most beautiful, richest, and most luxurious material used by architects. The only problem is that it is given to us for free, is within everyone's reach, and is not valued enough” [1]. Today, many architects agree on the importance of lighting when creating architectural spaces, reflecting on its quality, quantity, nuance, and directionality. Despite this, when determining the characteristics of their building enclosures, many choose to work with materials that ensure a high degree of privacy, either by incorporating opaque elements or envelopes that screen views and diffuse contact with public outdoor spaces.

In certain cases where solar conditions permit, modern technological developments allow for the incorporation of translucent enclosure systems that ensure the entry of abundant, controlled natural light throughout the day without sacrificing privacy. These self-supporting treated glass panel systems offer the possibility of generating completely glazed, continuous, homogeneous, unobstructed, and translucent surfaces while simultaneously screening views into the spaces. Below, we present 6 projects located in Argentina that exemplify different ways of working with these systems.

Homes, studios, and private apartments you can visit during Open House Buenos Aires 2019

Have you ever been curious to see inside someone else's home? With this tagline, Open House Buenos Aires has announced the details of its seventh edition, an invitation and a unique opportunity to rediscover both the architecture of Buenos Aires and its stories and residents. Like every year, this festival offers free admission to numerous architecturally significant buildings that are normally closed to the public. Over the weekend of November 9 and 10, more than 140 buildings will open their doors, making the festival one of the year's most important cultural events.

Brick Houses in Uruguay: Adapting Masonry in Contemporary Projects

Subscriber Access | 
Brick Houses in Uruguay: Adapting Masonry in Contemporary Projects - Image 20 of 4
Vivienda Arquitectura Rifa Gen. '09 / María Inés García + Maximiliano García. Image © Marcos Guiponi

Brick Houses in Uruguay: Adapting Masonry in Contemporary Projects - More Images+ 16

While brick is one of the preferred construction methods within the architectural culture of several Latin American countries, Uruguay's unique history with this material has been deeply shaped by the contributions of the renowned engineer Eladio Dieste. His work pushed brick to its ultimate lightness, creating curved surfaces through a pioneering technology he termed reinforced ceramics. In doing so, Dieste offered the country—and the world—a new perspective on the structural possibilities of brick, strengthening its role in local identity and inspiring further exploration and design with the material.

Cologne Architecture Guide: 10 Sites Every Architect Should Visit

Subscriber Access | 

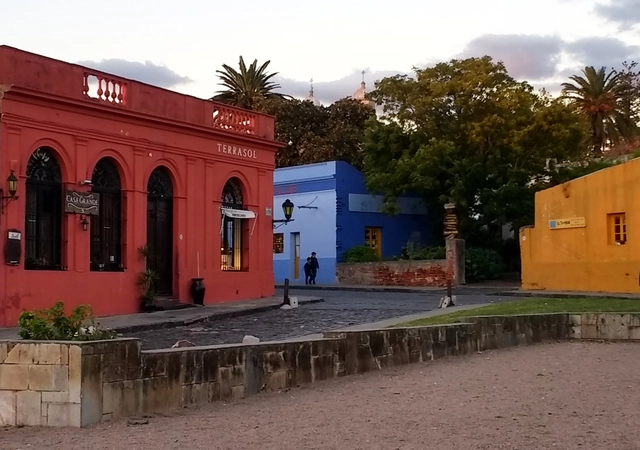
Colonia del Sacramento, on the shores of the Río de la Plata in southern Uruguay. From the ferry—if arriving from Buenos Aires—one can spot the famous lighthouse rising above a cluster of historic stone houses and cobblestone streets; a historic center declared a UNESCO World Heritage Site, which features not only a colonial and post-colonial architecture blending Spanish and Portuguese influences, but also compelling restoration and renovation projects that demonstrate a thoughtful embrace of Uruguayan memory.

Its architectural landmarks emerge naturally from an atmosphere frozen in time as you explore the city on foot along its waterfront and green spaces. Below, discover a list of 10 sites you should visit.
Understanding Eco Brutalism: The Paradox of Structure, Sustainability, and Style

Subscriber Access | 

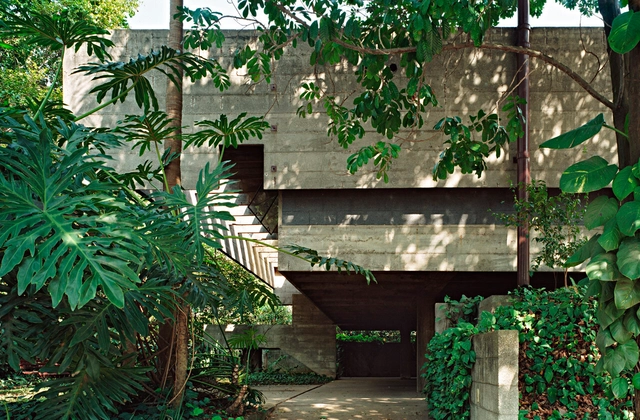
The built environment is expected to reduce carbon emissions, support biodiversity, and respond to changing ecological conditions, all while providing housing for communities and reflecting their cultural values. In this shifting landscape, a once-maligned architectural style emerges in a surprising new form. Brutalism, long associated with institutional gravitas and material austerity, is now being reframed through an ecological lens. This hybrid movement, known as eco-brutalism, combines the power of concrete with greenery and climate-sensitive design strategies. The result is a set of spaces that are visually arresting, conceptually complex, and increasingly popular among designers, urban planners, and the general public. This movement includes not only the direct lineage of 1960s Brutalism but also contemporary projects that, while not strictly Brutalist, share its material honesty, monumental scale, and use of expressive concrete forms.

Understanding Eco Brutalism:  The Paradox of Structure, Sustainability, and Style - More Images+ 39

Bass Residence / [STRANG]

Bass Residence / [STRANG] - More Images+ 19

6 Eye-Catching Corten Steel Construction Details

Subscriber Access | 

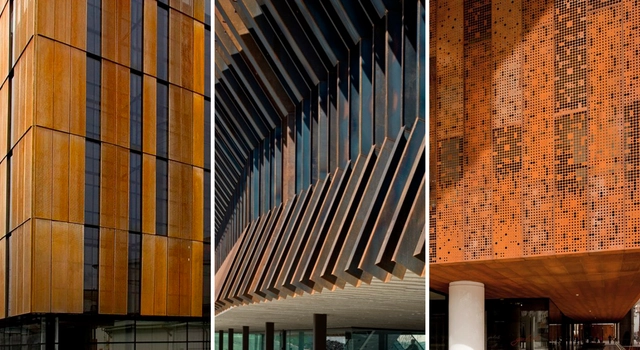
The characteristics of Corten steel has been respected by all architects, both for its strength and for its particular color. It corresponds to a type of steel manufactured with a chemical composition that provides an oxidation that protects the piece, practically without altering its mechanical characteristics. The architectural details of Corten steel present a diversity of situations and connections, not only the obvious constructive factor but it also gives an aesthetic value to any architectural project.

We have compiled this list of 6 eye-catching Corten steel construction details that stand out the most.

Architecture City Guide: 15 Places Every Architect Should Visit in Córdoba, Argentina

Subscriber Access | 

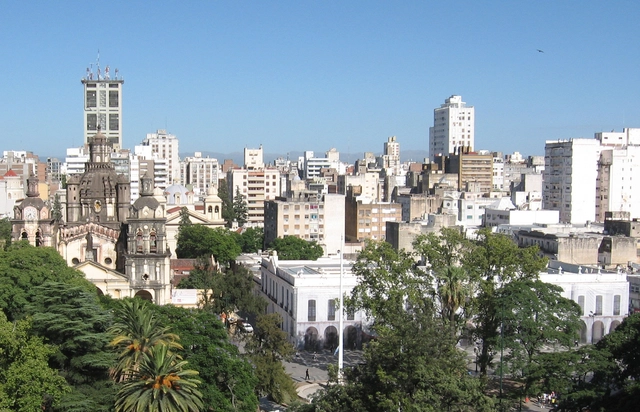
Located in the central region of Argentina, the historic city of Córdoba is the second most populated city in the country; which means it can be considered an important center for culture, education, and finance. Its dense historic center is characterized by the presence of brick -a product of the work of Togo Díaz- and the particular landscape that links the urban with the natural, resulting in an exclusive atmosphere that invites us to walk its streets.

The characteristic culture of Córdoba is evident in its urban public spaces, its natural streams and its pedestrian areas; where one can appreciate the heterogeneity of classical, modern and contemporary architecture. Below is a list of 15 sites that every architect should visit.

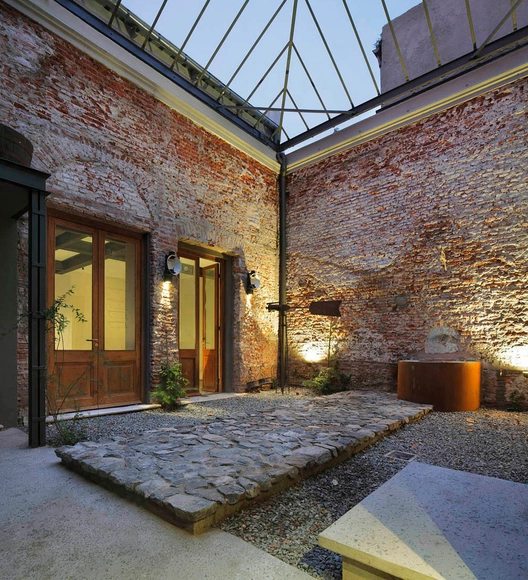
Glicinas Courtyard / Amelio-Ortiz

Glicinas Courtyard / Amelio-Ortiz - More Images+ 18

Colonia del Sacramento, Uruguay
  • Architects: Amelio-Ortiz
  • Area Area of this architecture project Area:  500
  • Year Completion year of this architecture project Year:  2014

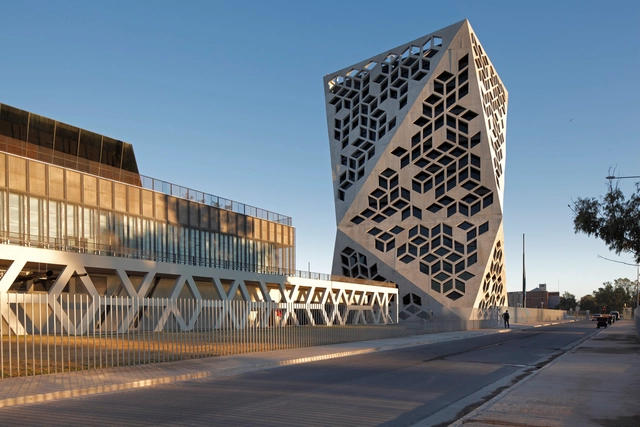

Bicentennial Civic Center / Lucio Morini + GGMPU Arquitectos

Bicentennial Civic Center / Lucio Morini + GGMPU Arquitectos - More Images+ 31

  • Architects: GGMPU Arquitectos, Lucio Morini
  • Area Area of this architecture project Area:  24
  • Year Completion year of this architecture project Year:  2012

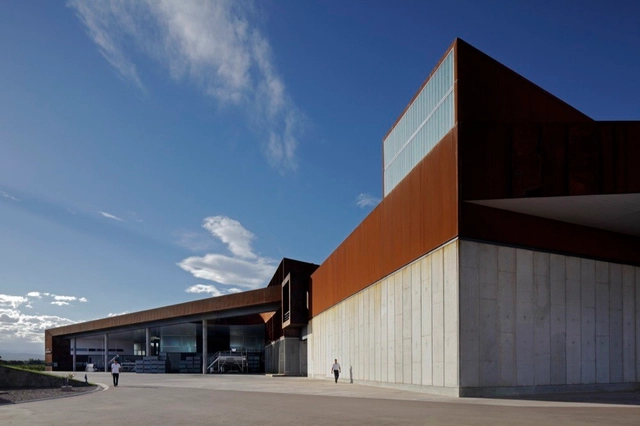
Navarro Correas Winery / aft Arquitectos

Navarro Correas Winery / aft Arquitectos - More Images+ 36

  • Architects: aft Arquitectos
    :  aft Arquitectos – Atelman – Fourcade – Tapia Arquitectos
  • Year Completion year of this architecture project Year:  2009