a__samueldelmas_P1080984.jpg?1563487237&format=webp&width=640&height=580)
Julien_LANOO_20150401_07872_.jpg?1563488702&format=webp&width=230&height=230&crop=true)
Julien_LANOO_20150401_08540.jpg?1563488368&format=webp&width=230&height=230&crop=true)
a__samueldelmas_P1100117.jpg?1563487200&format=webp&width=230&height=230&crop=true)
Julien_LANOO_20150401_07813.jpg?1563489356&format=webp&width=230&height=230&crop=true)
a__samueldelmas_P1080984.jpg?1563487237)
-
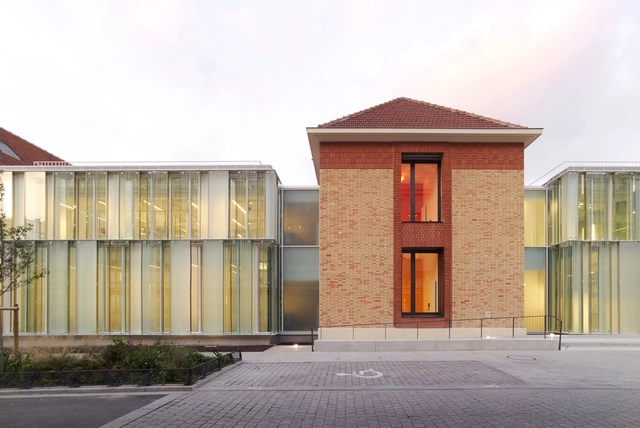
Architects: a+ samueldelmas
- Area: 1428 m²
- Year: 2015
-
Manufacturers: Sto, OPTIGREEN, Schüco
-
Professionals: a+ samueldelmas
A floor plan is an interesting way to represent and approach the functional program of hospitals and health centers, where the complexity of the system implies the need for specific studies of the distribution and spatial organization for proper health care.
From our published projects, we have found numerous solutions and possibilities for health centers and hospitals depending on the site's specific needs.
Below, we have selected 50 on-site floor plan examples that can help you better understand how architects design hospitals and health care centers.
Julien_LANOO_20150322_21877.jpg?1446924600&format=webp&width=640&height=580)

SamuelDelmas_Nozay_P1080507__redressée_retouchée.jpg?1446924584&format=webp&width=230&height=230&crop=true)
Julien_LANOO_20150715-0062.jpg?1446924535&format=webp&width=230&height=230&crop=true)
Julien_LANOO_20150715-0092.jpg?1446924490&format=webp&width=230&height=230&crop=true)
SamuelDelmas_Nozay_P1090039__retouchee.jpg?1446924621&format=webp&width=230&height=230&crop=true)
Julien_LANOO_20150322_21877.jpg?1446924600)


