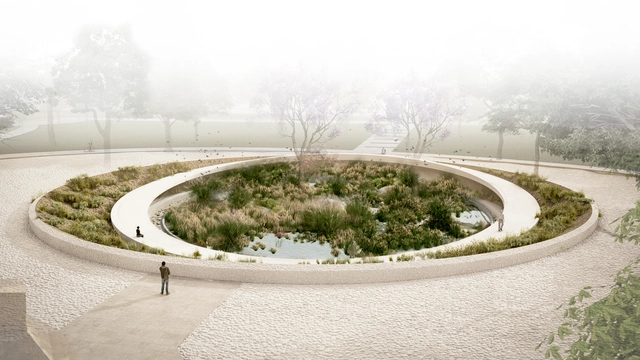
Primer Premio. Image Cortesía de Lesch Alfaro Arquitectos
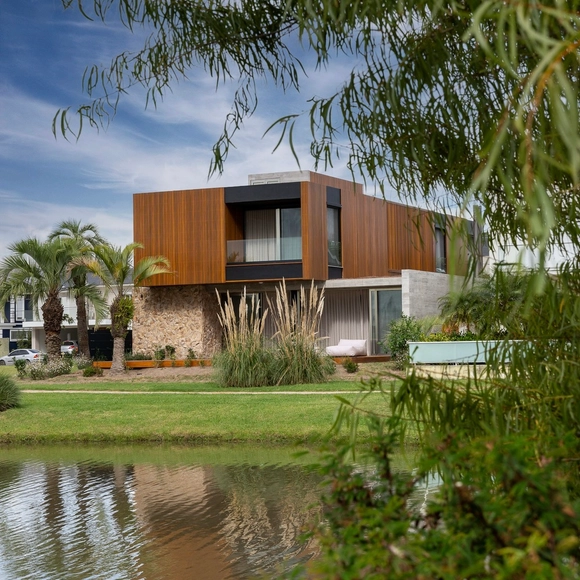
Organized by the Central Society of Architects (SCA) and sponsored by the Argentine Federation of Architectural Entities (FADEA), the Government of the Autonomous City of Buenos Aires (GCBA) commissioned a preliminary design for a “Memorial Space for Covid-19 Victims” to be located in the southeastern area of the City of Buenos Aires, specifically in Florentino Ameghino Park in the Parque Patricios neighborhood.
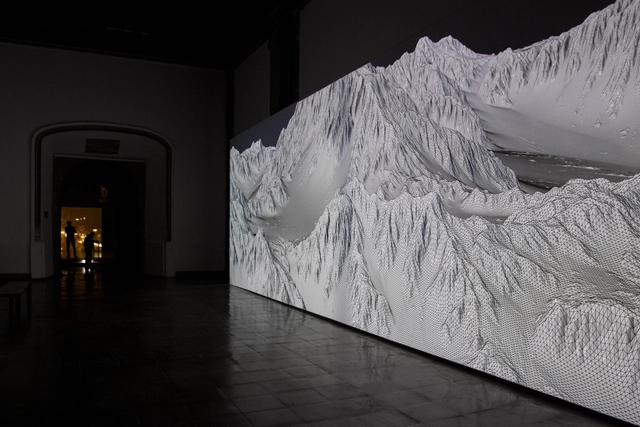
The Laboratorio Arte Alameda (LAA)—a venue of the National Institute of Fine Arts and Literature (Inbal) Museum Network—in collaboration with Fundación Telefónica presents Joanie Lemercier: Landscapes of Light, the French artist's first solo exhibition in Mexico. The exhibition offers "a journey through different landscapes that transport the viewer from the contemplation of refined abstract lines and the fascination of majestic computer-generated virtual mountains, to the troubling reality of an overexploited nature."
https://www.archdaily.com/1132330/joanie-lemercier-presents-landscapes-of-light-installation-at-laboratorio-arte-alameda-mexico-cityArchDaily Team
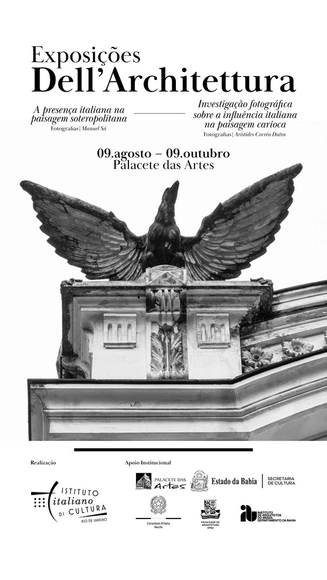
During the first three decades of the last century, the landscape of Salvador was indelibly transformed by a group of Italian immigrants: engineers, architects, builders, decorators, painters, and sculptors hailing from diverse regions of Italy, from Calabria to Tuscany, Basilicata to Lazio, and Piedmont to Sicily.
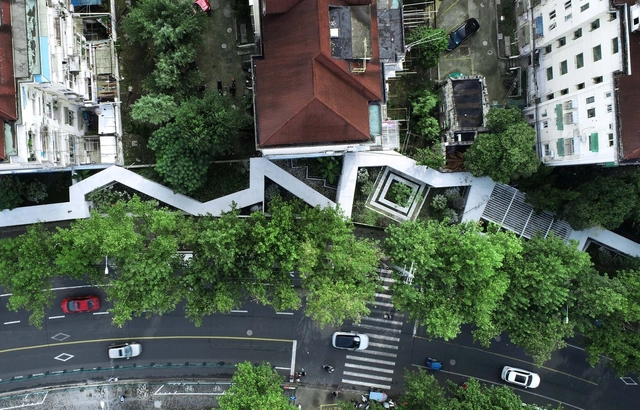
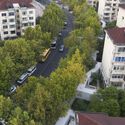
From reducing local temperatures to improving air quality, the benefits of urban forestry in city centers are numerous. Combining social, environmental, and even economic advantages, urban planting—especially along sidewalks—is fundamental to citizens' quality of life. However, it must be carefully planned and designed, balancing urban demands with biological needs.
An educational video that traces the trajectory of urbanist Ermínia Maricato, examines her key theoretical contributions, and, in doing so, provides insight into the evolution of Brazilian urbanization over the last few decades.
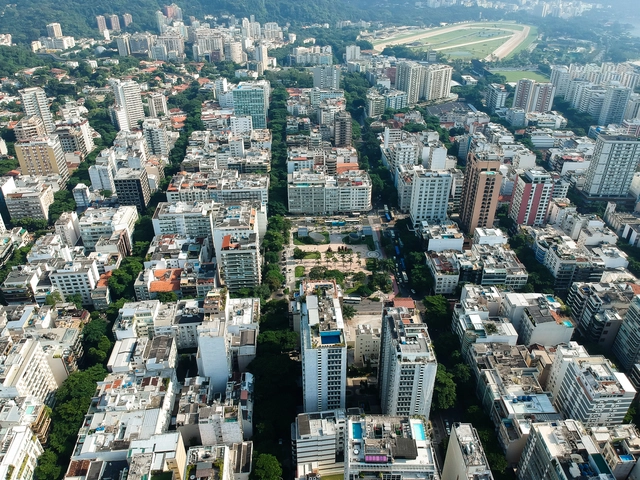
In an effort to improve air quality and the health of Rio's residents, the Rio de Janeiro City Hall is launching the Low Emission District. Measures to reduce greenhouse gas emissions will be implemented across an area of just over two square kilometers in the city center.
The district's implementation will be carried out in phases through 2030. The first phase, which is currently underway, consists of revitalizing 35,000 square meters of public space in the city center and monitoring air quality and GHG emissions. It is expected to be completed in 2024.
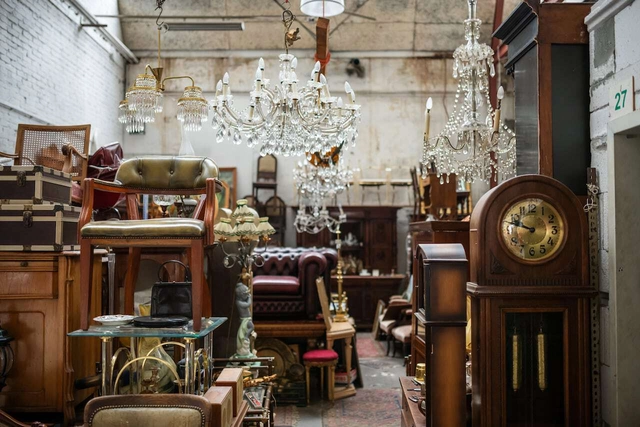
Driven by Gen Z's preference for access over ownership, the secondhand market is beginning to see significant growth worldwide.
This includes the secondhand furniture market, which, in addition to giving a second life to items destined for landfills, helps reduce industrial CO2 emissions—manufacturing and shipping a single piece of furniture emits about 90kg of CO2, equivalent to a one-hour flight on a Boeing 747.
Residencias Remotas is an initiative created by the Architecture program of the Campus Creativo in conjunction with the Community Engagement department of the Universidad Andrés Bello. This interdisciplinary, transdisciplinary, and multidisciplinary project aims to open up a space for reflection on contemporary and pressing issues.
Extending private space to the public. Author's image
The eruv divides the public from the private, the secular from the sacred, and labor from the shabbat. This essay aims to understand how Jewish cultural traditions have adapted over the centuries and coexist today with the dynamics of the metropolis, leaving identity markers on the urban space. Ultimately, we seek to examine the tension between community, identity, and belonging, which construct alternative readings, understandings, and modes of sharing in the city's public spaces.
https://www.archdaily.com/1132074/the-eruv-as-a-territorialization-device-for-orthodox-jewish-communities-in-metropolisesIsabel Seber, Lilla Lescher, Tamara Crespin e Victória Liz Cohen
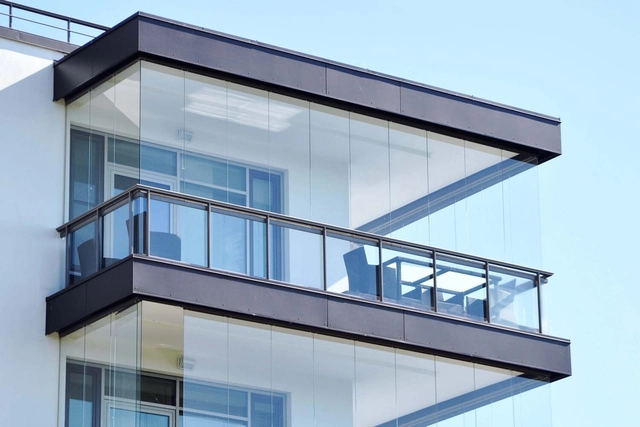
Glass-enclosed balcony. Photo via Matison.se, used under "fair use" terms
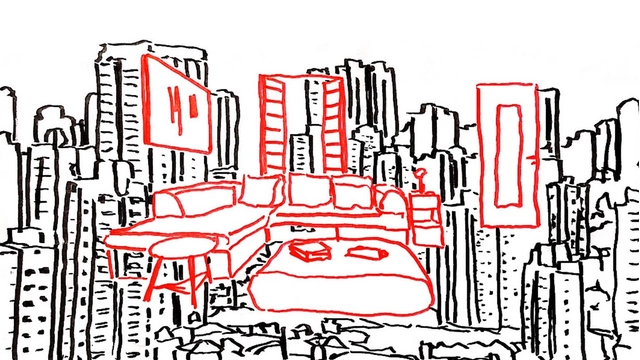
In Brazilian cities, we see new residential buildings being constructed with cantilevered balconies—that is, extending beyond the building's perimeter and encroaching upon the minimum required setbacks (referred to as afastamentos in Rio de Janeiro). However, what we have seen in recent years is a growing trend of enclosing these balconies with glass panels, consequently expanding the adjacent rooms. But what is the reason behind this enclosure? If there is a need to enlarge these spaces, why aren't they designed this way to begin with?
https://www.archdaily.com/1131981/balcony-enclosures-as-a-selling-pointDavid Cardeman e Rogerio Goldfeld Cardeman
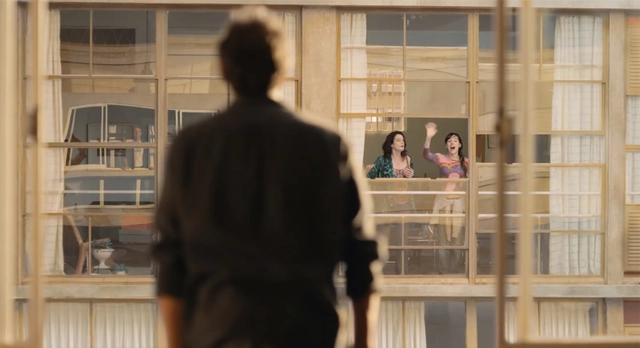
Scene from the movie "De onde eu te vejo", in which Vera worked as an art director. Image: movie screenshot
Real or imagined, houses and cities are always present in cinema. In this episode, the Betoneira Podcast hosts art director and set designer Vera Hamburger to discuss how professionals like her appropriate urban space to create illusions, capture the public imagination, and bring the magic of cinema to life.
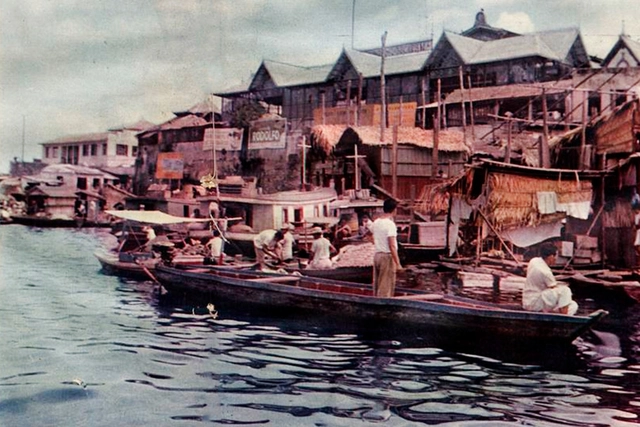
With its own businesses and economy, the "city" even had floating roads with toll collection by developers. Photo: Reproduction/Revista 'O Cruzeiro', June 8, 1963. Used under "fair use" terms
The end of the rubber monopoly, the economic crisis of the 1920s, demographic growth driven by the migration of river dwellers and northeasterners to Manaus, and a scarcity of resources all contributed to a housing crisis in the city.
Amid this adversity, in 1920, João Aprígio, a native of Paraíba with a wife and children to support, faced immense hardships. His meager earnings were barely enough to feed his family. Lacking a home of his own, Aprígio gathered two açacu logs from an igapó (flooded forest) and towed them behind his canoe to the Educandos waterfront, which he deemed the most suitable location to build his dwelling. For twenty days and nights he worked, eventually erecting what would become the first floating house in Manaus.
The Ministry of Transport, Mobility and Urban Agenda (Mitma), through the Directorate-General for Urban Agenda and Architecture, has launched a project competition with a jury for the contract to provide curatorial services, exhibition design, and touring curation for the Spanish Pavilion at the 18th International Architecture Exhibition, the 2023 Venice Biennale, as indicated on the State Contracting Platform.
Matilde Ucelay Maórtua was born in 1912 in Madrid into a bourgeois, professional, and enlightened family, as the eldest of four sisters. Her father's family, Enrique Ucelay, of Basque origin, had held a prominent economic, political, and professional position in 19th-century Madrid, closely tied to political liberalism. Meanwhile, her mother, Pura Maórtua, also of Basque descent, came from a wealthy family as well. Though she lacked formal academic training, she possessed an insatiable desire to learn and was fortunate to travel extensively, visiting museums and architectural works.