Women in Cities

Subscriber Access | 

It is 6:00 AM on a Tuesday. Where are you? 

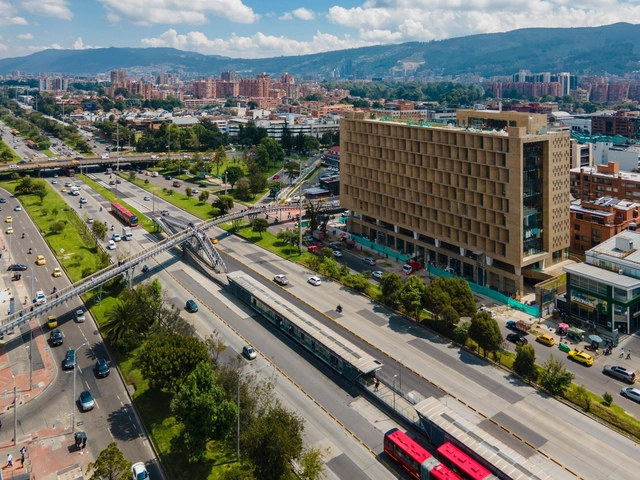
Geovana leaves her house already running late. It usually takes her two hours and three different transfers to get to her job in the city center. But it rained all night and her house flooded. She, her mother, and her siblings tried to save their furniture and other belongings. At 2:00 AM, when the rain finally let up, she managed to rest a bit, only to wake up shortly after. After yesterday's rain, she knows the streets in her neighborhood will be flooded, and her commute will take an hour longer than usual.

2020 Pritzker Prize Laureates Grafton Architects on Architectural Thinking

Subscriber Access | 

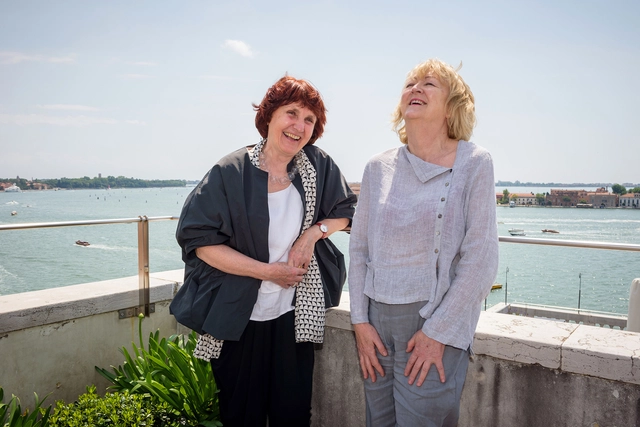
Yvonne Farrell and Shelley McNamara, co-founders of Grafton Architects, were awarded the 2020 Pritzker Architecture Prize. Earlier this year, they also received the Royal Institute of British Architects (RIBA) Gold Medal, becoming the first pair of women to jointly receive the honor.

Patrícia Anahory and César Cardoso inaugurate Cape Verde's participation in the Venice Biennale

Between August and November of this year, Venice will host the 17th edition of the world's most prestigious architecture event, La Biennale di Venezia, curated by Lebanese architect and professor Hashim Sarkis, dean of the School of Architecture and Planning at MIT. This is also the first time Cape Verde is participating in the event, represented by architect Patrícia Anahory and visual artist César Schofield Cardoso.

New PAC: Iphan will select up to 100 new cultural heritage preservation projects

Earlier this month, the National Institute of Historic and Artistic Heritage (Iphan) launched a public call to select architectural and engineering projects dedicated to preserving Brazil's Cultural Heritage. This initiative is part of the Federal Government's New Growth Acceleration Program (Novo PAC) and aims to select up to 100 new projects for the restoration, conservation, and promotion of Brazilian cultural heritage sites. The deadline for applications is November 10, 2023, and submissions must be made through the TransfereGov platform.

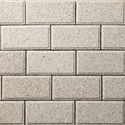
Permeable brick is manufactured from ceramic waste

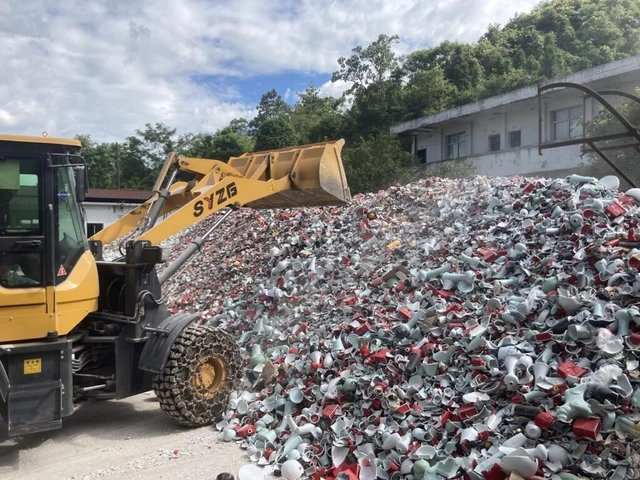
In its quest to develop circular products, Chinese company Yi Design has been creating various bricks from recycled materials. These products offer construction alternatives to address a major industry challenge: the generation of ceramic waste.

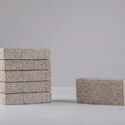
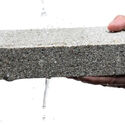
According to Yi Design, approximately 18 million tons of ceramic waste are produced every year in China. Headquartered in Jingdezhen, the country's ceramics capital, the group developed YiBrick, a permeable brick made of over 90% recycled ceramic. The material's production also incorporates wastewater and the fine dust from crushing raw waste.

Permeable brick is manufactured from ceramic waste - Image 1 of 4Permeable brick is manufactured from ceramic waste - Image 2 of 4Permeable brick is manufactured from ceramic waste - Image 3 of 4Permeable brick is manufactured from ceramic waste - Image 4 of 4Permeable brick is manufactured from ceramic waste - More Images+ 1

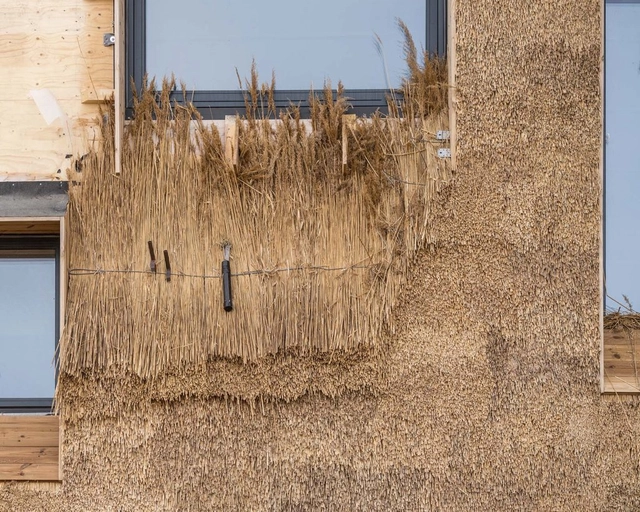
Is it possible to build with straw?

Subscriber Access | 

The practice of building with straw has existed since the dawn of civilization. Given the devastating impacts of contemporary construction methods, could straw be a viable, biogenic alternative to today's building materials?

Evidence suggests that straw and reed have been used in construction for over 10,000 years. Since then, the Industrial Revolution has completely transformed building practices, introducing the mass production of steel, glass, and, not least, concrete.

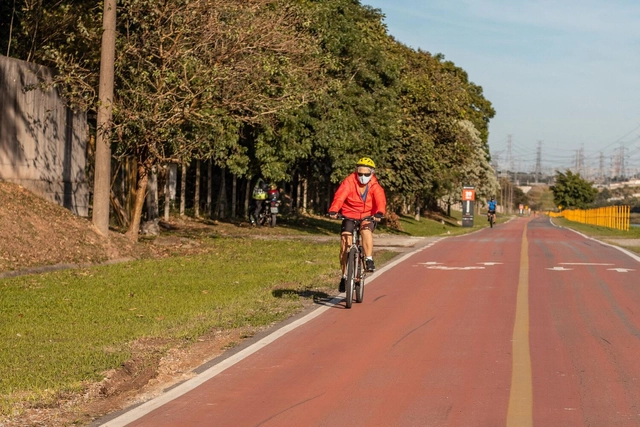
Gympass partners with Tembici and includes bicycle access to promote active mobility

Gympass has announced a partnership with Tembici to promote the bicycle as a healthy means of transportation. Gympass users in Brazil can now make up to eight trips per month using Tembici's shared bikes in several Brazilian cities, including São Paulo, Rio de Janeiro, and Brasília, among others.

The Swiss sustainable building certification Minergie advances in Chile through 4 projects

The recent arrival of the Minergie certification in Chile is overseen by EBP Chile. This effort includes training Chilean professionals in this Swiss low-energy building standard, alongside the recent granting of provisional certification to the Covarrubias Hernández House in Lliu Lliu, Limache, designed by Murillo+Toro Arquitectos, and the Burgos Net Zero Building, developed by Cristián Izquierdo together with Tecton Inmobiliaria.

Discover the winning projects of the 2023 Colombia Award for Excellence in Sustainable Architecture

Subscriber Access | 

At the close of the first day of the 38th National Architecture Congress SCA in Pereira, the winners of the 3rd Vidrio Andino Award for Excellence in Sustainable Architecture were announced. This recognition aims to promote sustainable architecture by highlighting the collaborative efforts of designers, developers, and builders on projects that combine construction quality with architectural design, innovation, materials, and environmental and social impact.

Our housing policy needs to move beyond the homeownership paradigm.

Subscriber Access | 

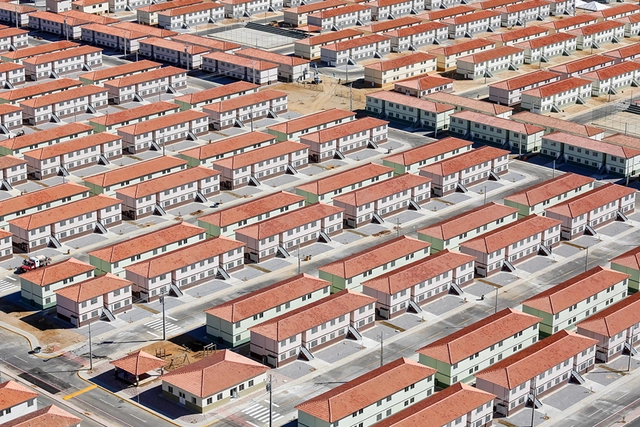
One of the structural problems of Brazilian society is the excessive growth of the urban footprint, commonly referred to as "urban sprawl," which results in low-density urban occupation. This dispersed footprint complicates the provision of public services and compromises residents' quality of life, as it fails to generate sufficient demand for mass transit and encourages the use of private automobiles for commuting. To reverse this trend, urban policy seeks to increase the density of the existing city, whether by constructing new buildings on vacant lots or by rehabilitating degraded buildings in central areas. However, as currently designed, housing policy actually encourages urban sprawl.

Brazilian Houses: 8 Residences with Pivot Doors

Subscriber Access | 

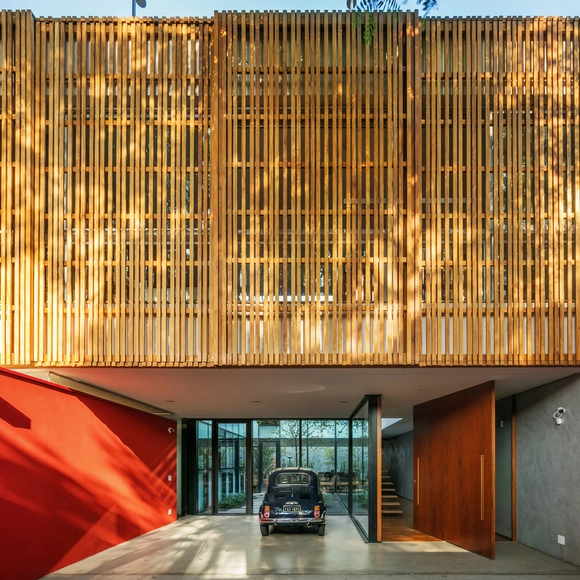
Unlike standard doors, pivot door systems do not require conventional hinges. The pivots—the hardware that allows the door to rotate—are hidden from view, installed at both the top and bottom of the panel to create a vertical axis around which it swings. Because these pivots can be positioned near the frame or further toward the center of the panel, pivot doors are typically larger than average. This increased size compensates for the reduced clearance in the passageway, as the offset axis of rotation causes part of the door to swing inward, unlike traditional hinged doors.

From the Center

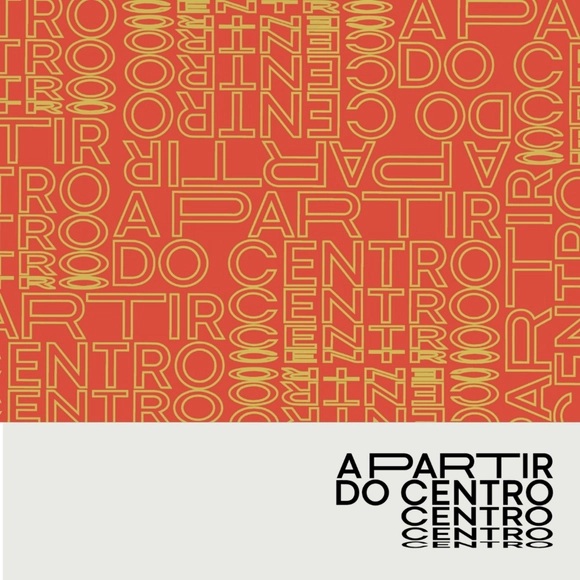
A partir do Centro is a cultural project consisting of a series of debates, workshops, interviews, and an exhibition. It will take place in cultural venues in downtown Vitória, aiming to promote the appreciation of both memory and the future. The opening event will be held on March 12 at 7:00 PM at the Palácio Sônia Cabral, featuring architect and urban planner Paulo Archias Mendes da Rocha as the keynote speaker.
The project will address contemporary urban themes through a cross-disciplinary approach, using the historic center of Vitória, ES, as its starting point. Among the scheduled events are three debates on March 25, 26, and 27 at 7:00 PM at the Sesc Glória Cultural Center, with workshops and an exhibition planned for May.

ER Apartment / Sck Arquitetura

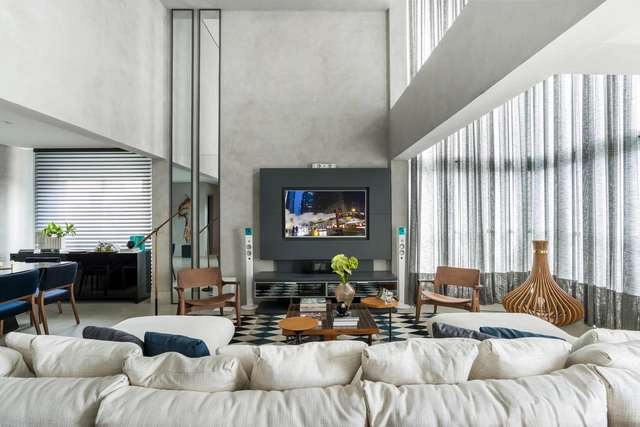
ER Apartment / Sck Arquitetura - Interior Photography, Apartment InteriorsER Apartment / Sck Arquitetura - Interior Photography, Apartment Interiors, Kitchen, CountertopER Apartment / Sck Arquitetura - Interior Photography, Apartment Interiors, BedroomER Apartment / Sck Arquitetura - Interior Photography, Apartment InteriorsER Apartment / Sck Arquitetura - More Images+ 10

  • Area Area of this architecture project Area:  1206 ft²
  • Year Completion year of this architecture project Year:  2017
  • Manufacturers Brands with products used in this architecture project
    Manufacturers:  Florense, Deca, Portobello

Voting Open for the 2020 Obra do Ano Award

For the fourth time, we are giving our readers the responsibility of recognizing and awarding the projects that have made the greatest impact on the profession through the 2020 ArchDaily Brasil Building of the Year Award. By voting, you become part of an impartial network of jurors recognizing the most relevant projects of the past year.

Over the next three weeks, the collective intelligence of our readers will filter through hundreds of projects from Portuguese-speaking countries—Brazil, Portugal, Mozambique, Angola, Guinea-Bissau, East Timor, Equatorial Guinea, Macau, Cape Verde, and São Tomé and Príncipe—published in 2019, selecting the best built works in the Portuguese-speaking world.

From a pool of hundreds of projects published in 2019, readers will choose their favorites, with the 15 most voted advancing to the second stage of voting.


The relationship between water and architecture at the Bienal das Amazônias: interview with Juliana Godoy

Subscriber Access | 

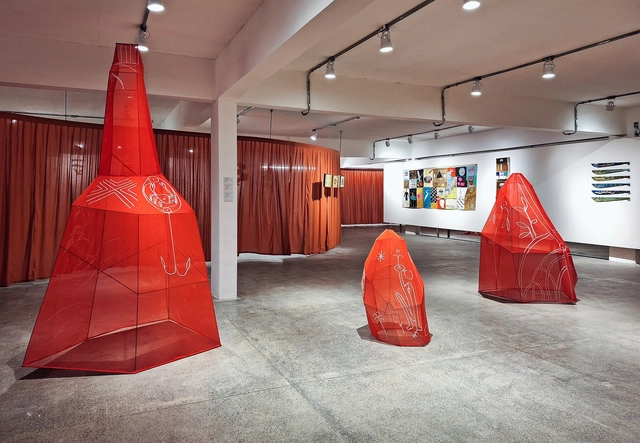
The relationships between the waters and the diverse lives that inhabit the Amazon. This is the starting point for the first Bienal das Amazônias, which brings together 120 artists from all the countries spanning the territory of the world's largest rainforest. Under the title “Bubuia: Waters as a Source of Imaginations and Desires,” the exhibition is curated by Keyna Eleison and Vânia Leal, with the collaboration of Sandra Benites and Flávia Mutran in the project's conceptualization, and is currently on view in Belém. The exhibition took shape in a building remodeled specifically to host it, and its exhibition design maintains a constant dialogue with the materials and cultures of the region. We spoke with architect Juliana Godoy, who was responsible for the exhibition design, to understand how Amazonian subjectivities were translated and conceptualized within the spatial realm.

The relationship between water and architecture at the Bienal das Amazônias: interview with Juliana Godoy - Arch Daily InterviewsThe relationship between water and architecture at the Bienal das Amazônias: interview with Juliana Godoy - Arch Daily InterviewsThe relationship between water and architecture at the Bienal das Amazônias: interview with Juliana Godoy - Arch Daily InterviewsThe relationship between water and architecture at the Bienal das Amazônias: interview with Juliana Godoy - Arch Daily InterviewsThe relationship between water and architecture at the Bienal das Amazônias: interview with Juliana Godoy - More Images+ 8

Ephemeral library of Fallas booklet / Ricardo Ruíz

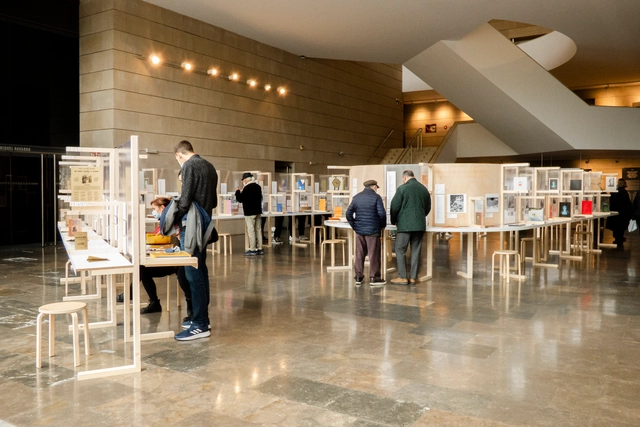
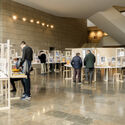
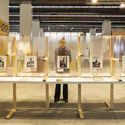
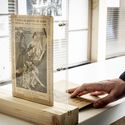
Ephemeral library of Fallas booklet / Ricardo Ruíz - Interior Photography, Library, BeamEphemeral library of Fallas booklet / Ricardo Ruíz - Interior Photography, Library, Table, ChairEphemeral library of Fallas booklet / Ricardo Ruíz - Interior Photography, Library, KitchenEphemeral library of Fallas booklet / Ricardo Ruíz - Interior Photography, LibraryEphemeral library of Fallas booklet / Ricardo Ruíz - More Images+ 14

  • Architects: ALTRE
  • Area Area of this architecture project Area:  2960 ft²
  • Year Completion year of this architecture project Year:  2022

Balsa Crosetto Piazzi Designs Prefabricated Rural Bathrooms in Córdoba

Subscriber Access | 

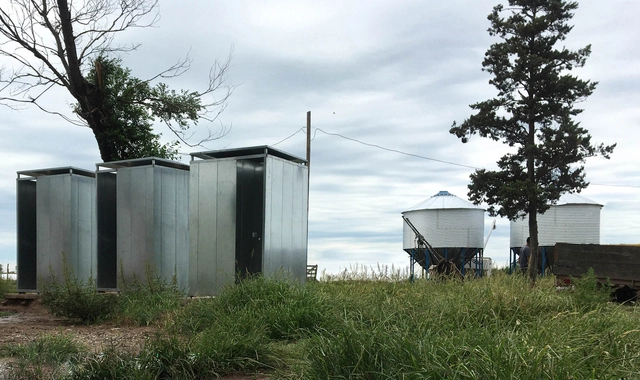
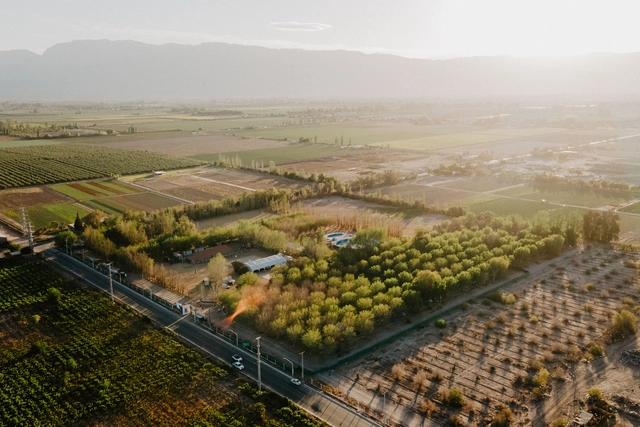
Reflecting on landscape, typology, and technology, the architecture firm Balsa Crosetto Piazzi designed this shared bathroom module for dairy farmers living a few kilometers outside the town of Ausonia in the province of Córdoba, Argentina.

Resilience in San Juan, Argentina: The Collective Work of Latin American Students for ELEA 2023

Subscriber Access | 

Through talks, anecdotes, gatherings, and visits, the 28th edition of the Latin American Encounter of Students of Architecture (ELEA), held in San Juan, Argentina, set out to address diverse themes surrounding resilience, new technologies, the circular economy, and sustainability, aiming to foster a shared community of ideas, knowledge, and experiences through collaborative, participatory work.

You've started following your first account!

Did you know?

You'll now receive updates based on what you follow! Personalize your stream and start following your favorite authors, offices and users.