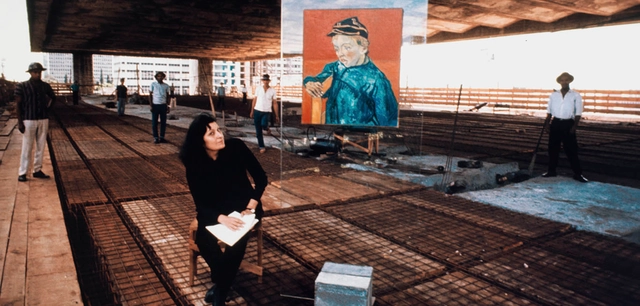
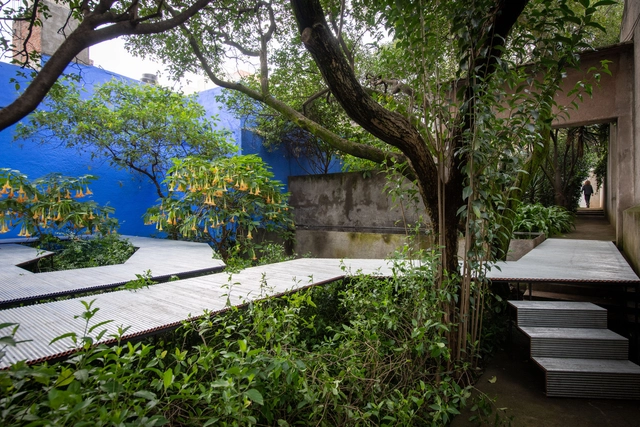
As part of the cultural programming of Jardín 17—a space designed by Luis Barragán as an extension of his house-studio that has hosted various academic programs from around the world for the past 20 years—Japanese architect Go Hasegawa has designed the installation Flying Carpet: a pavilion suspended in the middle of Barragán's garden.
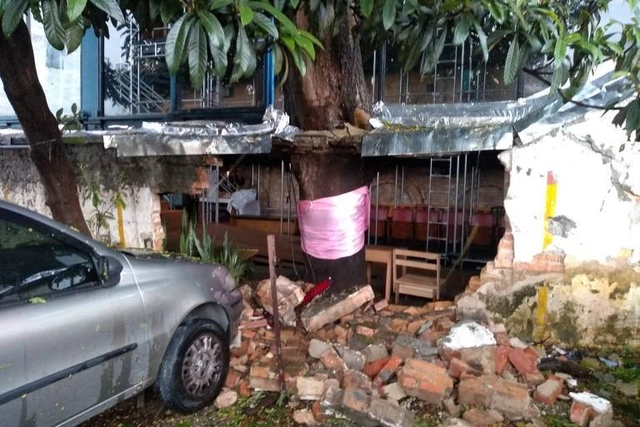
The wall of Teatro Oficina that collapsed under the pressure of the tree following Tuesday's heavy rains in São Paulo. Photo: Courtesy of Teatro Oficina
The Teatro Oficina, designed by Lina Bo Bardi and Edison Elito in 1984, had one of its walls partially destroyed by heavy rain that hit São Paulo yesterday afternoon. The wall of the large glass facade, which faces one of the last vacant lots in the Bixiga neighborhood, collapsed around the iconic tree planted inside the theater.
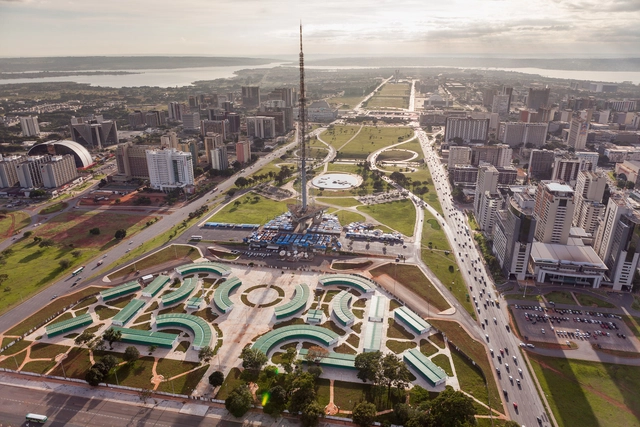
In recent years, documenting architecture and cities through photography has undergone a swift and surprising transformation. Professional and amateur photographers have been seeking new perspectives, going beyond what the human eye can see at street level. In this pursuit, aerial photography—which captures a bird's-eye view—is layered with aesthetic intentions that reveal an intimate and breathtaking look at cities and landscapes.
Discussions surrounding women's access to higher education and the labor market in general are of central importance when considering ways to establish more equitable living conditions and active roles in contemporary society. Although grounded in censuses and surveys linked to the formal labor market, this reflection provides a general baseline of women's current conditions in the face of difficulties stemming from the lingering legacy of a patriarchal and moralistic structure of professional hierarchies, where the leading figures are, and historically have been, men.
In an interview with Goma Oficina, David Barragán shares insights into the practice of Al Borde, an architecture firm based in Quito, Ecuador, which he leads alongside Pascual Gangotena, Marialuisa Borja, and Esteban Benavides.
The firm's work directly addresses the divide between manual and intellectual labor in architectural practice. Although this division is the product of historical and social construction, it is still treated today almost as an "indisputable scientific fact," given the prevailing silence surrounding the issue.
https://www.archdaily.com/1122922/goma-oficina-interviews-david-barragan-of-al-bordeLena Império, Maria Cau Levy e Victória Braga (Goma Oficina)
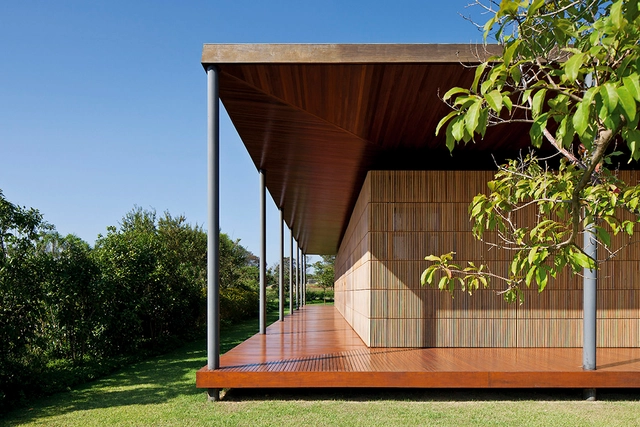
Although zoning regulations point toward necessary densification and the subsequent verticalization of residential buildings in urban centers—seeking greater efficiency and access to urban infrastructure—something escapes this purely rational plan and enters the subjective sphere when we think of single-story houses.
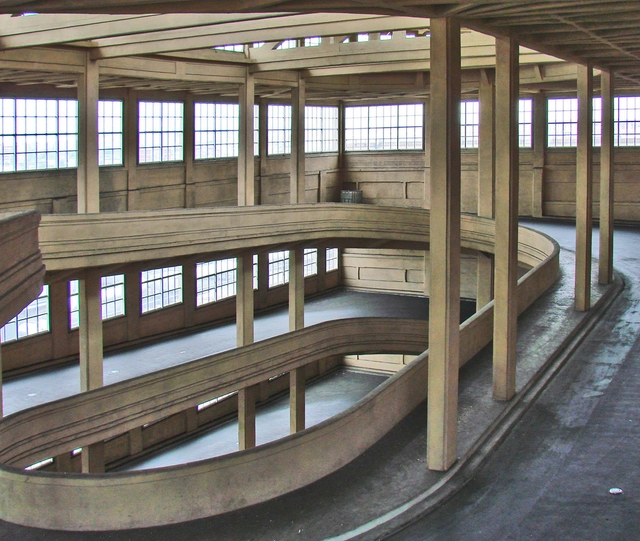
Ramps leading to the roof. Photo: Jean-Pierre Dalbéra, via Flickr; Creative Commons license
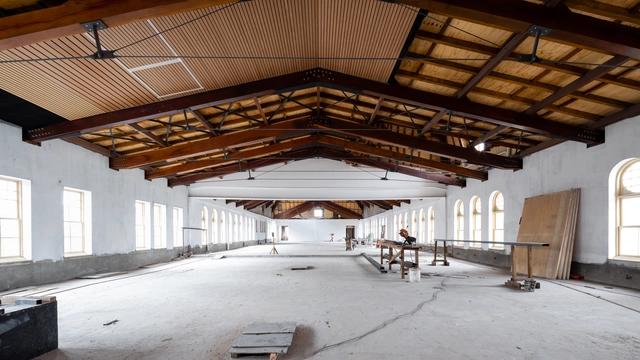
The design for the Fiat factory in the Lingotto district of Turin, Italy, was developed by engineer Giacomo Mattè-Trucco in 1915. Construction began the following year and was carried out in stages until its completion in 1923. Inspired by Fordism, a manufacturing model that emerged in the United States in the 1910s, the factory was designed with an upward-moving assembly line. Upon reaching the roof, the completed cars were ready to be tested on a track approximately 1 km long.
Just 100 cities account for 18% of all global carbon emissions, even though half of the world's population lives in urban areas. This is one of the findings of the study titled Carbon footprints of 13 000 cities, conducted by an international team of researchers. The study compared the carbon footprints of 13,000 cities using national emissions data, urban and rural consumer profiles, population, and city incomes.
One of the most beloved and undeniably successful museums in the Portuguese-speaking world, the Museum of the Portuguese Language is preparing to reopen its doors after the fire it suffered in 2015. The opportunity to rethink the institution and understand its relationship with the public were the guiding principles that aligned with the new usage needs and desires for improvement that permeated the entire concept behind the building's rehabilitation.
Many authors address the importance of the street to vitality in urban space. Streets are public open spaces, typically bordered by the buildings that shape them. We rarely realize it, but it is through this open space that we appropriate the city, and where the experience of walking takes place.
https://www.archdaily.com/1122890/the-street-in-the-constitution-of-urban-spaceAnthony Ling, Rogerio Goldfeld Cardeman e David Cardeman
The Portuguese firm Aires Mateus, led by brothers Francisco and Manuel Aires Mateus, has won the international competition to design the renovation of the Museum of Fine Arts of Reims in France. This is the duo's third large-scale cultural project in France, alongside the Olivier Debré Contemporary Creation Center in Tours and the Musée des Augustins in Toulouse.
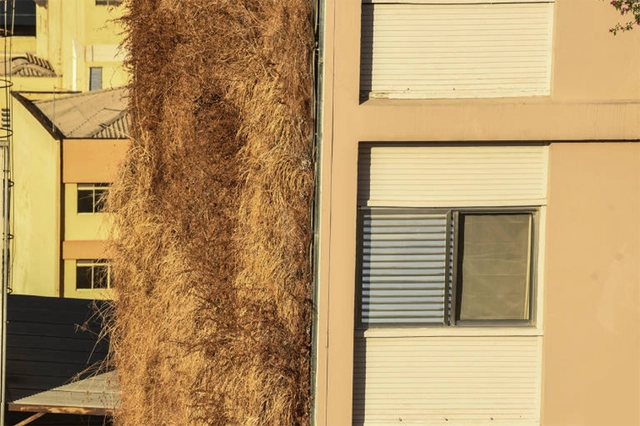
Installed about three years ago, the vertical gardens occupying the blind walls of several buildings near the Minhocão have lacked maintenance for over a year and have become a nuisance for residents. According to an article published in Folha de S. Paulo, the green walls went from being an attraction to a liability for the buildings that chose to adopt the system.
Today, October 18, the Casa da Arquitectura – Portuguese Center for Architecture opens the exhibition “Souto de Moura – Memory, Projects, Works,” which will remain on display until September 6, 2020. Curated by Francesco Dal Co and Nuno Graça Moura, the exhibition offers a unique monographic reading of the work of Eduardo Souto de Moura, 2011 Pritzker Prize laureate and one of the most prestigious Portuguese architects.
The Instituto Tomie Ohtake announced yesterday the winners of the sixth edition of the Instituto Tomie Ohtake AkzoNobel Architecture Prize. The shortlist featured 12 projects in the professional category and three in the student category, which will remain on display until December 1st at the Institute's headquarters in São Paulo.
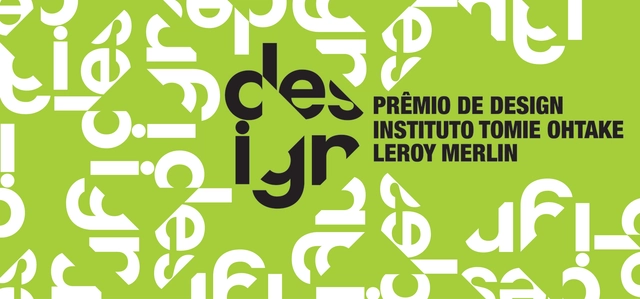
The 20 projects selected for the Instituto Tomie Ohtake Leroy Merlin Design Award, under the theme SHARING, are featured in an exhibition in São Paulo. Open to university students and recent graduates from all over Brazil in any field of study, the award – focusing on proposals related to product, furniture, fashion, interiors, landscaping, web, graphic, and service design, among other sectors – received 127 entries from 16 Brazilian states, as well as the Federal District.
https://www.archdaily.com/1122952/exhibition-of-the-1st-tomie-ohtake-institute-leroy-merlin-design-awardEquipe 11ª Bienal de Arquitetura de São Paulo
For the past four years, Avenida Paulista has come alive with color, dance, music, and a vibrant flow of pedestrians and cyclists on Sundays and holidays. This is the result of mobilization by civil society organizations and the public, which in 2015 led the São Paulo Municipal Government to establish the Paulista Aberta Program as part of the city's Ruas Abertas (Open Streets) initiative. Since then, one of the state capital's busiest avenues has served as a stage for economic, cultural, and leisure activities, while providing a vast, free space for physical exercise.
https://www.archdaily.com/1122953/paulista-aberta-the-impacts-on-visitors-and-residents-after-four-years-of-the-programITDP Brasil
Álvaro Siza was born in 1933, the same year the Bauhaus closed its doors. He is perhaps the last practicing modernist, or at least the most significant voice still carrying the incomplete modern project into the 21st century. The exhibition Siza - Unseen and Unknown, opening on February 20 at the Tchoban Foundation in Berlin, presents a series of one hundred sketches that narrate the Portuguese master's work, interwoven with the modern project and personal stories.
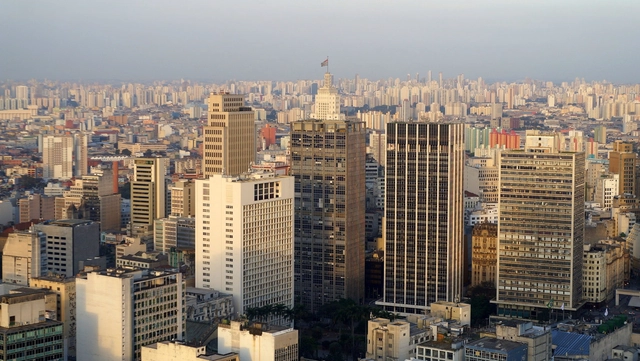
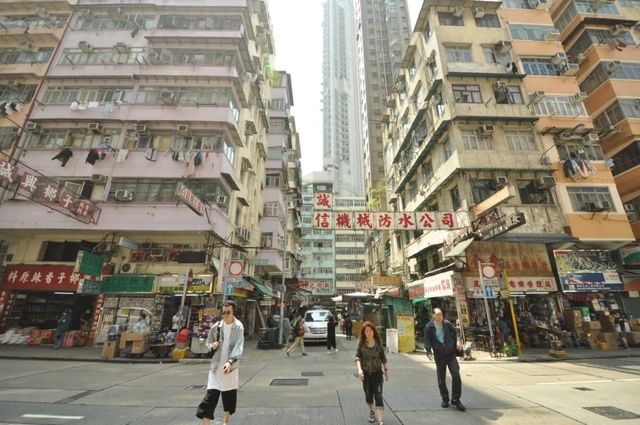
São Paulo. Image: Leandro's World Tour on VisualHunt / CC BYCopy
Real estate speculation is undoubtedly the greatest villain singled out by those who study, inhabit, or are simply interested in cities today. It gets blamed for practically every urban problem: whether a city is too dense or too sprawling, choked with traffic or prohibitively expensive; whether local politics are corrupt or the poor are marginalized to the periphery; whether corporations profit from public investments or public infrastructure lies idle; whether historic heritage is destroyed, new buildings alter the cityscape, or informal settlements are burned down. The list is endless.
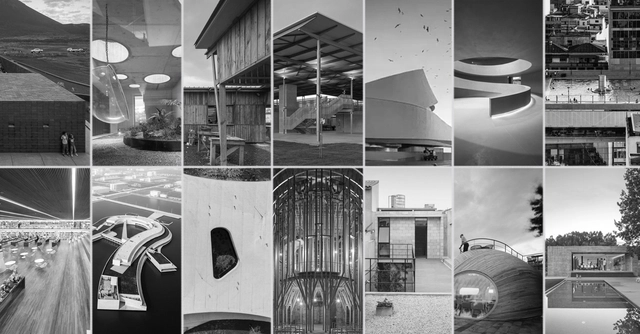
The "Building of the Year" has reached its tenth edition and is now considered the world's largest crowd-voted architecture award, showcasing the projects that you, our readers, consider the most significant of the year. In the 2019 edition, "Sesc 24 de Maio," one of the most recent landmarks of Brazilian architecture, was voted the winner in the Public Architecture category, while the Portuguese "Capelas Imaculada e Cheia de Graça" project also stood out in the Religious Architecture category. However, this is not the first time both countries have been featured among the award winners. With this in mind, we look back at the last five years of the awards, showcasing the Brazilian and Portuguese projects that stood out across various categories to offer a glimpse of the best work being produced in both Portuguese-speaking nations.
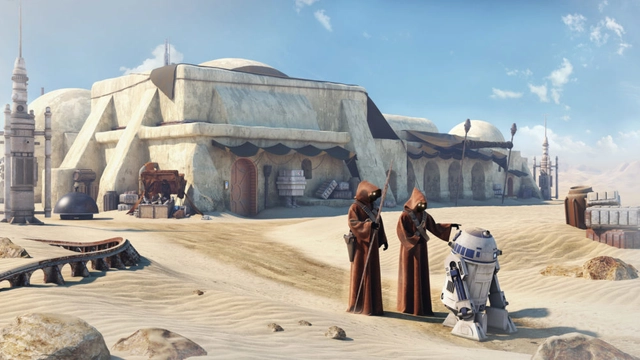
Kanye West is increasingly dedicating himself to architecture and has now announced that he will build homes for the homeless inspired by Star Wars. Image: Star Wars/Publicity. Image via Haus
Kanye West has a well-documented interest in architecture. Recently, the rapper announced the construction of housing for the homeless inspired by the Star Wars film franchise. Yeezy Home, his architecture-focused venture, is working on three prefabricated prototypes reminiscent of the aesthetic of Tatooine, the home planet of Luke and Anakin Skywalker.
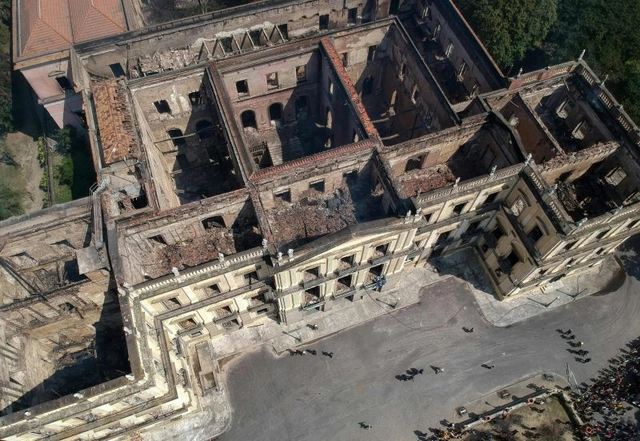
Federal Police experts found strong evidence that a series of makeshift connections in the electrical wiring caused the fire that swept through the National Museum eight months ago, keeping its doors closed ever since.
What if you could send a WhatsApp message and a bright green van delivered native tree saplings directly to you? In Salvador, the local government does exactly that. Painted with the image of a biodiverse Brazilian forest, this green van is part of the "Disque Mata Atlântica" (Atlantic Forest Hotline) program. Since its launch in 2017, the initiative has delivered 4,500 trees to residents wishing to plant them at home.
https://www.archdaily.com/1122917/salvador-and-sao-paulo-invest-in-initiatives-to-restore-the-atlantic-forestSabin Ray, Will Anderson e Maria Franco Chuaire
jeffsmallwood on Visual hunt / CC BY-NC-SA. Image via Visual Hunt
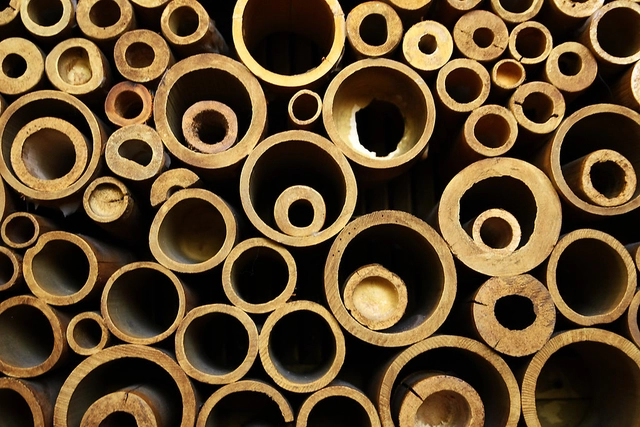
The Bamboo Experimentation Laboratory at UNESP - Bauru has shared with us the work developed by architect Roberval Bráz Padovan, who researched bamboo construction joints. In addition to analyzing various connection possibilities, Padovan concludes by proposing a joint component for space trusses. The thesis was presented in 2010 at the School of Architecture, Arts, and Communication of UNESP - Bauru, advised by Prof. Dr. Marco Antônio dos Reis Pereira and co-advised by Prof. Dr. Paula da Cruz Landim. Read the author's abstract below.
https://www.archdaily.com/1122961/bamboo-in-architecture-structural-connection-designPedro Vada
.jpg?1566476218&format=webp&width=640&height=580)


.jpg?1571338642&format=webp&width=640&height=580)