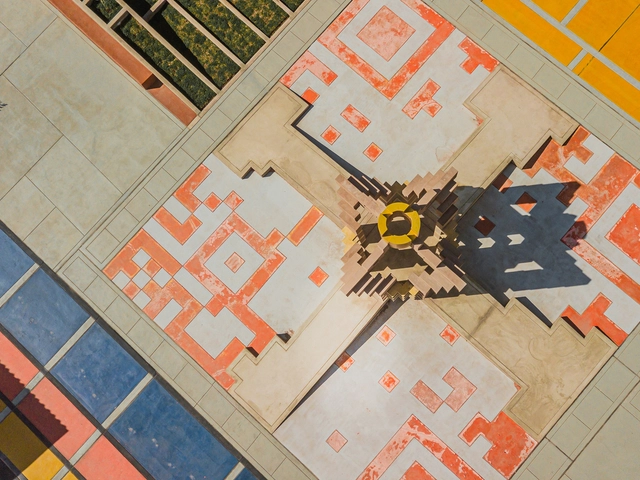
The Time Portal, designed by Longhi Architects, is an architectural project commissioned by the company "Los Portales" to create an identity landmark in the plaza of a modern residential development in the city of Juliaca, Peru.
The project merges fundamental characteristics of Inca culture and landscape design with elements of contemporary globalization, represented by the recognizable QR code icon.
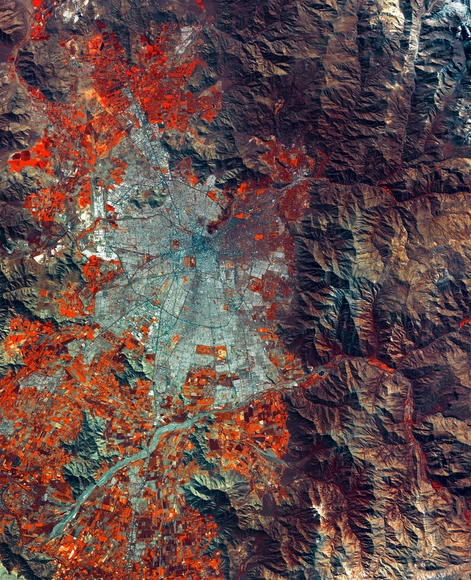
Paola Jirón is the newly appointed president of Chile's new National Council for Territorial Development (CNDT), a recently established entity that merges the National Council for Urban Development (CNDU) and the National Council for Rural Development (CNDR). She takes on the challenge of promoting planning that accounts for the specific characteristics of each region, while facilitating dialogue to develop solutions for pressing spatial issues, such as the growing population in informal settlements, urban development in disaster-prone areas, and the increasing subdivision of rural land.
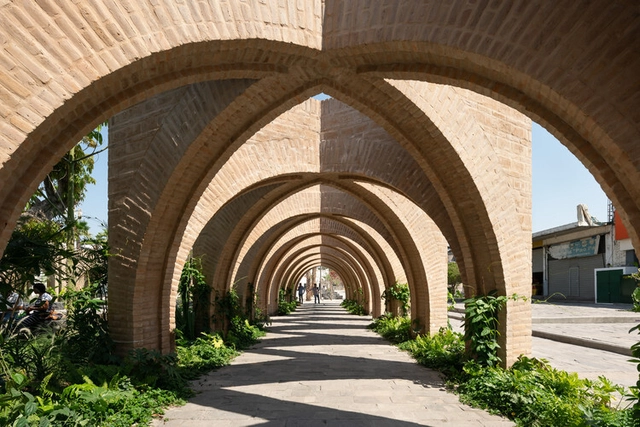
In its sixth edition, the Erich Mendelsohn Brick Architecture Award—organized triennially since 2008 by the Bauen mit Backstein Initiative—seeks to recognize and highlight the finest brick buildings. The award's primary goal is to identify and honor the most outstanding projects across four categories, presenting them to the general public. The competition invites architects and planners to showcase the architectural potential of this material, which is both traditional and innovative. The result is high-profile, intensive public relations for one of Germany's most prestigious architectural awards.
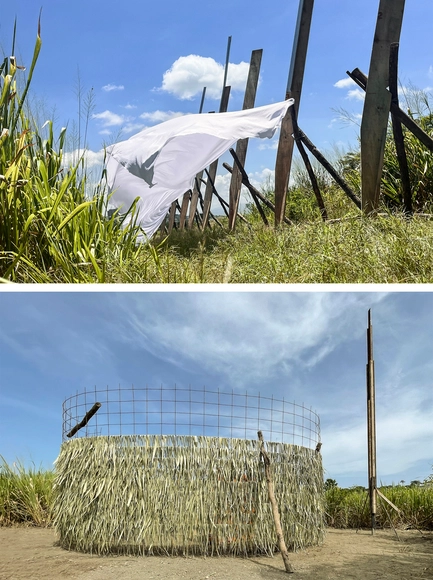
For five days, we ventured into the Turbio River of Barquisimeto, its valley, and its banks to experience fieldwork that culminated in the construction of landscape interventions. We were 70 students and 30 professors, guests, and collaborators, taking part in a Summer School organized by Dislocal alongside the Faculty of Architecture and Urbanism of the Universidad Central de Venezuela and its Extramural Teaching Unit in the city of Barquisimeto.
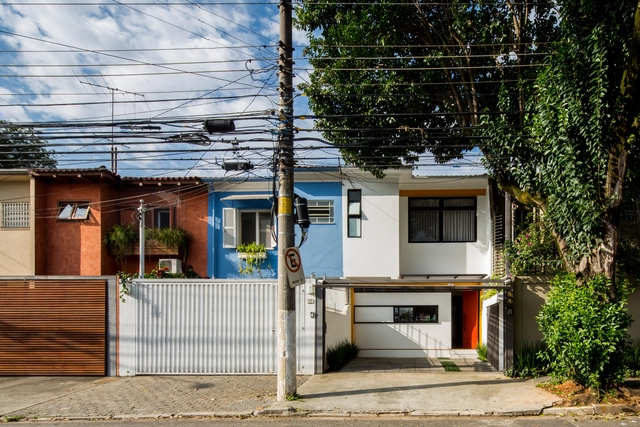
Despite the ongoing trend toward verticalization in major cities, houses remain traditional fixtures in many urban contexts, continually evolving over the years. Designing a house in the city involves a series of constraints specific to urban contexts, and the virtuosity of architecture in these cases lies in uncovering the opportunities that urban lots—typically restricted in size—can offer to their inhabitants. Some proposals counter the increasingly visible trend of walling off and isolating residential spaces within gated communities or large housing complexes. Instead, they set out to establish a direct and engaging relationship with the public realm, recognizing that the city has a wealth of possibilities to offer to architectural design, even within the private sphere.
We have selected a series of Brazilian residential projects that respond to urban constraints with diverse and effective solutions.
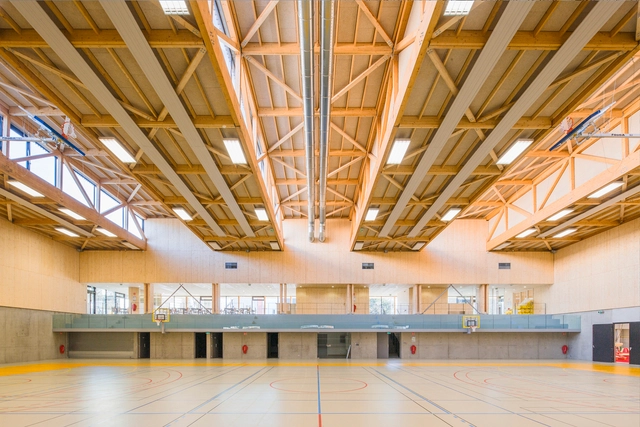
As spaces that host various athletic activities, sports gymnasiums require designs that go beyond merely complying with standard dimensions and layouts for courts, tracks, pools, and other facilities. Challenges such as planning flexible, integrated spaces, calculating grandstands based on spectator capacity, and integration into the urban context are among the many design variables that shape diverse architectural concepts.
While high expectations build up during the development of an architectural project—which often represents the realization of a professional dream or a new home for a family—and even though, despite careful planning, countless unforeseen issues and headaches can arise during construction, after weathering endless estimates, schedules, and delays, once construction is complete and the property is occupied, it usually feels as though the journey has finally come to an end.
However, even with the work seemingly finished and a sense of accomplishment, architects and clients will likely still need to align on certain points or address issues that crop up along the way. In light of this, what are the architect's responsibilities once the owners occupy the property?
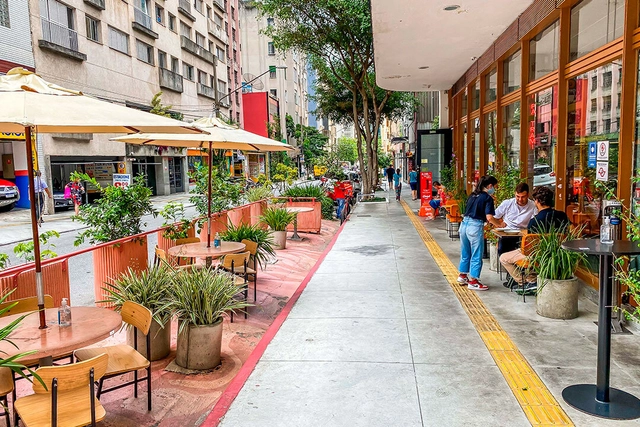
Twenty-one years after the passage of the federal City Statute (Estatuto da Cidade)—which regulated the “Urban Policy” chapter of the Brazilian Constitution, leading to the formulation of several master plans for 21st-century cities with more than 20,000 inhabitants and, now, the opportunity to revise many of them—it seems timely to tune our radars to a highly relevant topic for all cities, and one we have consistently struggled to address: our sidewalks!
I am referring to various aspects of their use and purpose, their regulatory mechanisms, their maintenance, and their design... Let us look at them.
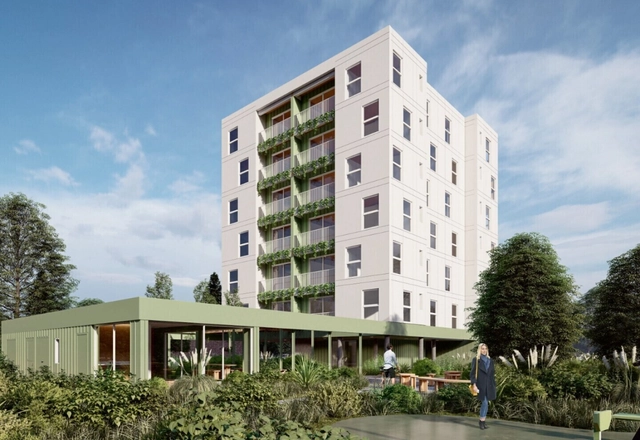
To promote the use of wood in the construction of mid-rise social housing, the winners of the international competition "Wood: Innovation for Social Housing" have been announced. Organized by the Ministry of Housing and Spatial Planning (MVOT) and the National Housing Agency (ANV) in Uruguay, with support from the Inter-American Development Bank (IDB) and the participation of the Municipality of Durazno. Much like previous wood competitions, such as the one focusing on single-family housing typologies, the goal is to promote the development and implementation of innovative timber construction systems. This approach improves climate comfort and energy performance while reducing environmental and economic construction costs.
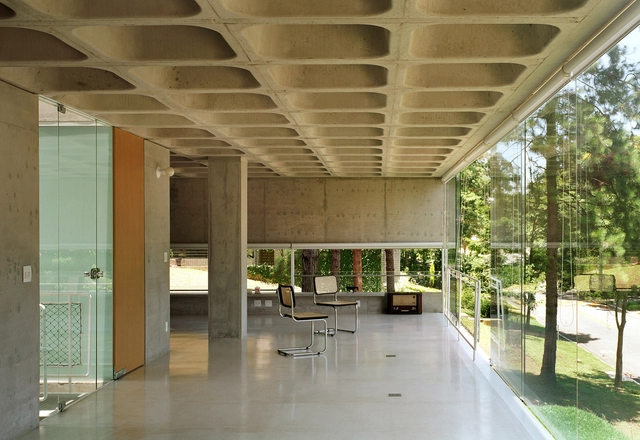
Waffle and ribbed slabs are highly efficient systems for spanning large distances. The T-shaped section formed by the flanges and ribs functions as a network of beams, reducing the number of support points required compared to a solid slab. Although lightweight or insulating materials can be used to fill the voids formed by the grid, these slabs are often left exposed and unfilled, lending a distinct aesthetic quality to the construction system.
Humans have mastered ceramic manufacturing for about 15,000 years. Even today, it remains a widely used material in fields such as civil construction, crafts, and even high-tech industries.Because they are durable, cost-effective, and offer an immense variety of dimensions, patterns, and finishes, ceramic tiles are extremely popular finishes. Versatile, they can be used on horizontal or vertical surfaces, indoors or outdoors, in wet or dry areas. They are produced from a mixture of clay and inorganic raw materials; after being dried and fired at high temperatures (above 1,000 °C), the pieces acquire waterproof, easy-to-clean surfaces with a wide range of finishes and colors.
Stairs often become a fundamental element of a project. Beyond resolving vertical circulation, they can take on a sculptural role within the space and serve other functions, such as creating seating areas, bringing necessary light to other levels, acting as storage, and offering new perspectives of the architecture itself as one moves through it. Since addressing this component is not always an easy task—often requiring creative solutions balanced with user safety—we have selected 15 staircases designed by Brazilian architects to serve as inspiration for your next project.
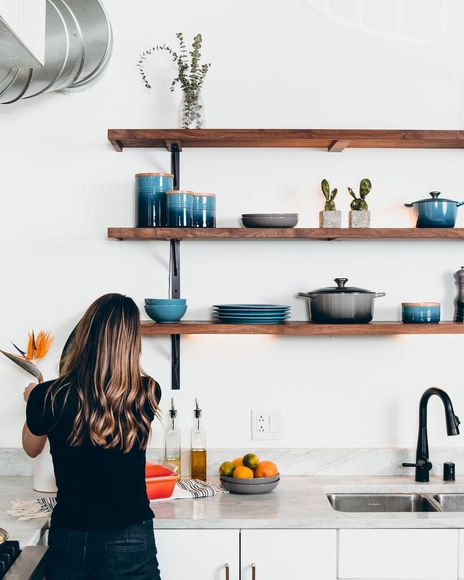
To meet daily needs and ensure domestic routines function smoothly, the interior and exterior spaces of a home require certain fixtures and furniture—no matter how minimal or essential they may be. In many cases, selecting and designing the furniture that will complement the architectural project is relegated to a post-construction phase and, typically, left to the clients themselves.
However, for some architects, furniture design is considered an integral part of the project. Capitalizing on the plasticity and malleability of certain materials, they choose to integrate interior furniture directly with the architecture. In their designs, benches, shelves, and countertops merge with the spatial language, unfolding sculpturally to extend the surfaces of floors, walls, and partitions.
Mexico City-based firm LOCUS, in collaboration with Studio Météores and Philippe Rahm Architectes, has been awarded fourth place in the single-stage international competition for the renovation of the National Museum of Carthage for its project titled "Byrsa, Topographies of an Act of Reparation." The Ministry of Cultural Affairs of the Republic of Tunisia announced the results of the competition, which was organized by the UIA, the OAT, UNESCO, Expertise France, and Patrimonie 3000.
The BIM (Building Information Modeling) methodology is revolutionizing the construction sector, and with it, the role of the BIM Manager. This professional is responsible for managing the building process using BIM, from initial sketches to project completion.
A BIM Manager's career path can vary based on education, experience, and professional goals. However, in general, BIM Managers tend to follow a similar career trajectory.
Shared First Prize. 1. Author: MONOBLOCK. 2. Authors: Juan M. Urgell, Enrique Lynch, Gustavo Vago, Juan P. Rodriguez. Image
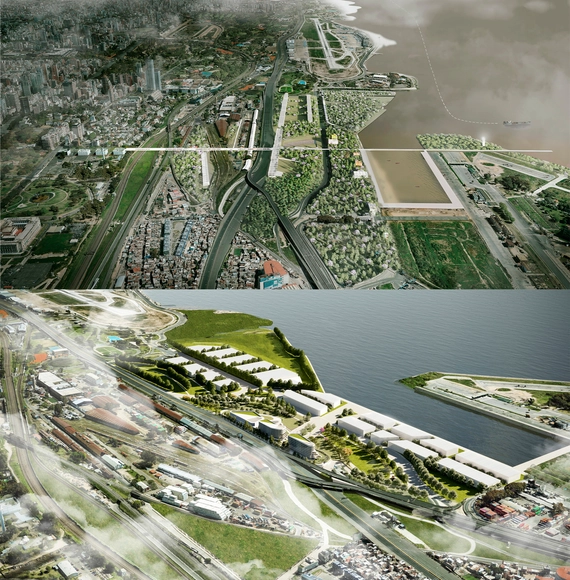
Organized by the Central Society of Architects, the call for entries has been launched for the National Ideas Competition for the Saldías District, in collaboration with the Secretariat of Urban Development of the Government of the City of Buenos Aires and sponsored by the Argentine Federation of Architect Organizations (FADEA). Promoted by Autopistas Urbanas S.A., the competition aims to secure urban design proposals to transform and renew the site located in the decommissioned section of the Illia Highway, along with its immediate urban surroundings.
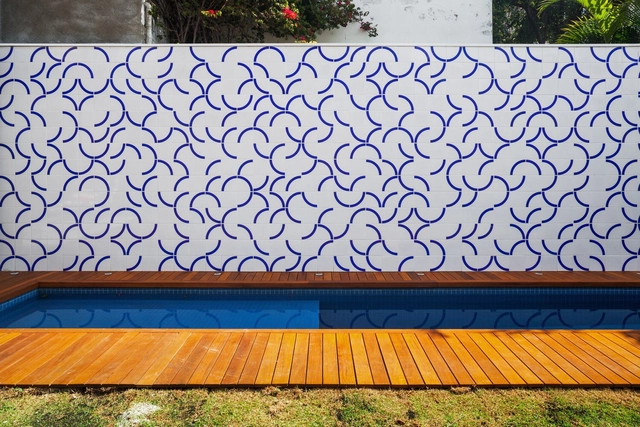
The word "deck" originated in the English language to refer to a ship's deck. Today, the term is used to describe outdoor surfaces made of wooden planks that may or may not surround pools, hot tubs, and soaking tubs. These design options can be highly diverse—so much so that a new approach has emerged in the market as a growing trend: the wet deck.
https://www.archdaily.com/1136255/wet-decks-innovating-pool-architectureArchDaily Team
Exposição "Refundações". Image Cortesia de Micrópolis
Throughout 2019, the Minas Gerais-based architecture collective Micrópolis partnered with Museu Paulista and SESC Ipiranga to carry out the project Refundações [Refoundations]—a series of public programs that create new readings and meanings for the museum's collection, based on the desires and demands found in the urban practices of contemporary activists and thinkers in São Paulo.
The City of Florianópolis organized an initiative on the Hercílio Luz Bridge that uses comparative photos to show the space occupied by different modes of transportation carrying the same number of passengers. Led by the Institute of Urban Research and Planning of Florianópolis (IPUF) and the Municipal Secretariat for Mobility and Urban Planning, the initiative is part of the Ponte Viva (Living Bridge) Program.
The right to fully experience urban space and all the possibilities it offers has always been a distant reality for the vast majority of Brazilians. Recently, however, we seem to be drifting further and further from this reality. There is a sense that every day we witness more threats to the population's right to the city, ranging from fundamental issues, such as the freedom of movement in São Paulo, to symbolic dimensions like the presence of low-income populations in wealthy neighborhoods, as seen in Salvador. We must speak openly about these threats and name them as such (words have power!), while also imagining pathways for confrontation and political resistance. What is on the horizon at the start of 2020?
https://www.archdaily.com/1123388/the-right-to-fully-experience-urban-spaceRodrigo Faria G. Iacovini
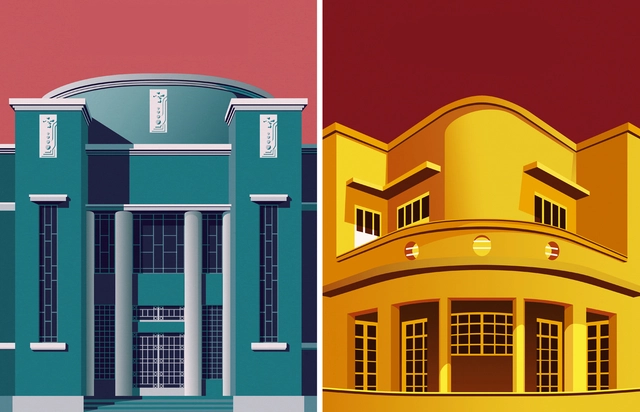
Artist André Chiote has shared his latest series of illustrations with us, this time portraying the Art Deco and modern architecture of Goiânia. Commissioned for the 31st Brazilian Congress of Dermatological Surgery, organized by the Brazilian Society of Dermatological Surgery in the state capital, Chiote's illustrations use the colors of the official congress logo to represent some of the most celebrated landmarks of Goiânia's heritage.
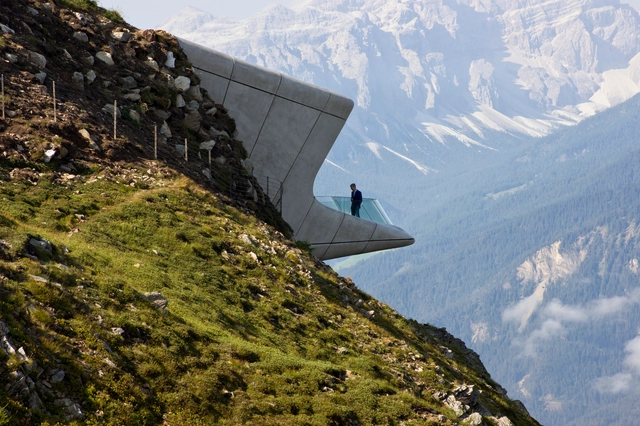
During architectural training and practice, we encounter countless examples of works that, for a wide variety of reasons, have shaped the history of the discipline. These examples become major references in an architect's repertoire, shaping how they view and design architecture. However, understanding a place is incomplete without experiencing it in person; therefore, when traveling, we seek out iconic works to enrich our perspective.
Yet, these works are not always easily accessible or close to established itineraries, which can turn the quest to visit them into true pilgrimages.
Courtyards are open-air areas located inside buildings, with their perimeters defined by walls or galleries. These outdoor yet contained spaces often play a crucial role in configuring and organizing the floor plan. In some cases, they function as a central lung, organizing the surrounding spaces along their perimeter. They can also be designed to organize circulation flows or as articulating elements, simultaneously connecting and separating different areas of the project.
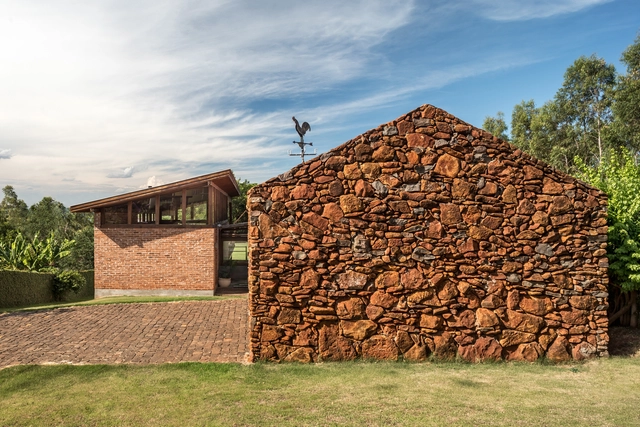
One of the oldest building materials, stone has endured throughout architectural history due to its strength and durability. Frequently used in protective structures such as fortifications and walls, stone has also historically served as the foundation for a variety of buildings—including residential ones, where it has been employed since the earliest shelters.