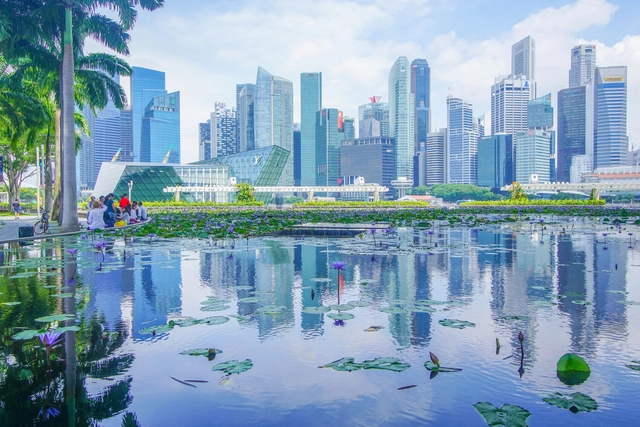
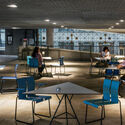
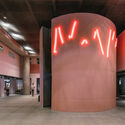
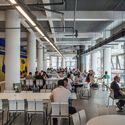
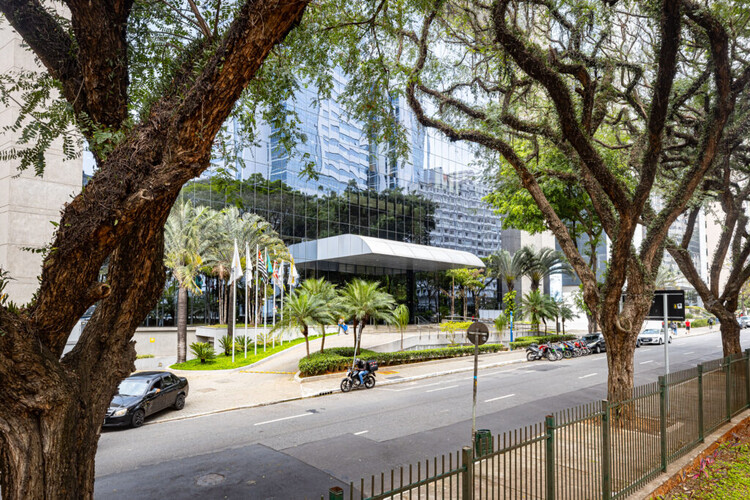
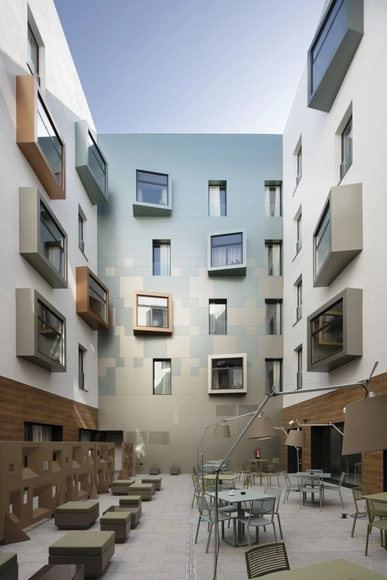
Singapore, China, Dubai (United Arab Emirates), London (England), Toronto (Canada), Hong Kong, New York (USA), and Paris (France) are examples of locations that have been verticalizing more intensely in recent years, adopting a series of measures to curb urban sprawl while seeking to meet the demand for more housing and infrastructure. Consequently, these regions have seen a growing number of skyscrapers—or tall buildings, as they are also called—being constructed in their neighborhoods, including central and historic areas.
https://www.archdaily.com/1136117/skyscrapers-the-solution-is-to-grow-upward-with-welcoming-ground-floorsSomos Cidade
As part of an initiative by the Federation of Associations of Architects of the Mexican Republic, a national competition was launched to design an affordable housing prototype in Los Pirules, Celaya, Guanajuato. The Municipal Housing Institute of Celaya (IMUVI) currently holds a land reserve in the northeast of the municipality, where it plans to develop a social housing complex. In collaboration with FCARM, they launched this competition to spark architectural reflection on the potential of social housing and the city. The prototype had to adapt to the post-2022 economic reality and living patterns, focusing on providing constructive alternatives and solutions responsive to the housing complex's urban, sociocultural, and environmental context.
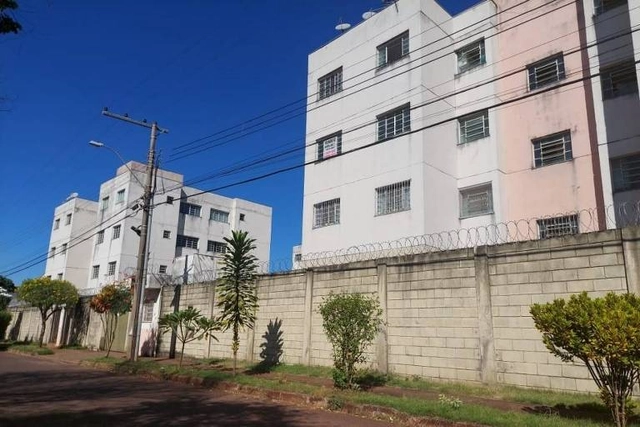
The pilot study was conducted at Residencial Baltimore in Uberlândia, Minas Gerais. Photo: Flávia Almeida
According to recent data, Brazil's housing deficit stands at 5.876 million households: 5.044 million in urban areas and 832,000 in rural areas. In percentage terms, this figure corresponds to 8.1% of the country's total stock of private, permanent, and improvised dwellings. Aiming to address, either fully or partially, this massive social debt, the Minha Casa Minha Vida (MCMV) program, launched in 2009, began offering affordable housing to low-income families.
This article by Mónica Bustos Peñafiel was originally published in issue 113 of ARQ magazine. It reflects on the Emergency Housing Plan, tracing the history of the deficit and the challenges posed by the various government plans designed to address it.
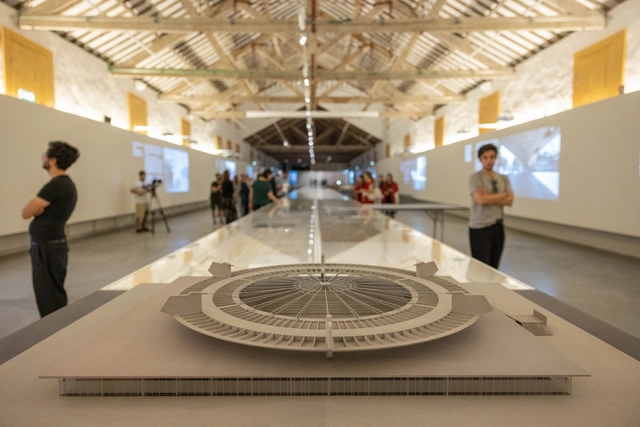
Four years after receiving the archive of Espírito Santo-born architect Paulo Mendes da Rocha, Portugal's Casa da Arquitectura is opening two exhibitions dedicated to the Brazilian winner of the Pritzker Prize (2006) and the Golden Lion at the Venice Biennale (2016). The larger of the two, featuring 138 original drawings, dozens of photographs, and other documents, is dedicated to the architect's built work and seeks to expand the notion of geography that runs through Mendes da Rocha's production.
Water scarcity is seasonal in many regions, and harvesting and storing rainwater is an effective way to prepare. Another approach is to reuse domestic graywater. Gardens and green roofs can be used as cisterns for this purpose.
João Manuel Feijó, an agronomist and specialist in biophilic design, explains that graywater is wastewater from showers, sinks, bathtubs, washing machines, and dishwashers. It accounts for a large percentage of residential wastewater: between 50% and 80%.
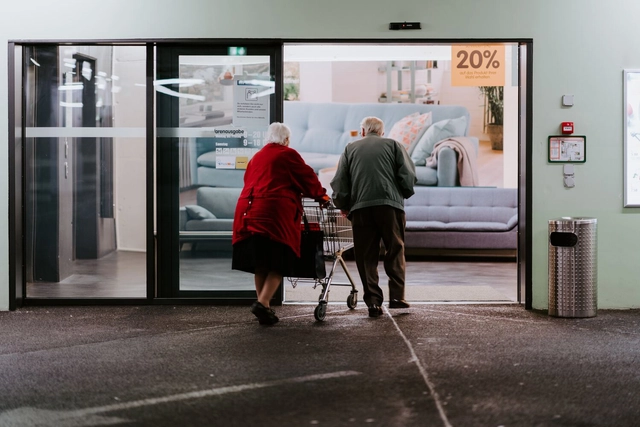
The satisfaction of living longer is closely tied to opportunities to lead an active life, stay engaged, and feel integrated into society. To this end, the built environment must support these goals through flexible structures that adapt gradually to users' needs, regardless of age.
The real estate sector is beginning to realize the immense potential of architecture focused on health quality and increased human life expectancy. As we look to the future of real estate, we can expect a smarter use of technology, along with innovations and new metrics to establish a better understanding of well-being and its relationship with both the natural and built environments. This quality standard will drive an exponential increase in sales by making properties flexible and adaptable throughout the different stages of their residents' lives.
https://www.archdaily.com/1136304/spaces-for-active-aging-architectural-strategies-for-aging-in-placeCiro Férrer Herbster Albuquerque e Maria Eduarda Alvares Kopper
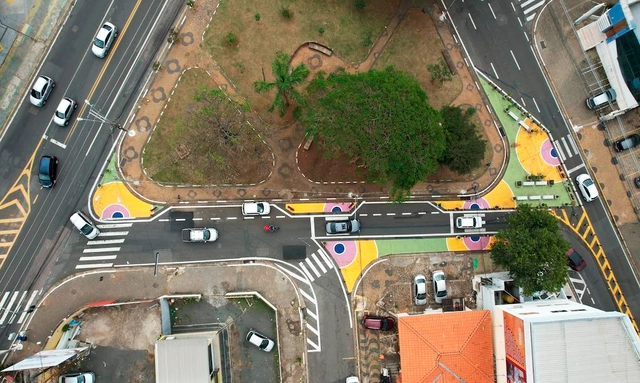
Adjustments to the design of Delfino Cintra, in Campinas, promote safer behaviors. Photo: Bruno Batista/WRI Brasil
It could be a parklet, a mini-plaza, or an asphalt painting to redesign a street and repurpose a public space. Cities around the world—including in Brazil—are using temporary interventions to catalyze long-term projects that make streets safer, creating inclusive, high-quality public spaces.
These initiatives employ a technique known as tactical urbanism, which promotes the reclamation of urban space by and for its primary users: people. This movement is gaining momentum amid an urban crisis in which governments struggle to provide a growing population with basic urban services such as housing, quality transport, and adequate open spaces that enable safe, active mobility.
https://www.archdaily.com/1136092/the-transformative-power-of-tactical-urbanismReynaldo Neto e Paula Manoela dos Santos
The Association of Young Architects of Catalonia (AJAC) of the Architects' Association of Catalonia (COAC) has announced the 22 selected projects in the 13th edition of the AJAC Awards—a recognition for young architects under the age of 40.
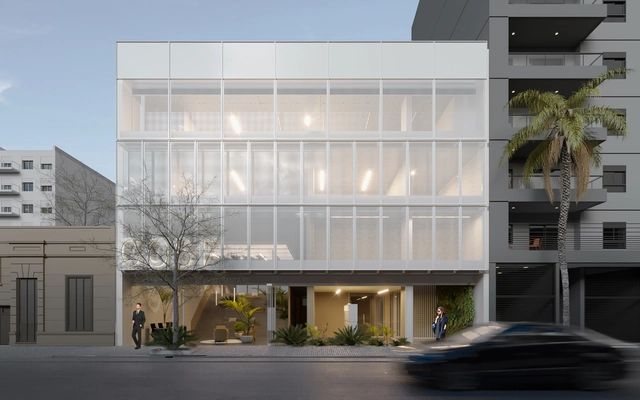
The headquarters of the College of Dentists of the Province of Santa Fe is located in the city's macrocenter, a metropolitan urban area rich in cultural and heritage buildings. By incorporating concepts of innovation, sustainability, functionality, flexibility, and technical and economic feasibility, the project aimed to foster integration between the public sector and the association's administrative activities through a flexible design capable of adapting its functional layout.
We present a challenge: building with less water. The construction process consumes a massive amount of water resources, and it is time to rethink how we can reduce this environmental impact.
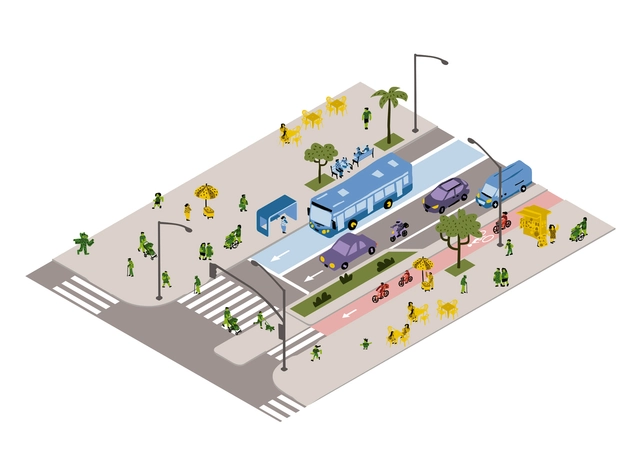
Courtesy of Recife Street Design Manual; graphic design by Bicho Coletivo.
The Recife Street Design Manual (MDR) emerges as a significant milestone in the city's urban mobility planning and design, focusing on active and collective modes of transportation. Developed as an integral part of the Recife Mobility Plan, which was approved in 2021, it represents an innovative approach to street circulation, establishing new design parameters that benefit all users. With its goal of promoting broad, safe, efficient, sustainable, resilient, and democratic access to the city, the manual seeks to transform how we think about and design streets.
https://www.archdaily.com/1136298/recife-street-design-manual-inclusive-and-sustainable-guidelines-for-allArchDaily Team
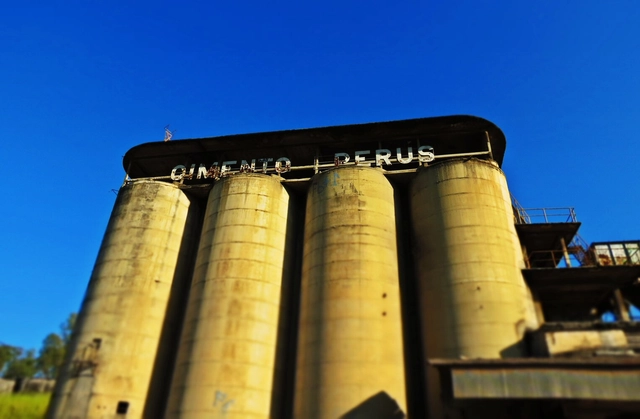
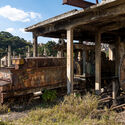
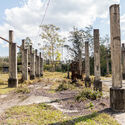
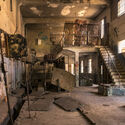
Perus Portland Cement Factory. Image by Humberto do Lago Müller, CC BY-SA 3.0, via Wikimedia Commons
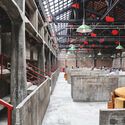
Nearly one hundred thousand square meters make up the site of one of Brazil's most important industrial heritage landmarks. Opened in 1926 by a Canadian group, the Perus Portland Cement Factory in São Paulo was crucial to the region's growth, leaving a legacy that goes far beyond its architectural remains.
Sesc 14 Bis. Photo: Matheus José Maria/Courtesy of Sesc
The Social Service of Commerce (Sesc) offers a wide range of activities in culture, sports, leisure, education, health, and social assistance. Since 1946, the institution has also played a fundamental role in architecture, delivering buildings with innovative approaches that prioritize community integration. Renowned architects like Lina Bo Bardi and Paulo Mendes da Rocha have designed iconic projects like the Pompeia and 24 de Maio centers, demonstrating how spatial design can transform and revitalize urban areas while establishing cultural and social landmarks. São Paulo will welcome 12 new centers over the next decade, the first of which—Sesc 14 Bis—opens this week.
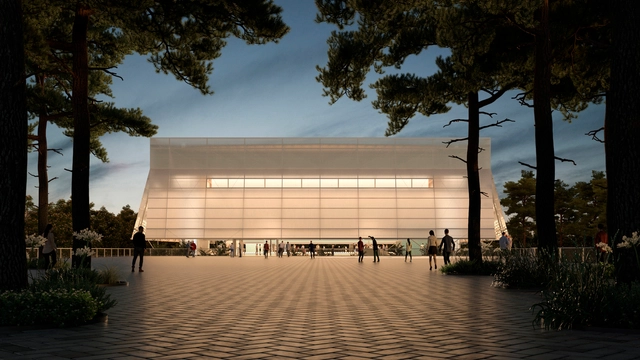
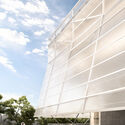
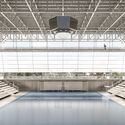
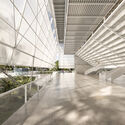
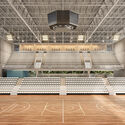
The firms Effect Arquitetura, from Brazil, and Ben-Avid, from Argentina, have partnered to design a multi-sport and events arena with a capacity of approximately 3,000 spectators. The building was designed to serve as the main venue for the 2021 Central American Games in Santa Tecla, El Salvador.
Located on a plot of land approximately 260 meters long by 60 meters wide, the building is bordered by a creek, a main avenue connecting it to the rest of the city, and a small local street. The topography features three stepped levels, sloping down toward the rear of the site along the avenue.
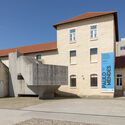
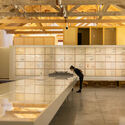
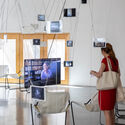
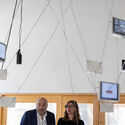
The XVI Spanish Biennial of Architecture and Urbanism (BEAU) has presented the 50 finalist proposals from its ‘Works’ call. Organized by the MITMA through the Directorate-General for Urban Agenda and Architecture, in collaboration with CSCAE and Fundación Arquia, the upcoming event seeks to reflect on how architecture can transform the future under the theme ‘Me–dio Pla–zo’ (Medium Term).
Collaborative construction of Circo-lô at the IDE Association in Botucatu | SP. Photo: Tomaz Lotufo
According to data released by the CAU/DF in 2022, more than 82% of the Brazilian urban territory grows informally and through self-construction—a vibrant phenomenon manifested across the country. By "self-construction," we refer to a popular architecture, vividly expressed by people freely building their own homes.
While this scenario showcases a rich building culture, with creative solutions, technologies, and adaptations to local resources and contexts that involve valuable knowledge, it also reveals a high level of housing precariousness. Unsanitary environments and a lack of basic infrastructure expose residents to numerous hazards.
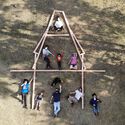
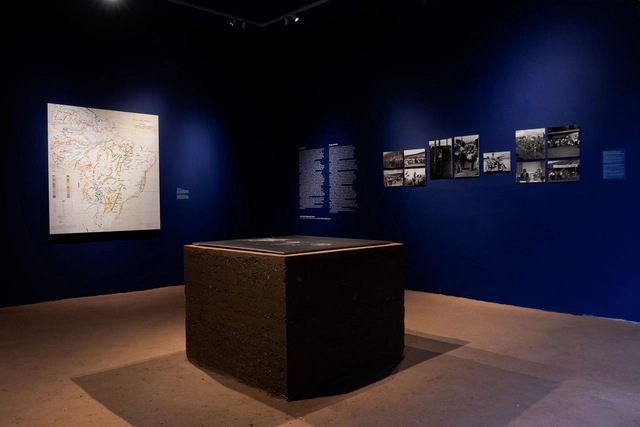
Earth is the title of Brazil's contribution to the Venice Architecture Biennale 2023, an exhibition curated by Gabriela de Matos and Paulo Tavares occupying the spaces of the Brazilian Pavilion at the Giardini. Divided into two galleries, the exhibition challenges the canons of modern architecture while seeking alternatives for a decolonized and decarbonized future in invisibilized ancestral narratives. Earth is the first Brazilian pavilion to be recognized with the highest award of the Venice Architecture Biennale, the Golden Lion.
In an effort to expand access to the content exhibited in Venice, we present here the texts and images of the first gallery, titled Decolonizing the Canon. The second gallery, Places of Origin, Archaeologies of the Future, can be viewed here. ArchDaily wishes to thank the Fundação Bienal de São Paulo, which generously provided the material from the Earth pavilion for this publication.
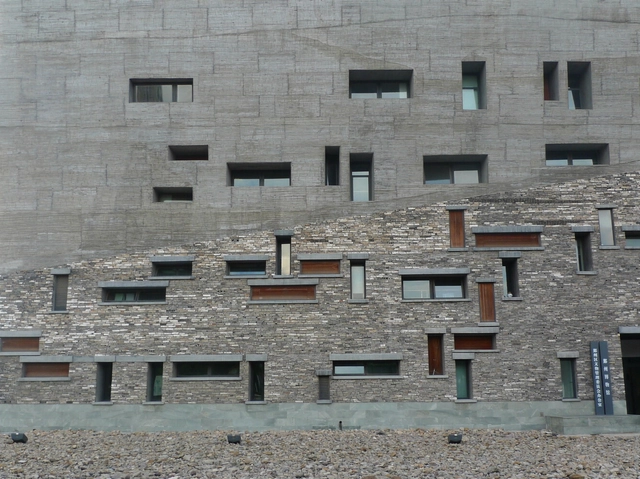
Ningbo History Museum, by Wang Shu. Photo: Santo Chino, via VisualHunt.com
Urban mining seeks to explore and recover valuable resources found within the waste discarded in cities. While traditional mining extracts raw materials directly from the earth, this concept focuses on those hidden within products discarded by the population, such as plastic, glass, and ferrous and non-ferrous metals (iron, gold, silver, aluminum, copper, etc.) that can be reused by industry.
Simply put, while traditional mining focuses on virgin minerals, urban mining recycles and recirculates these materials from items returned by consumers after use. When disposed of improperly (in regular trash or the environment), they can end up in open landfills or dumps, harming flora, fauna, and human health.
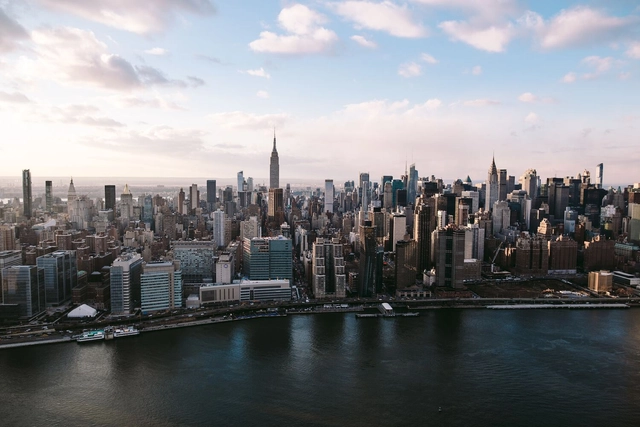
Researchers from the Graduate School of Oceanography at the University of Rhode Island have published a study showing that New York City is sinking under the weight of its countless, massive buildings. The skyscraper density of the Big Apple is increasing the risk of flooding in the city.
In addition to flooding and sea level rise driven by climate change, the risk for New Yorkers is growing because the city is sinking by an average of 1 to 2 millimeters per year, with some areas sinking at twice that rate.
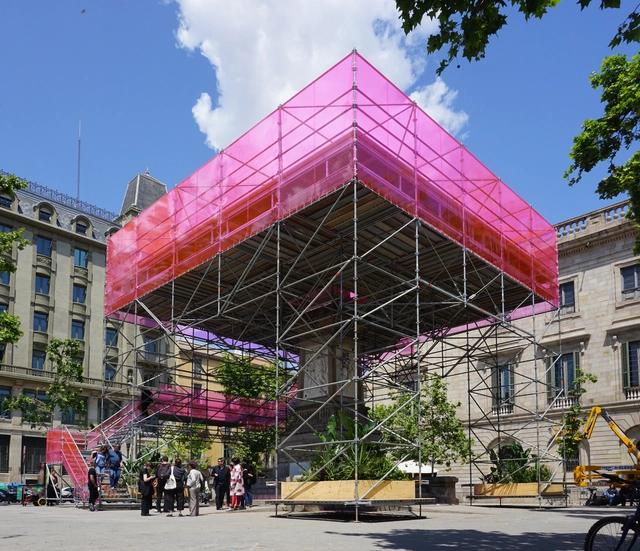
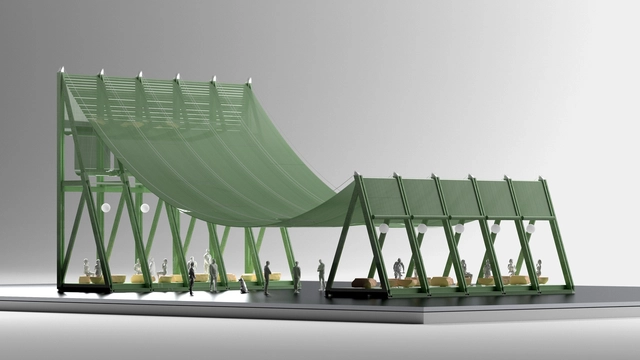
Mediterráneo de Manuel Bouzas, proyecto ganador para diseñar el pabellón de València. Image Cortesía de TAC! Festival de Arquitectura Urbana 2023
The upcoming TAC! Urban Architecture Festival announced that the two winning projects of its ideas competition are "Mediterráneo" by Manuel Bouzas and "Lost Forest" by Julia Ruiz-Cabello Subiela and Santiago Del Águila.
Doors and windows have undergone few changes since their original conception. They are elements designed to meet the basic human need for sunlight, air circulation in enclosed spaces, and ease of movement, all to ensure comfortable living. Consequently, their role in daily life is both constant and crucial. Although their primary function remains unchanged, doors and windows as architectural components continue to serve the role of separating spaces while allowing the entry of light, objects, and landscapes—largely maintaining their original structure. However, significant progress has been made in their manufacturing materials and the technical performance they offer.
In today's context, minimalism has emerged as a trend focused on simplifying down to the essentials, leaving its mark on contemporary architecture, including modern windows and doors. This streamlined approach, characterized by the elimination of elements unnecessary for proper functioning, has become prominent across various countries. In line with this trend, Strugal window and door systems have made significant strides in the construction of architectural elements through technological development in manufacturing processes and new product design. These advancements are reflected in various applications across facades and interior courtyards using sliding windows and doors.
https://www.archdaily.com/1136468/dynamic-minimalism-sliding-windows-and-doors-in-6-buildings-in-spainEnrique Tovar
With the goal of constructing a dynamic and participatory space, the Government of the Province of Neuquén aimed to create a new metropolitan facility, seeking to promote the creation, training, and dissemination of the province's cultural scene, while also establishing itself as a productive platform for the region, as well as nationally and internationally. Bares-Bares-Bares-Schnack: Estudio de Arquitectura, Poggi-Schmit Arquitectura, and Franklin Consultora worked together to envision a spatial, architectural, and landscape model through a contemporary building that represents the aesthetic and technological criteria of the spirit of an era.
Nature and ecosystems provide valuable services to people, from climate regulation to the promotion of health and well-being. Reintegrating these services into the urban landscape is a critical part of the transformation required for cities to face complex challenges, such as the impacts of increasingly intense rainfall, extreme heat, and pollution. At the same time, it can enhance resilience and expand access for the most vulnerable populations to essential infrastructure, leisure spaces, and economic opportunities.
https://www.archdaily.com/1136148/5-changes-to-accelerate-the-reintegration-of-nature-into-brazilian-citiesMarco Britto, Magdala Satt Arioli, Laura Azeredo e Lara Caccia