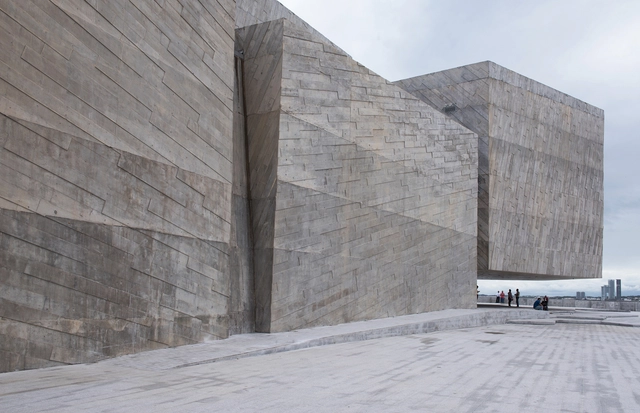
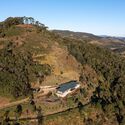
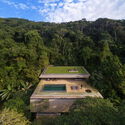
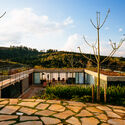
As part of the celebrations marking the fifth anniversary of the opening of Foro Boca, on December 2, Mexican architect Michel Rojkind was invited to give a lecture at the venue located in Boca del Río, Veracruz (Mexico). Titled "The Continuous Construction of a Public Space," the talk aimed to share with the local community the ideas and strategies that have shaped his work for over two decades.
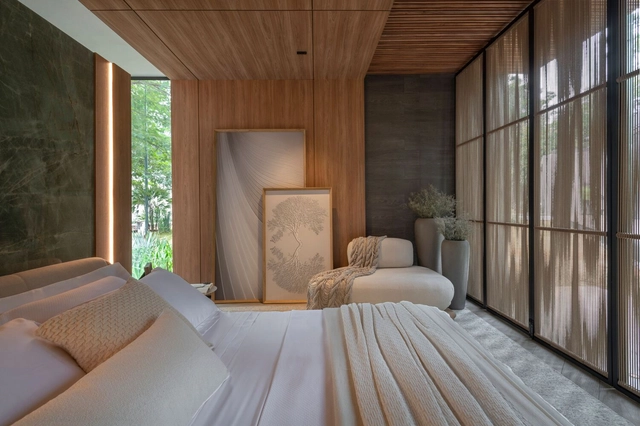
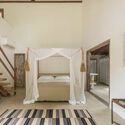
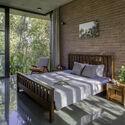
The bedroom is one of the most intimate spaces in a home. It is where we rest and escape our daily routines to recharge. Many view the bedroom as a sanctuary, a sacred space of intimacy and care. Beyond a comfortable bed, the room can be styled with elements that foster rest, leisure, and retreat.
While comfort is highly subjective, general design principles can help guide your decisions to create the best possible bedroom layout. Beyond large windows with breathtaking views, you can transform a bedroom simply by changing the layout and the type of bed, adding decorative or functional objects, or even incorporating other zones, such as a home office or a TV area. Below, we explore some ideas on how to transform and style your bedroom.
We are used to looking at architecture as large objects situated within the urban fabric or natural landscape, establishing new relationships with their surroundings. However, our daily lives also unfold inside these buildings as we enter, occupy, and interact with them. Consequently, we establish relationships with the built environment immediately around us. Architecture must therefore address the macro scale—such as climate and neighborhood context—while simultaneously attending to the micro scale of finishes, textures, and colors.
Numerous details shape the experience of a building's residents and users; when carefully explored, they elevate the quality of the project and stimulate the senses. These details can be structural, aesthetic, or functional.
Primer Premio. Image Cortesía de Marco Rampullo, Juan Arriola, Gisele Daga
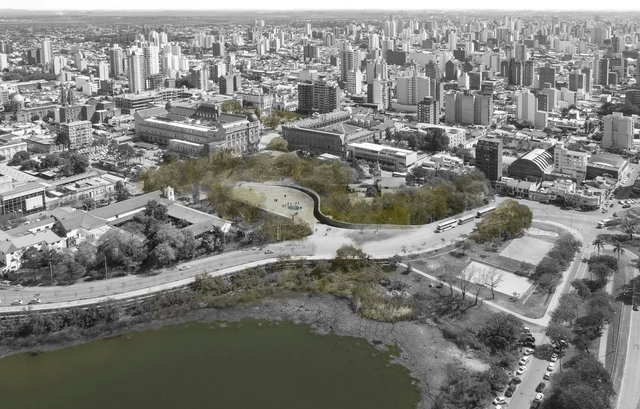
The Association of Architects of the Province of Santa Fe - Superior Board (CAPSF DS) and District 1 (CAPSF D1), alongside the Municipality of the City of Santa Fe, launched the call for entries for the 2023 Paseo de las Tres Culturas National Ideas Competition. The initiative aimed to revitalize and reinforce the identity of the promenade as a space where public areas, historic buildings, and the riverfront landscape coexist. Through proposals that foster synergy among these elements, the competition sought to promote interaction and establish a new, highly representative public space for the community.
Renders: Juan Diego Marulanda . Image Cortesía de Opus Estudio + Arquitectura en Estudio (aRE) + Abalark Arquitectura
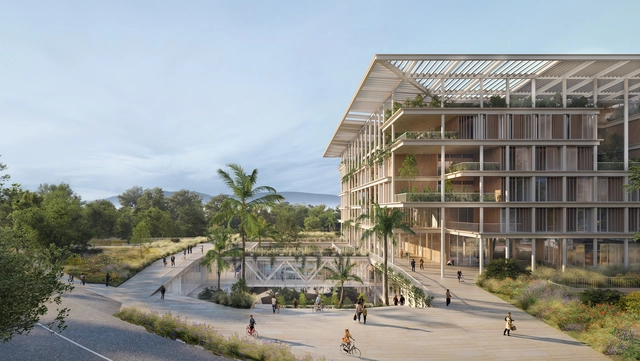
Sponsored by the Santa Fe de Bogotá Foundation (Bogotá), the Tatamá Foundation, and the Santo Domingo Foundation, the Tatamá Hospital Architectural Competition aims to improve the quality of healthcare services in western Colombia. With advisory support from the School of Architecture and Design at the Universidad de los Andes, the project involves constructing a healthcare complex covering approximately 36,000 m2 in an expanding area of the municipality of Pereira, Risaralda.
Italian architect Vittorio Gregotti frequently asserted that “creating the place” is the primordial architectural act, its very origin, since simply placing a stone on the ground already marks the beginning of the “modifications” that will transform a site into architecture. Driven by this urge for transformation, we see ideas materialize into relationships and concepts that often bring the genius loci to the fore through a phenomenological approach, establishing an intimate connection between architecture and context, redefining places, and reaffirming the human connection to the world.
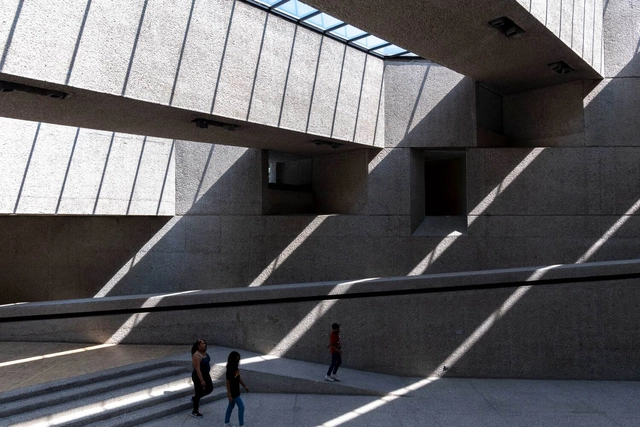
'Escenas de museos' is a photographic project that seeks to capture scenes that unfold naturally within the diverse museums of Mexico City, where the intersection of architecture, subject, and time projects both our reality and parallel worlds. The objective is to document, through a photographic series, a spontaneous and reflective look at the relationship between museum visitors and the museum itself, presenting it not merely as an architectural object, but as a space that catalyzes memories.
https://www.archdaily.com/1132477/museum-scenes-a-visual-narrative-of-museums-in-mexico-cityEnrique Tovar
Yesterday, December 15, the ceremony for the 24th IABsp 2022 Awards—a traditional and prestigious honor in the field of architecture and urbanism—was held to announce the winners. The event brought together participants and guests for a cocktail reception at Unibes Cultural in São Paulo.
'Domingos Libro' is an outreach project presented by Carmelo Rodríguez of Enorme Studio, delving into forgotten architectural publications—books and magazines from the 1960s, 70s, and 80s that harbor the most fascinating backstories.
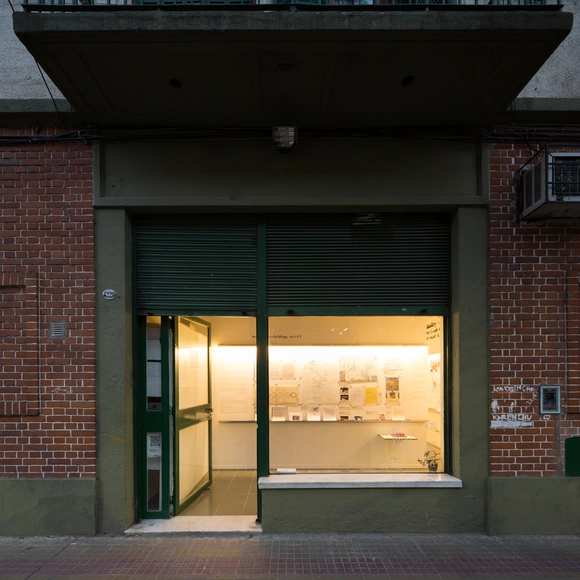
The experimental architecture and design consortium named Monoambiente is a curatorial project that aims to promote new perspectives on the discipline through thematic research across the different strategies that shape it. Founded 10 years ago as an exhibition gallery, it is defined by the involvement of numerous contemporary architects, designers, and institutions worldwide, where exhibitions have served as a testing ground and support for design research.
The Pontifical Catholic University of Chile held an internal architectural competition to design a new pavilion and park to house the sculptures of artist Mario Irarrázabal on UC grounds in San Carlos de Apoquindo. Previous efforts to build this exhibition space had targeted San Borja Park, where BBATS + TIRADO won first place in 2014.
For this new iteration, the jury selected the winning project by B+V Arquitectos (Eloy Bahamondes + Lucas Vásquez), Marcelo Cox, Francois Jullien, and Sebastián Zarhi, alongside landscape architects Camila Romero and Francisca Salas, and exhibition designer Elena González García del Bello. The design concept revolves around the idea of a museum and garden, featuring specific strategic proposals for soil restoration and programmatic activation.
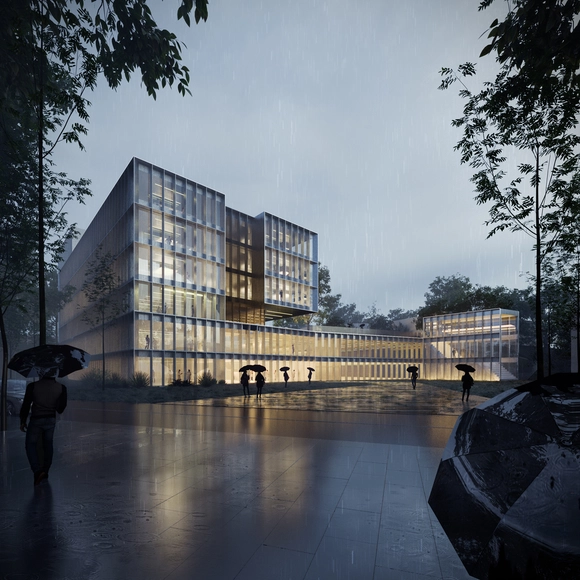
The architecture firm Vaillo + Irigaray Architects has won the competition to design the new building for the Donostia International Physics Center Foundation in San Sebastián, Spain. The proposal aims to expand existing activities by creating an emblematic, iconic, and recognizable building to enhance the DIPC's image as a leading research center at the forefront of physics.
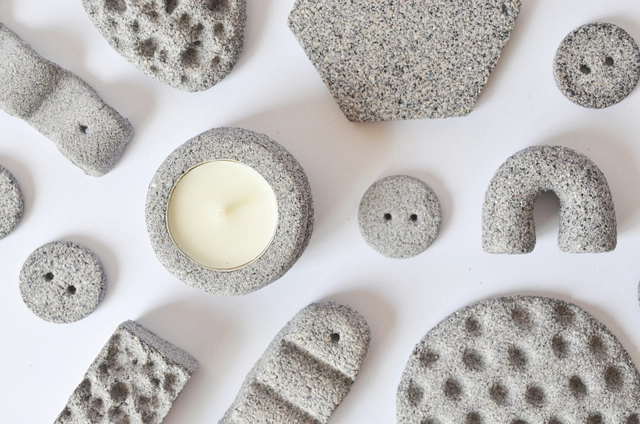
Calcáreo is a research and development project that seeks to transfer knowledge on creating with biomaterials made from mollusk waste, which is abundant in Chile's mussel farming industry. The project is led by Carolina Pacheco, an Integrated Designer from UC. Through experimentation with open-source recipes for a biocompound made of ground shells and bound with an alginate solution—a polysaccharide derived from brown algae—the project has succeeded in composing a biomaterial with a texture, appearance, and properties similar to those of ceramic. Its use remains experimental, and the prototypes follow circular economy principles, dissolving upon contact with water to reintegrate into the ecosystem.
From January 14 to 22, 2023, the XXII Chile Architecture and Urbanism Biennial will finally take place in the area surrounding Palacio de La Moneda, Santiago. The theme of this edition, "Vulnerable Habitats," seeks to address the country's urgent challenges surrounding the housing deficit and access to housing, along with the vulnerability of cities and territories reflected in their public spaces, heritage, and environmental issues.
The Architects Association of Chile along with the Ministry of Cultures, Arts, and Heritage, organizers of this event—which held its previous edition in 2019—have recently announced the results of their open calls: 50 works and projects will be part of the National Architecture Exhibition, and 36 initiatives will join the Meetings and Debates Program. See the complete list below.
Known as building envelope surfaces that define and condition spaces, enclosures play a key role in architecture.In response to the need to ventilate, heat, and provide maximum comfort inside the home, enclosure systems have evolved in both composition and functionality. Along with closing and opening spaces, their primary function today is to act as a barrier between the interior and exterior, responding to climatic variations and providing thermal comfort to building occupants.
Creating a landscape that dialogues with architecture through natural elements that shape the space. Bringing together different textures, materials, and species. Harmonizing the rhythm of nature with that of construction. Many phrases could attempt to summarize landscape design, which, guided by its drawings, references, and concepts, is fundamental not only for enhancing the beauty of a place, but also its comfort and quality.
https://www.archdaily.com/1136410/the-best-brazilian-landscape-architecture-projects-of-2022ArchDaily Team
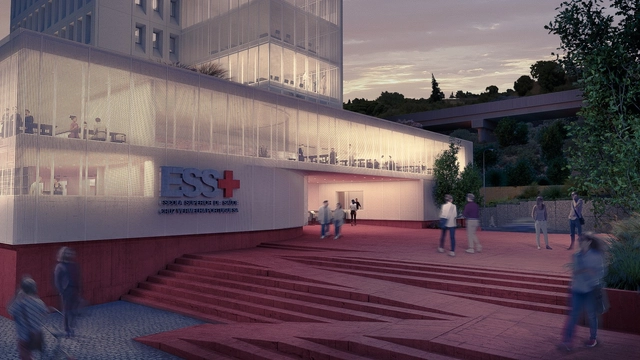
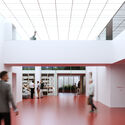
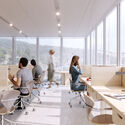
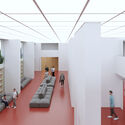
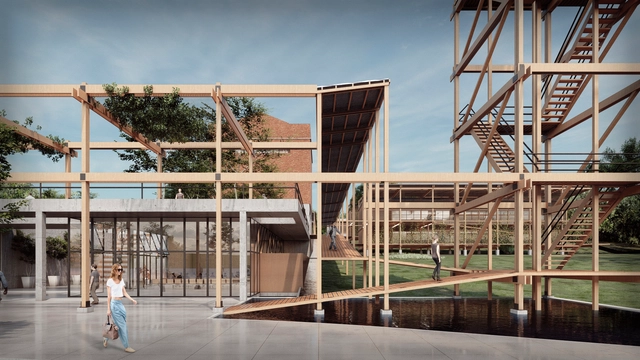
The firm Apparatus Architects, led by Brazilian architect Gabriella Gama and Portuguese architect Filipe Lourenço, was invited by the Portuguese Red Cross Health School (ESSCVP) to develop a rehabilitation and expansion project for the new school in the Alcântara Valley, Lisbon. Initially, the project consisted of creating a space for a vocational clinic, but it expanded in scope when the architects proposed renovating the entire tower.
Primer Premio. Image Cortesía de Mariano Gonzalez Moreno
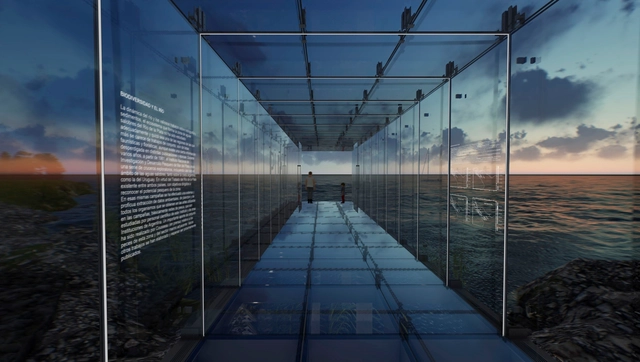
In commemoration of the International Year of Glass, VASA (Vidriería Argentina SA) commissioned the Central Society of Architects (SCA) to organize, run, and promote a national preliminary design competition for the construction of an Urban Pavilion. Sponsored by the Argentine Federation of Associations of Architects (FADEA), the initiative aimed to design a VASA Urban Pavilion that uses glass as its predominant material and is situated in a green public space, either urban or waterfront, within the Autonomous City of Buenos Aires (CABA).
Iris Barrel is a designer born in Queens, the only child of a Russian mother and an American father who owned a mirror company. She studied art at the University of Wisconsin and began her career at WWD, a benchmark publication in the fashion industry.
In 1948, alongside her husband, Carl Apfel, she founded a successful textile brand that was even featured in the White House decor during the administrations of nine US presidents. Although they sold the company in 1992, the couple continued working for the brand for another 13 years—until 2005. Iris Apfel was fully retired from the interior design industry when, at 84, she was invited by Harold Koda—curator of the Met’s Costume Institute—to exhibit her collection of clothing and accessories.
Videos
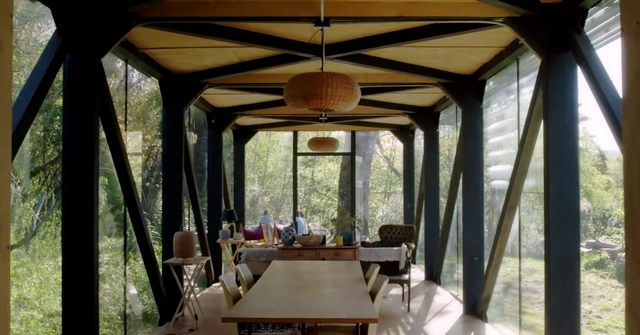
Casa Puente / Francisco Biskupovic. Screenshot de video Los Ríos Territorio Arquitectura #002 - En el Paisaje y con el Paisaje. Image Cortesía de Los Ríos Territorio Arquitectura
'Los Ríos Territorio Arquitectura' is a program that seeks to highlight the value of architecture in Chile's XIV Region, while bringing visibility to the work of the territory's architects through three short films featuring interviews with 15 professionals across 22 different locations.
https://www.archdaily.com/1136482/architecture-in-the-los-rios-region-landscape-heritage-and-local-constructionFernando Costa
Jointly organized by the Central Society of Architects (SCA) and Clarín ARQ, the call for entries for the 2022 Clarín-SCA National Award for Architecture Students has concluded. Year after year, this award aims to establish a launching pad to boost the development of future architects, accepting preliminary projects developed either individually or in groups during the final two years of the degree (on this occasion, 2021 and 2022).
On October 10, 2023, more than 200,000 Brazilian architects and urban planners will choose their representatives for CAU Brasil and CAU/UF for the 2024–2026 term.
Activities related to the 2023 CAU Elections begin on January 1, starting with a campaign to update professional registration data, ensuring everyone can vote and run for office. The deadline to complete the update is May 31.
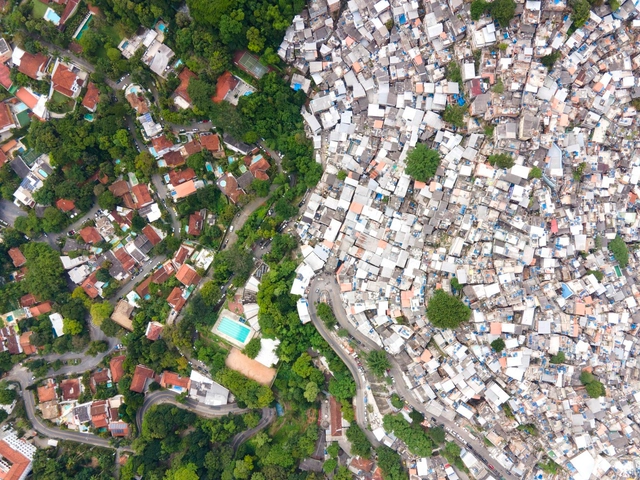
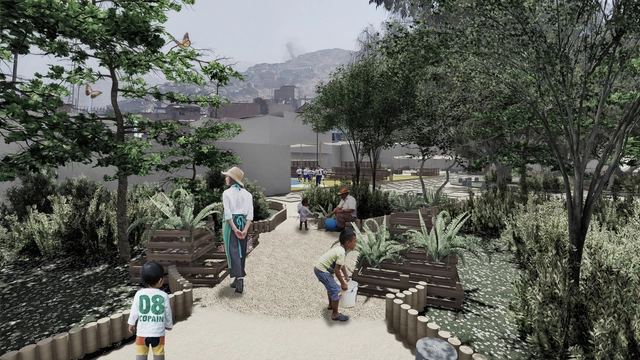
The "Public Spaces in the City of Hope" competition in José Carlos Mariátegui - San Juan de Lurigancho has announced its winners. Promoted by the CENCA Urban Development Institute in partnership with Ocupa tu Calle, the initiative is part of the project "Promoting sustainable, fair, and participatory social and environmental transformation processes on the hillsides of San Juan de Lurigancho, Lima, Peru," led by CENCA and supported by the German Ministry and the "City of Hope" institutional strategic proposal.
https://www.archdaily.com/1136031/2-public-space-projects-in-ciudad-de-la-esperanza-san-juan-de-lurigancho-limaDiego Vivas