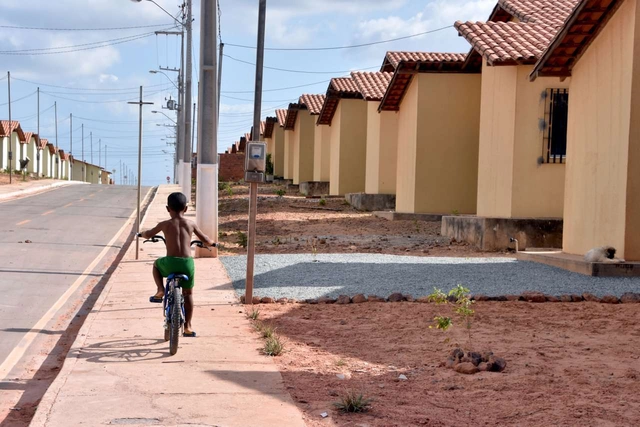
For another episode in the series on Social Interest Housing (HIS), Arquicast has selected a crucial chapter of our recent history: the Minha Casa Minha Vida Program (MCMV). The episode discusses the foundations of the so-called housing deficit, the program's progress, and its shortcomings.
Women Architects and Urban Planners Day was established in 2020 by the Council of Architecture and Urbanism of Brazil (CAU/BR) to reaffirm its commitment to promoting gender equality across all its spheres and in its relationship with society. According to a survey by CAU/BR in its 2019 Yearbook, women represent 63% of architects and urban planners, a proportion expected to increase in the near future. Among professionals aged 30 and under, that number rises to 75% women compared to 25% men.
https://www.archdaily.com/1132008/women-architect-and-urban-planner-day-discovering-the-pioneers-in-brazilArchDaily Team
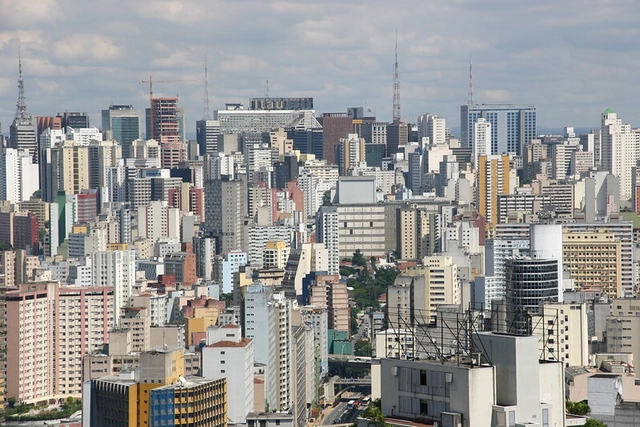
São Paulo skyline. Photo by Thomas Hobbs via Flickr, licensed under CC BY-SA 2.0
Until the mid-1950s, Brazil was a predominantly rural country, with less than 30% of its population living in urban areas. However, driven by rapid industrialization, the country experienced a massive rural exodus during its transition from an agricultural export model to an urban-industrial one, drastically altering the landscape of its cities in less than 50 years. As a consequence of this rapid transformation, a predatory and unequal model of urbanization emerged, and it was in this context that the City Statute was born.
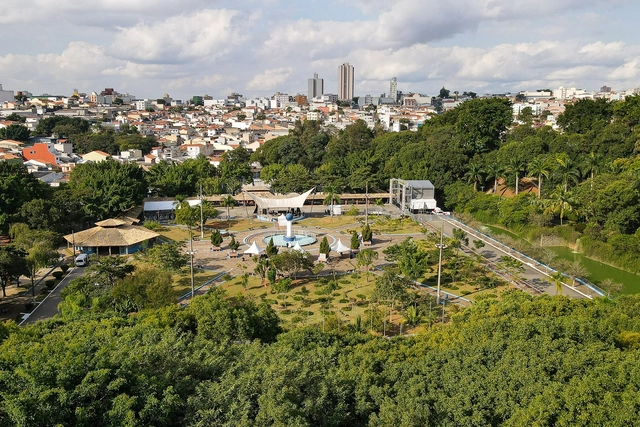
Palmas Lake, Tocantins, in the city where Paulo Vieira grew up. Photo: Courtesy of Prefetura de Palmas
The guest on episode 48 of the Betoneira Podcast is actor, writer, comedian, screenwriter, composer, singer, and television host Paulo Vieira. With humor and wit, he discusses serious issues, such as the importance of education and art as tools for generating new possible futures for the people of this country, and, of course, his relationship with architecture.
The Escola da Cidade graduate program—Geography, City, and Architecture—hosted Gabriela Carrillo for a series of lectures. In March 2022, the Carmem Portinho Feminist Collective interviewed the architect, who co-curated the Mexico module alongside Loreta Castro Reguera during the first semester of 2022.
Gabriela graduated from and teaches at the Faculty of Architecture at UNAM, where she leads the Estudio RX Research and Thesis Seminar. She is a member of the FONCA National System of Art Creators and has been a member of the Mexican Academy of Architecture since 2020. She was also named Architect of the Year in 2017 by *The Architectural Review* and by *Architectural Digest Mexico* in 2020. Read the full interview below.
Around the world, people continue to adapt to new ways of working, making the search for suitable furniture and equipment for both home and work environments more relevant than ever. At the same time, finding options that balance personal aesthetics and style with functionality is essential.
Herman Miller, a global leader in innovative design and furniture solutions, has announced the launch of an office chair inspired by the iconic Eames Shell chair. Design firm Studio 7.5 and Herman Miller have teamed up once again to reveal their latest collaboration: the Zeph chair.
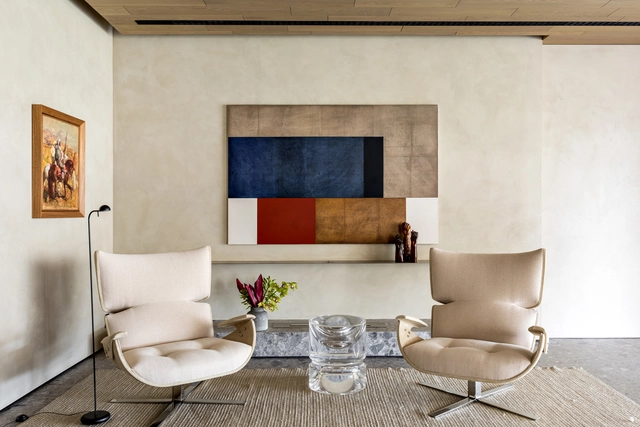
The determination of focal points in the environments offers dynamism, personality and activates internal and external environments from the enhancement of decorative objects or construction elements. Here are some examples for you to understand what it is and how to use it in the design and decoration of your home.
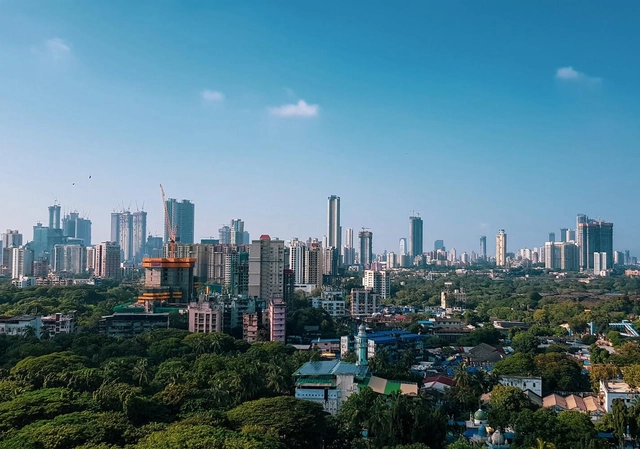
Mumbai, India. Photo by Hardik Joshi, via Unsplash
Cities and communities around the world are stepping up to reduce greenhouse gas (GHG) emissions and prevent the most dangerous impacts of climate change. Typically, strategies focus on reducing emissions in sectors such as transportation, energy, housing, and waste. Yet, there is another sector that many communities have overlooked in their climate plans: trees and forests.
https://www.archdaily.com/1131963/5-reasons-for-cities-to-include-trees-in-climate-actionJohn-Rob Pool, David Gibbs, Sadof Alexander e Nancy Harris
In a new interview episode, Arquicast speaks with one of the most renowned and established practices in Brazilian architecture. In 2022, aflalo/gasperini arquitetos celebrates 60 years of a practice that has evolved alongside the nation's architecture. A commitment to building performance is central to their work, as is their pursuit of the most advanced technology to support sustainable design—an approach validated by several of their older projects that have gone on to receive international certifications.
Periodically, we have witnessed how the coasts of Quintana Roo have suffered from severe sargassum algae blooms, representing a major problem for local residents who, year after year, dedicate themselves to exhaustively cleaning the beaches during the April-August season. Various media outlets have reported that the cause of the sargassum is still unknown; however, some theories link it to climate change and variations in the Atlantic Ocean. Currently, the non-governmental organization Red de Monitoreo del Sargazo de Quintana Roo (Quintana Roo Sargassum Monitoring Network) monitors sargassum presence in the region. According to its latest alert level system, there are 22 locations with an excessive presence of this macroalgae, and the same number considered abundant.
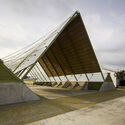
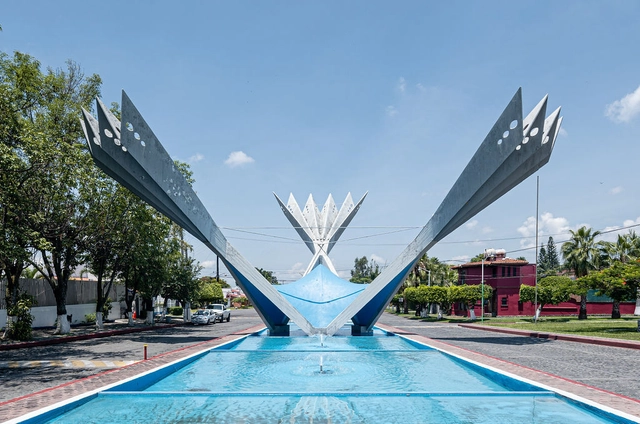
The Spanish-Mexican architect Félix Candela is one of the world's most renowned twentieth-century architects, celebrated for a career that explored reinforced concrete through experiments resulting in his famous cascarones (thin-shell structures)—structural and design elements that support many of his works, such as the Cosmic Rays Pavilion at UNAM in Mexico City (1951); the Palmira Chapel in Cuernavaca (1958); the Los Manantiales Restaurant in Xochimilco (1958); and the Palacio de los Deportes for the 1968 Olympic Games in Mexico City.
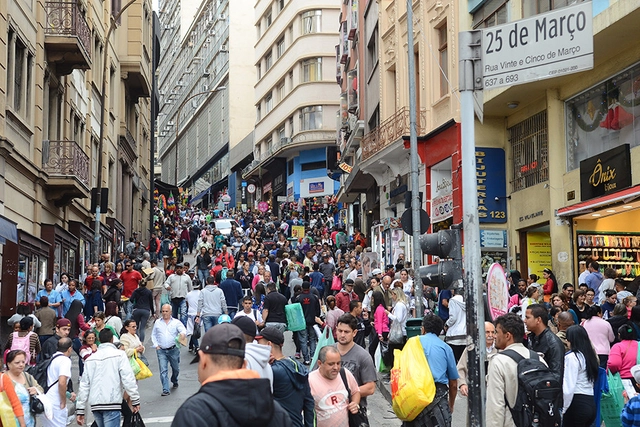
The resurrection of the street-level shop is possible: people remain analog. Image: Rovena Rosa/Agência Brasil
An ideal address implies convenience, meeting basic needs for goods and services within a short walk. Breakfast at the base of the building, a quick run to the pharmacy, pulling a cart overflowing with fruit, heading down on Saturday for a haircut, walking the dog in the corner plaza. The health of a city depends on the presence of people walking in public spaces, fostering a sense of community, safety, civility, and the capacity to meet basic consumption needs. And the street-level storefront along this walk is a vital catalyst.
https://www.archdaily.com/1132460/the-death-of-street-shops-and-its-impact-on-citiesFabiano de Marco
São Caetano do Sul, in São Paulo's ABC region, tops the ranking of the country's most sustainable cities. The unprecedented survey reveals that the city, already known for leading the HDI (Human Development Index) in Brazil, is now first among the 5,570 Brazilian municipalities regarding the implementation of the UN's SDGs (Sustainable Development Goals).
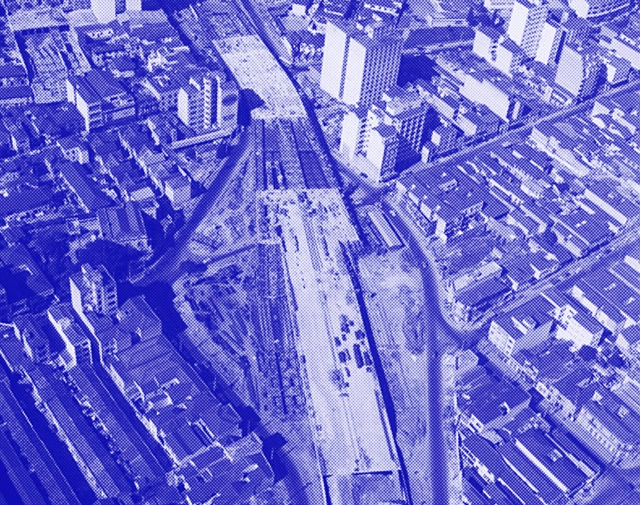
Image produced from a photograph showing the construction of the Júlio de Mesquita Filho Viaduct. Collection of the Museu da Cidade de São Paulo, Ivo Justino. http://www.acervosdacidade.prefeitura.sp.gov.br/PORTALACERVOS/ExibirItemAcervo.aspx?id=439575
What relationships between the social field of memory and the construction of the city can be identified during the Brazilian civil-military dictatorship? We begin with the premise that the formation of the city involves a series of disputes and concessions among the diverse entities that make up society. Since, as we know, each social agent possesses a distinct standpoint, their oppressions or privileges are carried over into the realm of memory, which in turn is transcribed into the construction of the urban environment. That is to say, the opinions and desires of certain communities, because they possess more resources, often determine how places will be built and the narratives woven about them.
https://www.archdaily.com/1132506/the-arc-of-destruction-policies-of-erasure-in-the-developmentalism-of-the-military-regimeLuiza Gibertoni Leite e Pedro Flosi Trama
Tie-in sales are one of the major consumer rights issues and are typically banned in most market economies. They occur when a seller conditions the sale of one product or service on the purchase of another. In Brazil, the Consumer Defense Code, under Article 39, Subsection I, expressly condemns this practice. Meanwhile, Law 12,529/2011, which structures the Brazilian competition defense system, establishes in Article 36, Subsection XVIII, that tie-in sales constitute an infraction against the economic order.
In 2016, in the commune of Limache in Chile's Valparaíso region, tunnels connecting to various parts of the city—including the CCU brewery—were discovered beneath a hatch in the gardens of the landmark Eastman Mansion. Prompted by uncertainty over why they were built, an investigation was launched, with the findings behind the project's origins finally revealed in 2021.
"Light and movement allow us to achieve anything that is recognized as beautiful." This quote by Álvaro Siza Vieira, the universally acclaimed Portuguese architect, captures his philosophy. His work guides the relationship between built space and its surroundings, creating true works of art that prioritize nature. In furniture design, the approach can be similar. The intervention can indulge in the status of art, redefining meaning and joining new dialogues as if framed in a museum setting.
Driven by this provocation, Dell Anno presents an approach for its 2022 campaign that further strengthens its DNA of connecting architecture, art, and fashion. Titled Singular Dell Anno, the campaign draws a parallel with the sublime work of the Portuguese architect, paying tribute to his legacy of simplicity and architectural sophistication, which earned him global recognition and made him a major architectural influence today.
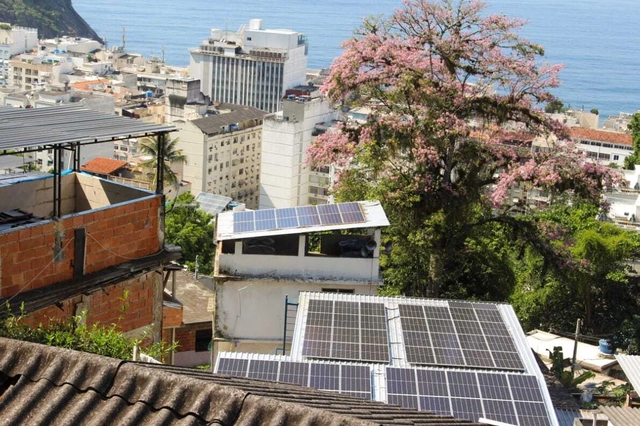
An initiative in the Rocinha community in Rio de Janeiro will provide professional training for residents in the solar energy market and install two photovoltaic plants in the community (at Acadêmicos da Rocinha and Igreja Batista), directly benefiting the NGOs Rocinha Recicla and Pedrinho Social through local energy generation.
In an effort to improve air quality and the health of Rio's residents, the Rio de Janeiro City Hall is launching the Low Emission District. Measures to reduce greenhouse gas emissions will be implemented across an area of just over two square kilometers in the city center.
The district's implementation will be carried out in phases through 2030. The first phase, which is currently underway, consists of revitalizing 35,000 square meters of public space in the city center and monitoring air quality and GHG emissions. It is expected to be completed in 2024.
Driven by Gen Z's preference for access over ownership, the secondhand market is beginning to see significant growth worldwide.
This includes the secondhand furniture market, which, in addition to giving a second life to items destined for landfills, helps reduce industrial CO2 emissions—manufacturing and shipping a single piece of furniture emits about 90kg of CO2, equivalent to a one-hour flight on a Boeing 747.
The Laboratorio Arte Alameda (LAA)—a venue of the National Institute of Fine Arts and Literature (Inbal) Museum Network—in collaboration with Fundación Telefónica presents Joanie Lemercier: Landscapes of Light, the French artist's first solo exhibition in Mexico. The exhibition offers "a journey through different landscapes that transport the viewer from the contemplation of refined abstract lines and the fascination of majestic computer-generated virtual mountains, to the troubling reality of an overexploited nature."
https://www.archdaily.com/1132330/joanie-lemercier-presents-landscapes-of-light-installation-at-laboratorio-arte-alameda-mexico-cityArchDaily Team
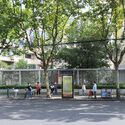
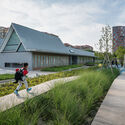
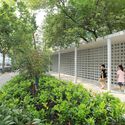
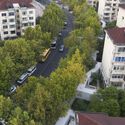
From reducing local temperatures to improving air quality, the benefits of urban forestry in city centers are numerous. Combining social, environmental, and even economic advantages, urban planting—especially along sidewalks—is fundamental to citizens' quality of life. However, it must be carefully planned and designed, balancing urban demands with biological needs.
Residencias Remotas is an initiative created by the Architecture program of the Campus Creativo in conjunction with the Community Engagement department of the Universidad Andrés Bello. This interdisciplinary, transdisciplinary, and multidisciplinary project aims to open up a space for reflection on contemporary and pressing issues.