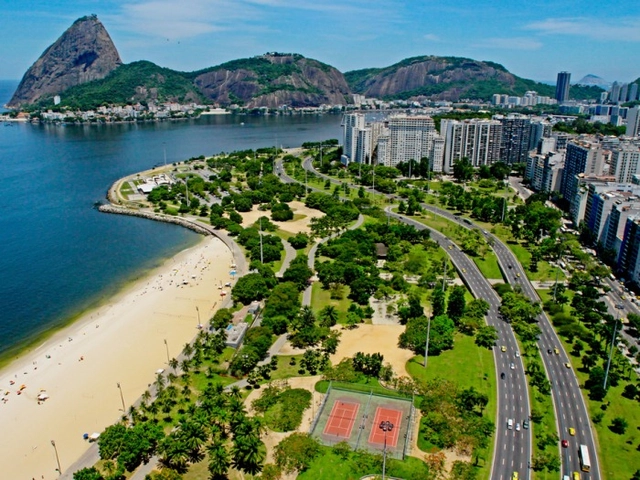
The Council of the International Union of Architects (UIA), meeting in Oaxaca, Mexico, unanimously approved on May 18 the nomination of the city of Rio de Janeiro as the UIA/UNESCO World Capital of Architecture for 2020. Securing this title is part of the program proposed by the City of Rio, with support from the Institute of Architects of Brazil (IAB), for 2020, when the city will host the 27th World Congress of Architects.
Paraty, RJ. Photo: Chaval Brasil on Visual hunt / CC BY-NC-ND
With the aim of promoting the care and recognition of cultural heritage, the Cultural Heritage Law Research Group of the Federal University of Ouro Preto (UFOP), the Technical Office of the National Institute of Historic and Artistic Heritage (Iphan) in Ouro Preto (MG), and the Public Ministry of Minas Gerais (MP-MG) have developed the Manual for Residents of Heritage-Listed Houses.
Researchers recently announced the discovery of the world's largest termite mound complex, located in northeastern Brazil. The total volume of excavated soil is estimated to equal 4,000 Pyramids of Giza, with the complex itself averaging 4,000 years of age and covering an estimated area of 230,000 square kilometers—equivalent to the size of Great Britain.
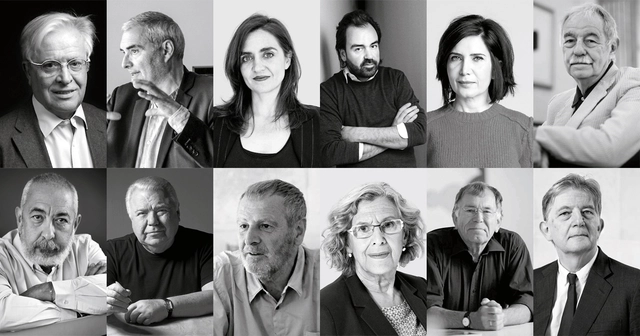
Protagonistas del V Congreso Internacional de Arquitectura y Sociedad. Image Cortesía de Fundación Arquitectura y sociedad
Yesterday, June 13, marked the opening of the 5th International Congress of Architecture and Society, an event presided over by King Felipe VI for the second consecutive edition. The President of the Government of Navarra, Uxue Barkos, and the Minister of Development, José Luis Ábalos, also participated in the official opening.
Architect Francisco Mangado was responsible for opening the event, which in its fifth edition will focus on cities and the challenges architecture faces in addressing urban demands. The architect from Navarra stated that “Architecture is not an isolated event of personal preferences; it is a profoundly cultural and social act, linked to the city as a reality that belongs to the common good,” adding that “the quality of architecture and the city is not a luxury, it is a right for all citizens.”
https://www.archdaily.com/1113864/francisco-mangado-opens-the-v-congress-of-architecture-and-society-the-quality-of-the-city-is-not-a-luxury-it-is-a-rightJavier García Librero
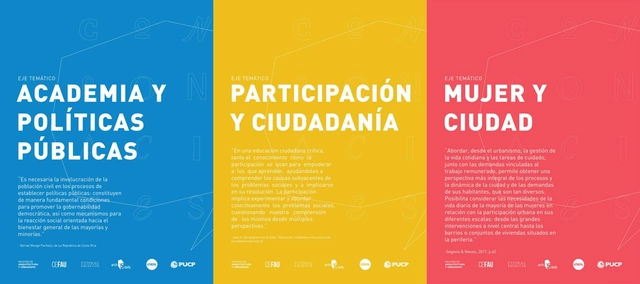
Most committed architecture students will agree that as the years of learning go by, a growing urge arises to speak up, express ourselves, and mobilize in different ways to bring the architecture we study in school to life. This spark is further ignited in a country where development is largely controlled by private interests rather than public ones, and where, above all, deep inequality persists amidst vast potential diversity. Outraged, our voices are increasingly being heard as citizens. We are stepping out of the classroom, seeking dialogue, marching more frequently, and carving out new paths to intervene in and transform our social reality. And we realize, or rather, we return to the natural understanding of our political role within architecture.
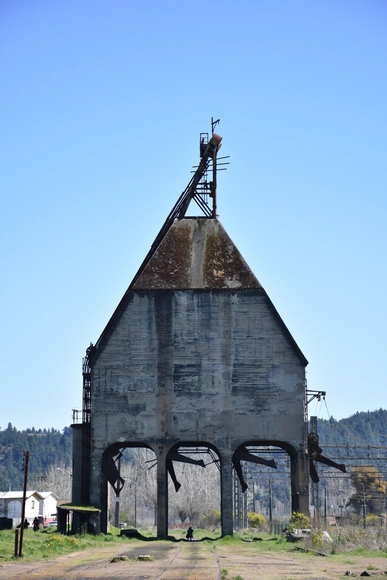
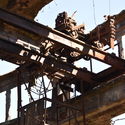
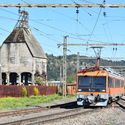
Together with an archaeologist and a visual artist, the team led by architect and University of Chile academic Claudia Torres has documented a series of industrial ruins in rural areas throughout Chile for the project “From Noise to Silence: Valuing Industrial Ruins in Rural Areas,” a research project funded by Fondart 2017.
With a diameter of 100 meters and the capacity to service 36 steam locomotives simultaneously, the authors of this article—Claudia Torres, Sandro Maino, Ricardo Labra, Valentina Soto, and Laura Gallardo—argue that the San Rosendo railway workshops must be declared a Historical Monument in Chile.
From the viewpoints of the town of San Rosendo (Chile), the railway workshop complex can be appreciated in all its splendor, situated at the foot of the town, on the banks of the Biobío River, and connected to the imposing railway bridge that crosses the Laja River.
AA48 – Responsive Archipelago. Image Cortesía de TU Delft
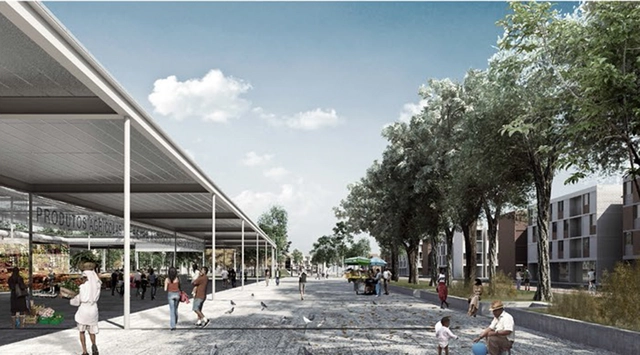
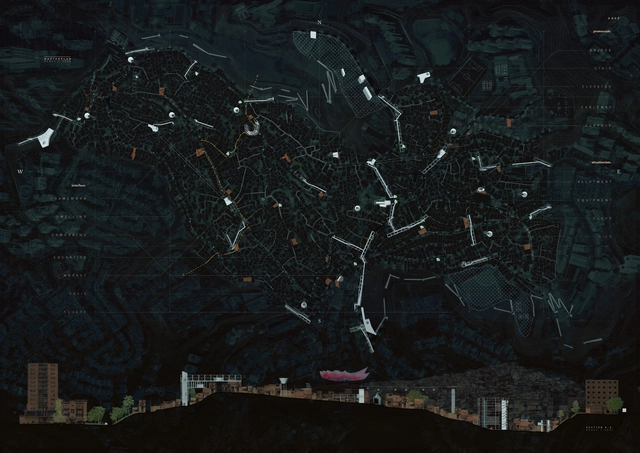
Twenty proposals for informal settlements from Brazil to Bangladesh have been awarded in Confronting Informality, the first edition of the competition organized by TU Delft's Department of Urbanism, alongside universities from around the world.
Launched last April, this ideas competition addresses the challenge of urban settlements based on the principles of the New Urban Agenda. Through their projects, architecture and urban planning students from all over the world answered the following question: how can we create healthy, safe, and resilient environments in informal settlements while simultaneously preserving social networks and a sense of community?
"We live in an urban world, but explosive, unplanned urbanization processes in developing countries mean that new informal settlements are growing in population and size—often without infrastructure, access to sanitation, or quality public spaces," the organizers explained in the competition brief.
In this edition of International Women's Day, we have joined forces with the Colombian print publication de-Arq (Universidad de los Andes) to explore the work of five contemporary Colombian women architects, who represent distinct, complementary approaches within our discipline: design, research, teaching, and experimentation.
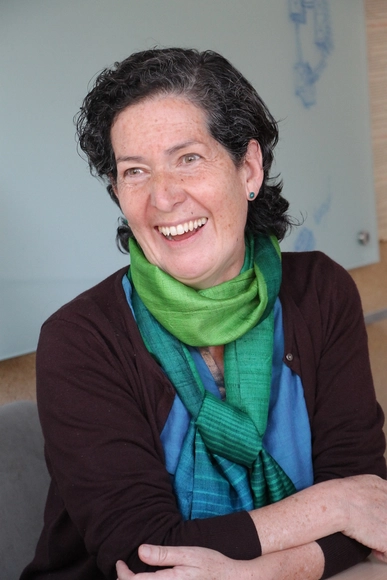
Today, we profile María Cecilia O'Byrne, an architect from the Universidad de los Andes. She is an academic, manager, and researcher with a particular interest in Le Corbusier's legacy both in Colombia and worldwide. "To be able to say anything about Le Corbusier, I had to study, learn, and understand both his work and the vast world of knowledge that it encapsulates," O'Byrne comments. "I have Le Corbusier to thank for turning me into a person with a certain cultural background," she adds.
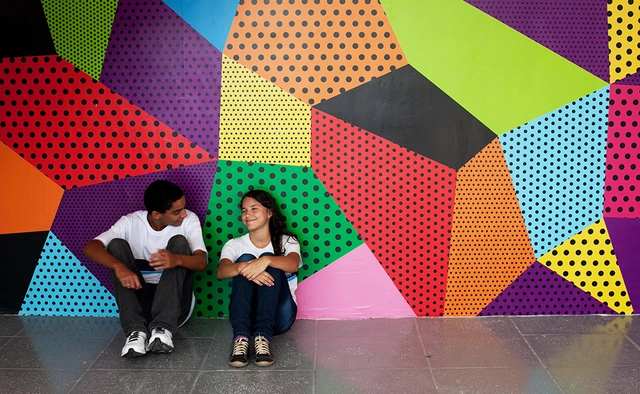
GENTE – Experimental Gymnasium of New Educational Technologies, located at the André Urani school, in the Rocinha community (RJ). Photo credit: Agência Grupo do Rio.
Over 469 years after the construction of the first Brazilian school—built in Salvador, Bahia, by Jesuits who taught reading, writing, arithmetic, and Catholic doctrine—school architecture remains indistinguishable within the urban fabric of most Brazilian cities. Characterless and rigid buildings, unable to connect with their surroundings due to enclosing walls, were once described by architect Mayumi Souza Lima as "structures [that] could just as easily be meant for children, bags of beans, or cars, since they are merely covered areas, with a ceiling and a floor."
On Thursday, October 25, we celebrated the first three years of ArchDaily Colombia in Bogotá. The Lamazone Gallery served as the setting for some of the local scene's most influential architects to connect with the ArchDaily Colombia team.
During his presentation, David Basulto, CEO of ArchDaily, highlighted the key milestones of ArchDaily Colombia's first three years, before moving on to an insightful analysis of Colombian architecture driven by the big data generated by our readers worldwide.
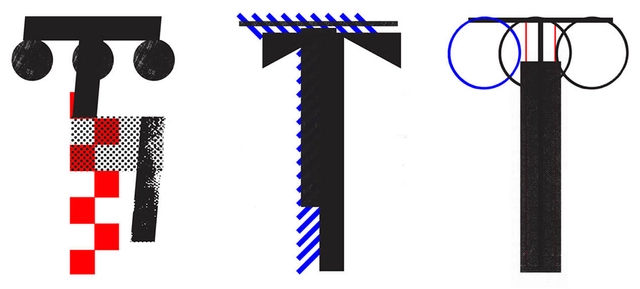
'Syllogisms' is an architecture and illustration project that draws its research from archives, publications, and photographs concerning the history of modern construction in Mexico. It presents a graphic narrative on the continuity and transformation of seminal 20th-century works through the synthesis, interpretation, and juxtaposition of their ideals. These pairings confront thought and form with deductive inferences. The sum of their parts foreshadows critical meanings and architectural motifs for future reconstruction.
https://www.archdaily.com/1113889/urban-syllogisms-a-graphic-essay-on-chapultepec-heights-plus-hipodromo-in-mexicoJuan José Kochen + Ximena Rios-Zertuche
In March of this year, Escola da Cidade, in partnership with Editora Perspectiva, hosted the launch of the book How to Study Public Life by Danish architects Jan Gehl and Birgitte Svarre, alongside a panel discussion with architects Sergio Kon, Fernanda Barbara, Nabil Bonduki, and journalist Leão Serva.
The millions of cars, trucks, and buses on São Paulo's roads account for over 90% of all air pollution. With residents spending up to five hours a day commuting, the metropolis is constantly gridlocked. To address this, What Design Can Do and the IKEA Foundation are calling on creative professionals from around the world to develop radical, innovative solutions for more sustainable flows of people and goods in the city.
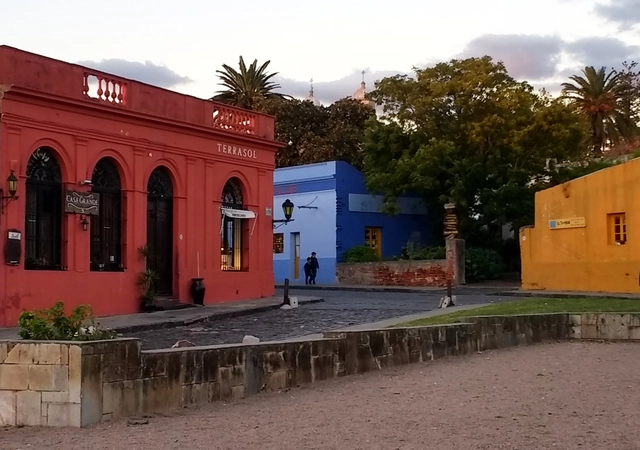
Colonia del Sacramento, on the shores of the Río de la Plata in southern Uruguay. From the ferry—if arriving from Buenos Aires—one can spot the famous lighthouse rising above a cluster of historic stone houses and cobblestone streets; a historic center declared a UNESCO World Heritage Site, which features not only a colonial and post-colonial architecture blending Spanish and Portuguese influences, but also compelling restoration and renovation projects that demonstrate a thoughtful embrace of Uruguayan memory.
Its architectural landmarks emerge naturally from an atmosphere frozen in time as you explore the city on foot along its waterfront and green spaces. Below, discover a list of 10 sites you should visit.
What do dance and architecture have in common? It is difficult to explain how our experience of dance is stored in our bodily memory, yet our core recollection of a performance is often inseparable from the architectural space in which it unfolded. While the dance itself may be the focus, the venue remains integral to the experience. Ultimately, as we explore how cities and urban spaces are conceived and created, both dance and architecture serve as fundamental coordinates.
Unsurprisingly, many choreographers are exploring the intersection of these two disciplines. These works explore how our bodies navigate the built environment. This is far from a purely theoretical pursuit; instead, it engages specific communities and cultural groups through embodied movement. In the words of philosopher Marina Garcés: “The body no longer confines us to a single place, but instead integrates into and becomes part of the environment of every place. It is the zero point from which we can experience all space, enriching ourselves both materially and spiritually.”
The 5th Lisbon Architecture Triennale has announced its title and theme: “The Poetics of Reason.” This title asserts that, despite its subjective and non-scientific dimensions, architecture is grounded in reason, and its goal is to shed light on the specificity of this rationality. Indeed, a foundation in reason and rationality is essential for understanding architecture—making it accessible to everyone, not just architects.
The city of Barcelona remains firm in its fight against speculation and gentrification, which are currently widening the inequality of opportunity for residents seeking access to decent and affordable housing.
To address this, Barcelona's Commission for Ecology, Urbanism, and Mobility has initially approved two new urban planning tools to tackle the housing accessibility crisis and protect the social balance of its neighborhoods. These measures respond to the demands of organizations such as the Federation of Neighborhood Associations of Barcelona (FAVB), the Mortgage Affected People's Platform (PAH), the DESC Observatory, the Neighborhood Assembly for Sustainable Tourism (ABTS), and the Tenants Union.
https://www.archdaily.com/1113887/barcelona-to-increase-social-housing-construction-in-its-fight-against-gentrificationJavier García Librero
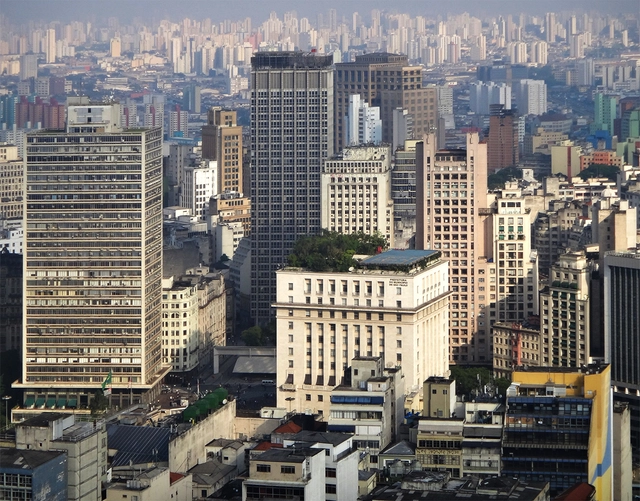
The tragedy of the fire and collapse of the Wilton Paes de Almeida building in downtown São Paulo prompts this statement from the Council of Architecture and Urbanism of Brazil on the social and urban challenges affecting not only the state capital but most of the country's major cities.
At the core of this tragedy is the social drama of the victims' families and the thousands of people living in other occupied buildings under precarious conditions across major Brazilian urban centers. The loss of a modernist building of cultural value adds another layer of loss.
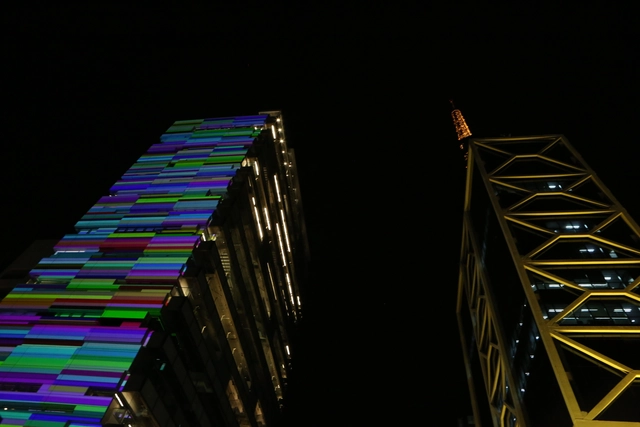
Located on São Paulo's most iconic avenue, after eight years of construction, the new Sesc Avenida Paulista branch finally opened its doors last Sunday, April 29. Guided by the triad “Art, Body, and Technology,” the institution—which expects approximately 18,000 visitors per week—has already seen these expectations begin to materialize.
In this piece, the Arquia Foundation Blog, alongside an article by architect and educator Santiago de Molina, calls on anyone wishing to become an architect in the near future to maintain a cultivated skepticism of almost everything, to have the courage to trust nothing, and to make the effort to maintain and nourish a cultivated imagination.
https://www.archdaily.com/1113870/should-future-architecture-students-distrust-everythingSantiago De Molina
Finding the right block for your project can be a tedious task; although websites offering blocks are becoming increasingly common, the sheer quantity does not always reflect the quality of the models and textures.
With this in mind, the creators of the platform Arq Onlinehave made a package of blocks and textures available for free on their website, useful for both architects and students. With over 100,000 items available for download, the package caters to users of AutoCAD, Revit, SketchUp, 3D Studio Max, VRay, and Photoshop.
The Housing Development Company of the Federal District (CODHAB/DF) continues to release the results of design competitions, establishing itself as a benchmark for institutions across the country by holding competitions to ensure high-quality construction through a clear and democratic selection process for the most qualified technical, scientific, or artistic proposals. This latest edition features the National Public Urban Planning and Architecture Design Competition for the QNR 06 Housing Sector, in the Administrative Region of Ceilândia.
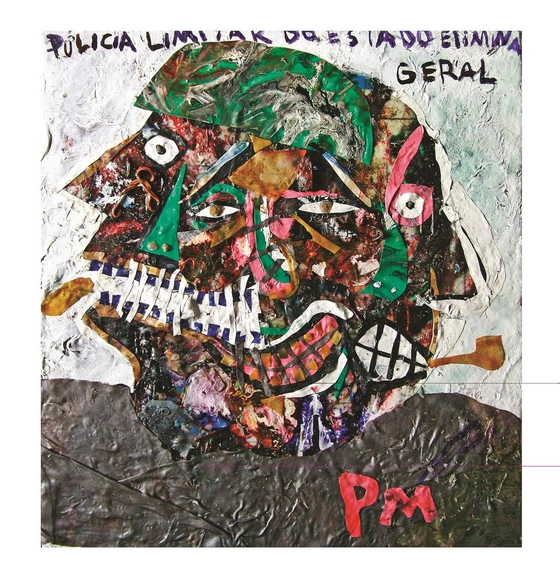
The noias, identified by their abject bodies, evoke and challenge physical, social, spatial, symbolic, and moral boundaries, driving the creation of policies aimed at both their rehabilitation and their elimination. This article, organized by PISEAGRAMA based on the extensive ethnographic fieldwork conducted by the author up to 2012 and published in 2014 in the book Nas tramas do crack, offers an immersion into São Paulo's *cracolândia* (crackland), the most famous in the country, whose conflicts have replicated the term across the many others multiplying in various cities. There, the *De Braços Abertos* (With Open Arms) program and heavy-handed repression have marked municipal and state administrations in recent years, highlighting the political conflict that emerges at the extremes of the territorial management of crack.





.jpg?1534952868 "© Sandro Maino + Claudia Torres")
.jpg?1534953051 "© Sandro Maino + Claudia Torres")






.jpg?1536593816&format=webp&width=640&height=580)
.jpg?1535964102&format=webp&width=640&height=580)

.jpg?1523848316&format=webp&width=640&height=580)