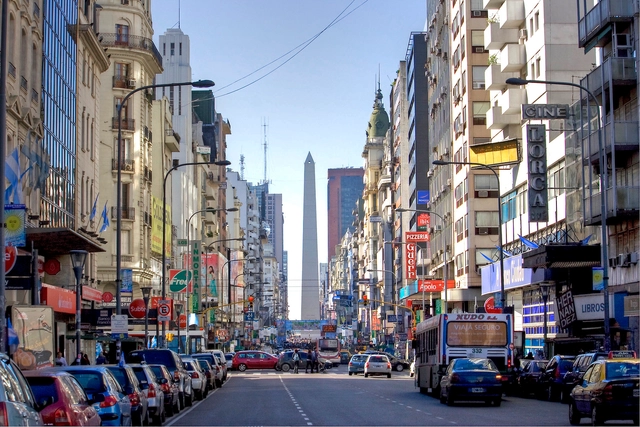
Can you imagine arriving at a bus stop in the early hours of the morning—after a party, work, or school—and knowing the exact minute your public transit will arrive? Cities like London, New York, Madrid, and Melbourne have successfully implemented night transit systems with fixed schedules, yielding various financial and safety benefits for residents while boosting tourism and encouraging sustainable mobility. What would happen if this system were applied to the second-largest avenue in the Americas, after Buenos Aires' Avenida 9 de Julio?
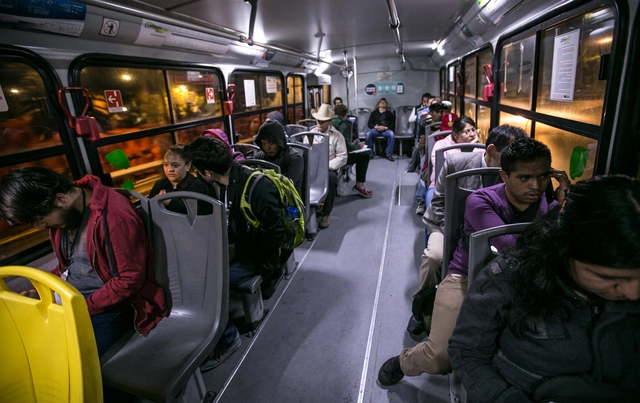
Mexico City already has a night transit service: the Nochebús. With 11 routes operating between midnight and 5:00 a.m., it serves late-shift workers, night-lifers, and others needing late-night transportation. However, the service faces several challenges, many of which stem from uncertainty around arrival times—largely due to a much lower frequency than daytime public transit.
Yesterday, the citizen forum "Modern Landscape, Transforming Territories" began in Chillán, an event that aims to reflect on the city's architectural and cultural heritage through various actions in the city.
Three main venues have been chosen to host all of the event's activities: the Municipal Theater, the Escuela México, and the iconic Copelec building, a landmark of modern Chilean architecture.
https://www.archdaily.com/1113790/signals-in-a-modern-landscape-republica-portatil-will-intervene-in-public-spaces-for-number-forochillanPola Mora
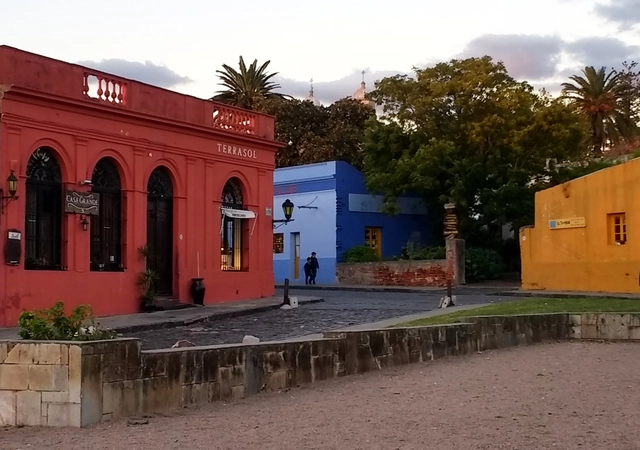
Colonia del Sacramento, on the shores of the Río de la Plata in southern Uruguay. From the ferry—if arriving from Buenos Aires—one can spot the famous lighthouse rising above a cluster of historic stone houses and cobblestone streets; a historic center declared a UNESCO World Heritage Site, which features not only a colonial and post-colonial architecture blending Spanish and Portuguese influences, but also compelling restoration and renovation projects that demonstrate a thoughtful embrace of Uruguayan memory.
Its architectural landmarks emerge naturally from an atmosphere frozen in time as you explore the city on foot along its waterfront and green spaces. Below, discover a list of 10 sites you should visit.
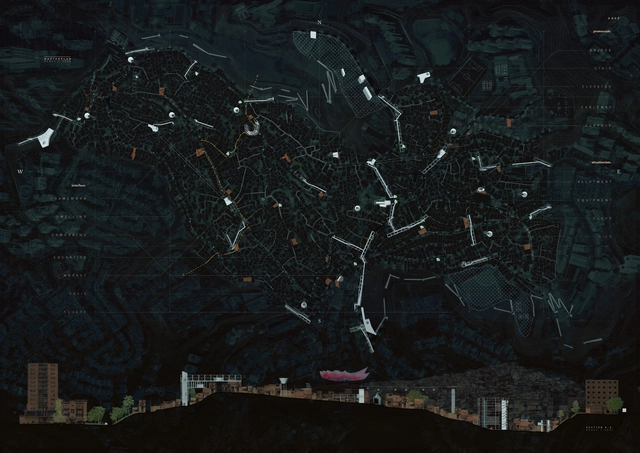
AA48 – Responsive Archipelago. Image Cortesía de TU Delft
Twenty proposals for informal settlements from Brazil to Bangladesh have been awarded in Confronting Informality, the first edition of the competition organized by TU Delft's Department of Urbanism, alongside universities from around the world.
Launched last April, this ideas competition addresses the challenge of urban settlements based on the principles of the New Urban Agenda. Through their projects, architecture and urban planning students from all over the world answered the following question: how can we create healthy, safe, and resilient environments in informal settlements while simultaneously preserving social networks and a sense of community?
"We live in an urban world, but explosive, unplanned urbanization processes in developing countries mean that new informal settlements are growing in population and size—often without infrastructure, access to sanitation, or quality public spaces," the organizers explained in the competition brief.
The city of Barcelona remains firm in its fight against speculation and gentrification, which are currently widening the inequality of opportunity for residents seeking access to decent and affordable housing.
To address this, Barcelona's Commission for Ecology, Urbanism, and Mobility has initially approved two new urban planning tools to tackle the housing accessibility crisis and protect the social balance of its neighborhoods. These measures respond to the demands of organizations such as the Federation of Neighborhood Associations of Barcelona (FAVB), the Mortgage Affected People's Platform (PAH), the DESC Observatory, the Neighborhood Assembly for Sustainable Tourism (ABTS), and the Tenants Union.
https://www.archdaily.com/1113887/barcelona-to-increase-social-housing-construction-in-its-fight-against-gentrificationJavier García Librero
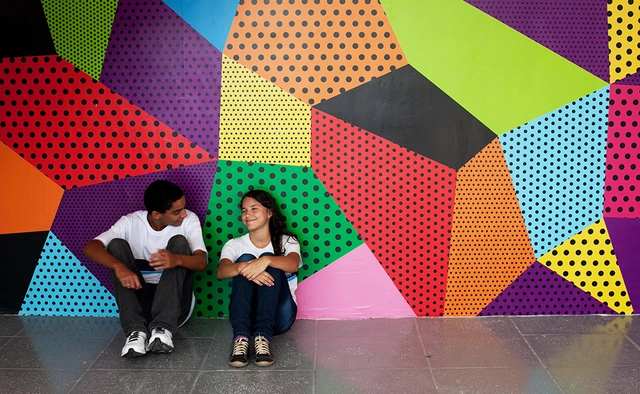
GENTE – Experimental Gymnasium of New Educational Technologies, located at the André Urani school, in the Rocinha community (RJ). Photo credit: Agência Grupo do Rio.
Over 469 years after the construction of the first Brazilian school—built in Salvador, Bahia, by Jesuits who taught reading, writing, arithmetic, and Catholic doctrine—school architecture remains indistinguishable within the urban fabric of most Brazilian cities. Characterless and rigid buildings, unable to connect with their surroundings due to enclosing walls, were once described by architect Mayumi Souza Lima as "structures [that] could just as easily be meant for children, bags of beans, or cars, since they are merely covered areas, with a ceiling and a floor."
On Thursday, October 25, we celebrated the first three years of ArchDaily Colombia in Bogotá. The Lamazone Gallery served as the setting for some of the local scene's most influential architects to connect with the ArchDaily Colombia team.
During his presentation, David Basulto, CEO of ArchDaily, highlighted the key milestones of ArchDaily Colombia's first three years, before moving on to an insightful analysis of Colombian architecture driven by the big data generated by our readers worldwide.
In March of this year, Escola da Cidade, in partnership with Editora Perspectiva, hosted the launch of the book How to Study Public Life by Danish architects Jan Gehl and Birgitte Svarre, alongside a panel discussion with architects Sergio Kon, Fernanda Barbara, Nabil Bonduki, and journalist Leão Serva.
The millions of cars, trucks, and buses on São Paulo's roads account for over 90% of all air pollution. With residents spending up to five hours a day commuting, the metropolis is constantly gridlocked. To address this, What Design Can Do and the IKEA Foundation are calling on creative professionals from around the world to develop radical, innovative solutions for more sustainable flows of people and goods in the city.
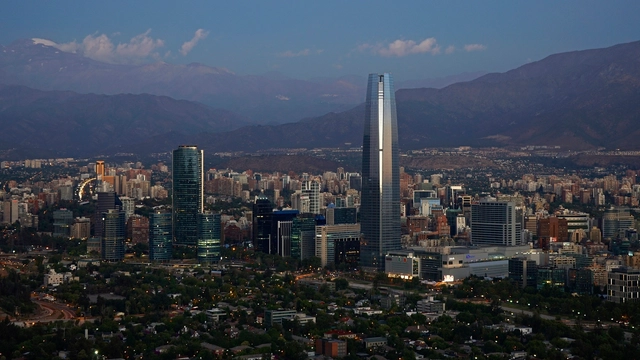
Santiago, Chile. Image via Flickr User: alobos Life. Used under CC BY 2.0
The first American Institute of Architects Committee on Design (AIA COD) Conference in South America will take place in the cities of Santiago and Valparaíso, Chile, from October 20 to 27, 2018. The event is organized by the Copperbridge Foundation in collaboration with the Chilean organizations Constructo and Massantiago.
The architecture of Santiago, Chile—inherited from the colonial era but connected to a contemporary design vision—will take center stage at the conference, providing a global perspective on “Blueprint for Better Cities,” the AIA's theme of the year chosen by its president, Carl Elefante.
What do dance and architecture have in common? It is difficult to explain how our experience of dance is stored in our bodily memory, yet our core recollection of a performance is often inseparable from the architectural space in which it unfolded. While the dance itself may be the focus, the venue remains integral to the experience. Ultimately, as we explore how cities and urban spaces are conceived and created, both dance and architecture serve as fundamental coordinates.
Unsurprisingly, many choreographers are exploring the intersection of these two disciplines. These works explore how our bodies navigate the built environment. This is far from a purely theoretical pursuit; instead, it engages specific communities and cultural groups through embodied movement. In the words of philosopher Marina Garcés: “The body no longer confines us to a single place, but instead integrates into and becomes part of the environment of every place. It is the zero point from which we can experience all space, enriching ourselves both materially and spiritually.”
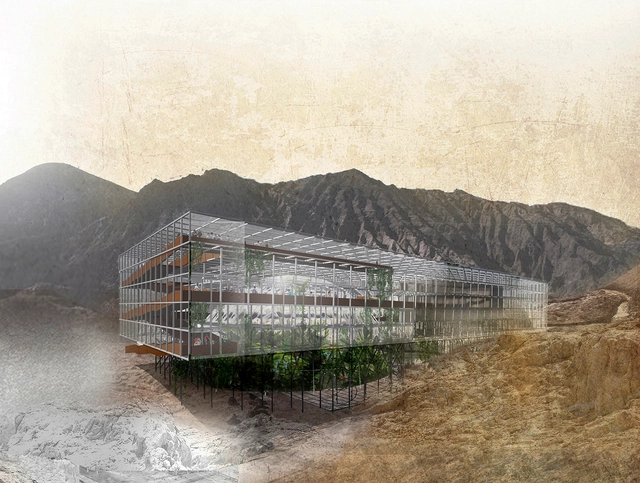
Máquina Fitorremediadora de Relave Minero. Image Cortesía de Universidad Finis Terrae
With the proposal 'Phytoremediation Machine for Mining Tailings,' the Chilean team won first place in the 11th Alacero Steel Design Competition for Architecture Students 2018 in Colombia.
The team, comprising Universidad Finis Terrae students Diego Concha, Tomás Aguirre, and Trinidad Hermosilla, presented a project that seeks to "recover and reuse mining waste through the use of plants with high mineral resistance to reduce and mitigate the site's environmental risks," as the authors explain in their project description. Their advisors were professors Andrés Echeverría and Cristián Lecaros.
The Architecture, Education, and Society graduate program at Escola da Cidade invited Rodrigo Mendes de Souza to present research on the pedagogical program of the Bauhaus Vorkurs during the directorship of Walter Gropius.
Through the theories of Pure Visibility (Sichtbarkeit) and Objectivity (Sachlichkeit), Rodrigo Mendes de Souza addressed Walter Gropius's pedagogical program for the Bauhaus, drawing on various authors—such as K. Fiedler, A. Riegl, H. Wölfflin, and G. Semper—to better understand the school's pedagogical theory and practice.
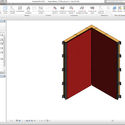
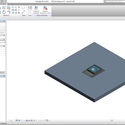
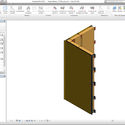
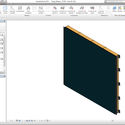
BIM (Building Information Modeling) is a design methodology in which architects create digital design models and manage all information related to a project.
While CAD produces two- or three-dimensional drawings where architectural components or elements lack inherent distinction, BIM incorporates four-dimensional (time) and five-dimensional (cost) considerations. This methodology enables architects to benefit from intelligent information management throughout the entire project lifecycle, facilitating the automation of processes such as preliminary planning, conceptual design, detailed design, analysis, documentation, fabrication, construction logistics, project execution, maintenance, renovation, and demolition.
It is essential to distinguish between BIM technology and design software such as Revit®, ArchiCAD®, and AllPlan®: BIM is a working methodology, whereas these software platforms are tools that enable BIM compatibility. Together, they complement each other to enhance the efficiency of an architect's work.
Installing wooden flooring may seem basic, or even irrelevant to the work we do as architects, but that is not the case. Understanding the specific characteristics of these materials and their assembly processes helps us design more efficiently and tailor our proposals to project requirements.
With this in mind, we will use EGGER's UNI Fit flooring as an example to explain the step-by-step assembly process. This type of flooring can be laid directly over a subfloor without the need for screws or adhesive. The system uses a "click" locking mechanism, allowing the floor to be installed over any type of subfloor material.
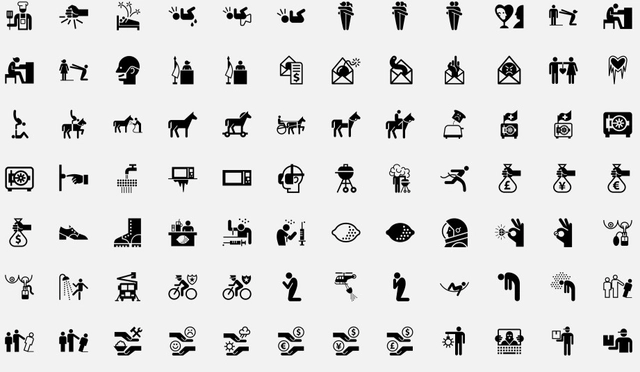
The title says it all: If you have spent hours scouring the web for clean icon designs for your diagrams and architectural presentations—essential tools for optimizing layout, analysis, and communication—this universal online library from The Noun Project will be an invaluable resource.
Between May 12 and 13, the annual architecture festival Open House—which originated in London and is now present in 34 cities worldwide—will hold its first edition in Rosario, Argentina.
Aimed at anyone interested in discovering or rediscovering the city's architecture and urbanism, the festival offers the opportunity to enter and tour a selection of private and public buildings of great cultural, historical, heritage, and architectural value, free of charge, during an open-door weekend.
This latter category encompasses a series of private buildings characterized by maintaining a scale appropriate to their urban contexts. They serve as prime examples of architecture that allows for multiple families to live together on the same plot while maintaining a low overall density. Furthermore, their low height is complemented by evocative treatments of their facades and interior spaces, suggesting a conscious effort to create high-quality living environments for their inhabitants.
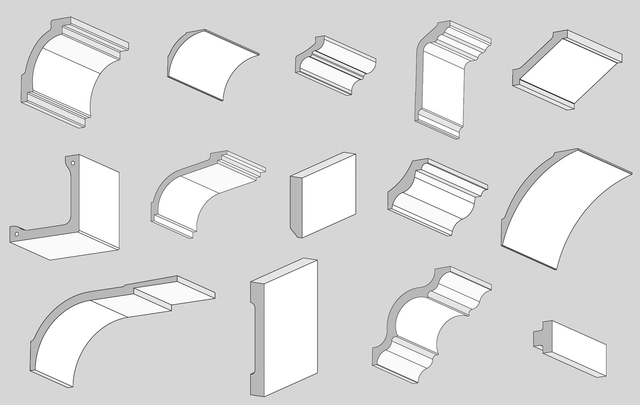
As traditional elements of architectural ornamentation, moldings, cornices, and baseboards are present in the vast majority of our projects, regardless of their typology. Created to protect the junctions between walls, floors, and ceilings, these pieces are fundamental to the image and style of a space, helping, for example, to conceal cables, installations, and other unwanted elements.
Although traditionally manufactured from wood, plaster, or PVC, polyurethane and extruded polystyrene moldings offer a series of qualities and innovations that make them excellent options when selecting and specifying these elements. Review their characteristics and some featured models from our partner, NMC Chile, below.
Most of our readers agree that education regarding materials and construction is insufficient—a sentiment that calls for architects to engage with the trade through hands-on practice.
Are you facing your first project—perhaps feeling a bit nervous—and realizing there are some fundamentals you would like to review? This 13-part video series from Encuentro, which focuses on masonry, serves as a valuable resource for brushing up on these skills.
Videos
via Wikipedia user: HalloweenHJB Licensed Under CC BY-SA 3.0
In line with initiatives in other countries to address urban mobility, construction has begun to transform a small but significant section of Buenos Aires' Avenida Corrientes—known for its concentration of restaurants, theaters, bookstores, and heavy traffic—into a nighttime pedestrian zone with dedicated lanes for public transport.
Despite the potential benefits of prioritizing pedestrians, does this intervention fully capitalize on the opportunity? How will daily life be affected while this major artery is obstructed? Does it spark a discussion regarding the management of the construction process?
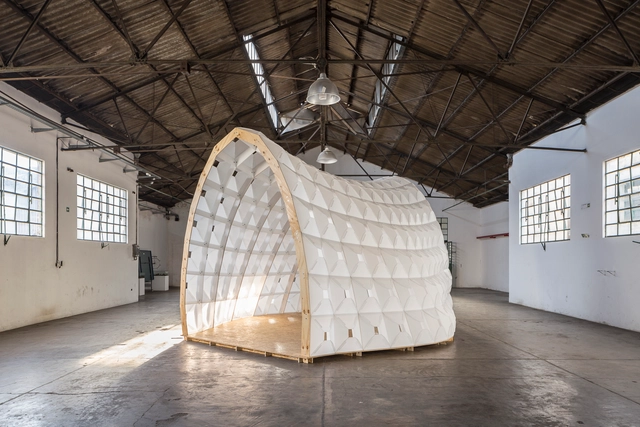
The digital exploration by the experimental architecture and design studio Formosa for an itinerant pavilion in Buenos Aires proposes a blend of digital fabrication and artisanal techniques using a resistant, lightweight, and flexible material.
The project, a pavilion composed of modules made primarily from white corrugated polypropylene pieces—analogous to one another yet each unique—allows for easy assembly through interlocking joints and bolts.
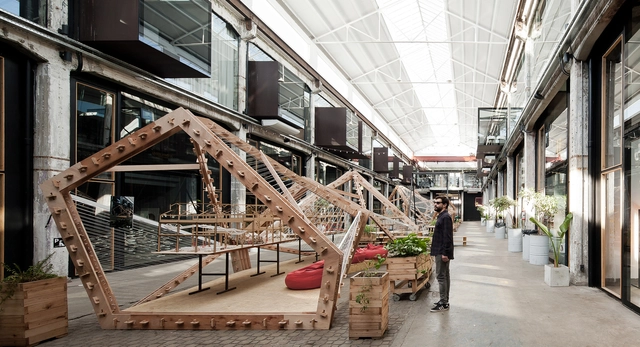
PENTA is the result of the first design studio course from the Taller Danza at the Faculty of Architecture, Design, and Urbanism of the University of the Republic (UdelaR). Each year, the Montevideo-based studio proposes the ephemeral construction of a full-scale project, conceived and built collaboratively by its students.
On this occasion, the pavilion explores the possibilities of computer-aided manufacturing, experimenting with techniques using limited resources and digital production systems.
Learn more about the process in the authors' own words below.





.jpg?1536593816&format=webp&width=640&height=580)
.jpg?1535964102&format=webp&width=640&height=580)











.jpg?1536613357&format=webp&width=640&height=580)
.jpg?1536613171 "Cortesia de Nitsche Arquitetos")
.jpg?1536613276 "Cortesia de Nitsche Arquitetos")
.jpg?1536613193 "Cortesia de Nitsche Arquitetos")
.jpg?1536613099 "Cortesia de Nitsche Arquitetos")
.jpg?1536613357)