1. ArchDaily
  2. News

News

“Experimenting Le Corbusier” Exhibition - Reinterpreting Modern Canons

Subscriber Access | 

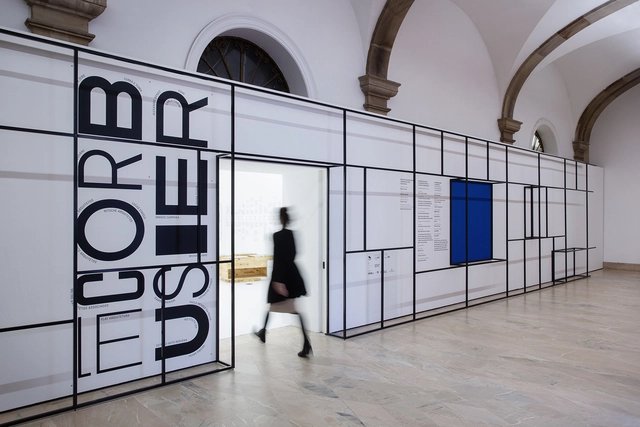
Opened last Saturday (16) at the Museu da Casa Brasileira in São Paulo, the exhibition “Experimenting Le Corbusier – Contemporary interpretations of modernism”—curated by Pierre Colnet and Hadrien Lelong of design publisher Cremme, with exhibition design by the São Paulo-based office MNMA Studio—seeks to foster a reflection on the implications of the Franco-Swiss architect's work for the architectural, urban, ideological, and social development of Brazilian modernism.

Featuring 20 guest artists—architects, designers, and visual artists—who developed various works and research based on the canons of the architect's work, the exhibition seeks to operate through the “transdisciplinarity of art,” as noted by Mariana Schmidt, the partner-architect responsible for the exhibition design.
The Chilean City in the Press: Santiago Metro to Surpass One Billion Passengers by 2026 and Megaproject Unveiled at Valparaíso’s Barón Pier

The impact of the Santiago Metro's new lines, recognition for a new metropolitan park in the capital, and the final design for the Barón Pier in Valparaíso. Indeed, a week dedicated to major metropolitan projects is the focus of this edition of La ciudad chilena en la prensa, the ArchDaily column where we cover what is happening in Chile's major cities.

Scale 1:5, the New Documentary on the Sala Beckett Designed by Flores & Prats Architects

The Catalan architecture firm Flores & Prats Architects presents the launch of the documentary series ESCALA 1:5, which explores the design process of the international drama center at the new Sala Beckett in Barcelona. Produced by the independent production company 15-L, the documentary consists of five 10-minute episodes directed by Patricia Tamayo and Albert Badia.

Following its premiere on December 14, 2017, at the Girona Cinema in Barcelona before an enthusiastic crowd of about 200 spectators, the episodes are now available on demand on The Architecture Player channel on Vimeo.

Malecón Múltiple, a proposal that seeks to reconcile the Rímac River with the city of Lima

Subscriber Access | 

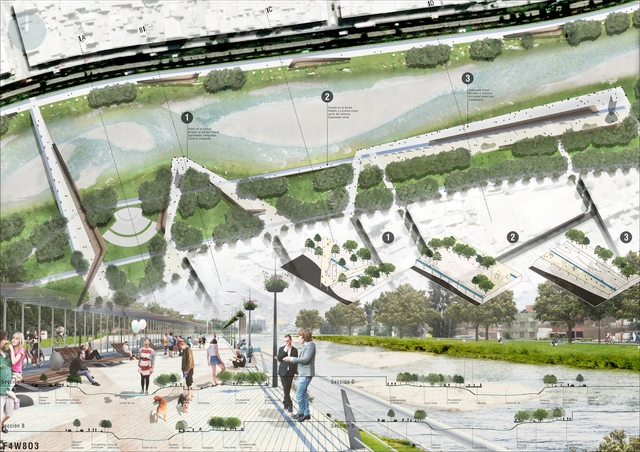
The city of Lima and the Rímac River seem to be at odds, despite the river crossing (and nourishing) the city from east to west. This is why we highlight the word “friendship” as an added value for addressing this issue: a way of understanding this relationship with the solidity and integration it deserves. This is the premise of the project presented here, which we have retrieved from our archives to bring to light. As summer begins and the El Niño phenomenon approaches, bringing inevitable rising water levels to the Rímac, it is impossible not to recall the mudslides (huaycos) that caused disaster a year ago. Little to nothing has been done to address this disconnect between the city and the river; thus, let us take a fresh look. 

Colombian architect Konrad Brunner passes away at 67

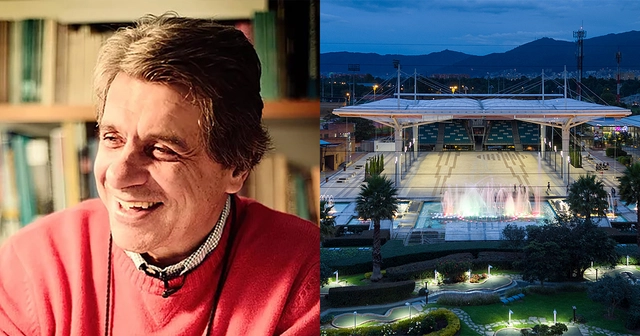
Colombian architect Konrad Brunner passed away this Tuesday, September 25, in Bogotá. Grandson of the historic urban planner Karl Brunner, Konrad was born on November 17, 1950, in the Colombian capital and graduated from the Universidad de los Andes in 1974.

Brunner founded his own architecture firm in 1978, a practice noted for projects such as the Plaza de Jubileo at Compensar, the master plan for the Ciudadela El Recreo (alongside Germán Samper and Gustavo Perry), the Arroyoviejo and El Vigía residential buildings, and the Casa Vélez. Additionally, the architect balanced his private practice with teaching at the Universidad de los Andes starting in the 1980s.

Gabriela Etchegaray and Gabriela Gil present the curatorial proposal for the Mexican Pavilion at the Venice Biennale

Gabriela Etchegaray and Gabriela Gil present the curatorial proposal for the Mexican Pavilion at the Venice Biennale - Image 1 of 4Gabriela Etchegaray and Gabriela Gil present the curatorial proposal for the Mexican Pavilion at the Venice Biennale - Image 2 of 4Gabriela Etchegaray and Gabriela Gil present the curatorial proposal for the Mexican Pavilion at the Venice Biennale - Image 3 of 4Gabriela Etchegaray and Gabriela Gil present the curatorial proposal for the Mexican Pavilion at the Venice Biennale - Image 4 of 4Gabriela Etchegaray and Gabriela Gil present the curatorial proposal for the Mexican Pavilion at the Venice Biennale - More Images+ 2

The president of the Venice Biennale, Paolo Baratta, and directors Yvonne Farrell and Shelley McNamara presented, via videoconference, the official curatorial proposal of the Artistic Direction for the 16th International Architecture Exhibition of the Venice Biennale.

Part Four: 21 Projects Representing Mexico at the 16th International Architecture Exhibition of the Venice Biennale

Part Four: 21 Projects Representing Mexico at the 16th International Architecture Exhibition of the Venice Biennale - Featured Image

The 21 projects making up the Official Selection of the Mexican Pavilion at the 16th International Architecture Exhibition of the Venice Biennale converge across latitudes, geographical regions, and territorial echoes, rooted in the curatorial concept of "Freespace." In four installments, we will share the work and ideas of each participant representing Mexico in Venice. Read on to discover the fourth part of these projects.

Enric Miralles, or How to Access Buildings

Subscriber Access | 

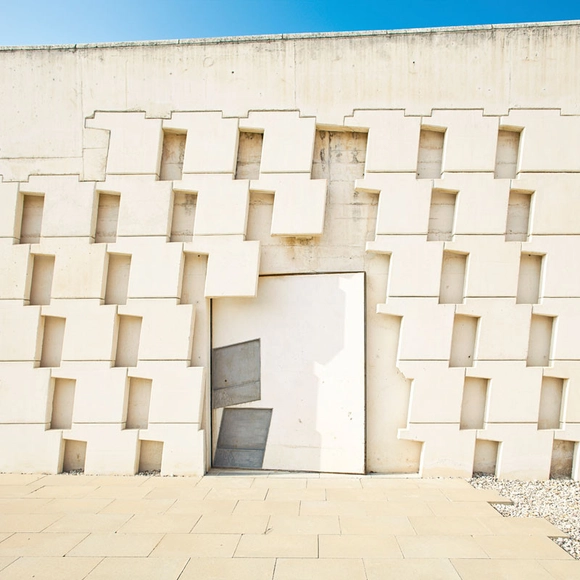
Most architects tend to begin explaining their projects by pointing to the entrance. "You enter here," they usually say. As if nothing had happened or existed before entering. As if the user's life, or that of the building itself, began at that very threshold which many assume separates the exterior from the interior. A strange conception of time.

Enric Miralles made an interesting observation regarding this: it is not about entering, but about accessing—something that will also be marginalized later. We must assume that in architecture, accessing means "to enter a place or pass into it," as the dictionary explains. Yet we also find other, more compelling interpretations, such as "to gain access to a superior situation, condition, or degree; to attain it," which imbue the act of accessing with meaning and time.

Alberto Moncayo: the Colombian architect who directs films

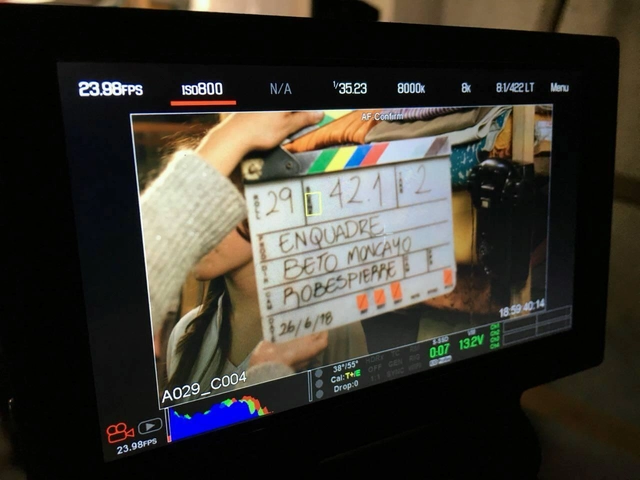
What began as an audiovisual production for an architectural project—Vive Bambú—turned into a lifelong passion. This is the story of Colombian architect and professor Alberto Moncayo, who shared details of his latest film project with the newspaper El Espectador.

"Architecture earns me a living, but I live for cinema," comments Moncayo, while working on the filming of "De topos y sapos," inspired by the historic Banco de la República heist of 1977. In this event, two brothers dug a tunnel to the vault of the bank branch in the city of Pasto, stealing 82 million Colombian pesos at the time (equivalent to USD 38.2 million today).

Spain Repeals the 'Sun Tax' to Boost Energy Self-Consumption

The controversial "sun tax," a measure implemented several years ago by the Spanish government, has been eliminated thanks to the new Royal Decree-Law 15/2018 on energy transition. Approved by the Council of Ministers, this measure comes at a time when Spain remains far from meeting the targets set by the European Union in this area.

Among other measures, the Royal Decree establishes the right to self-consume electricity free of charge; recognizes the right to shared self-consumption (multiple users sharing a single installation); simplifies administrative procedures; limits electricity bill prices; and introduces measures to promote electric vehicles. 

11 university proposals explore middle-class architecture in Chile

Subscriber Access | 

The Chilean firm TALLER25 has launched the first edition of the des_VINCULADOS workshop in Santiago. This project-based academic initiative addresses an emerging theme in Chilean practice: middle-class architecture. To this end, students were assigned a specific design intervention—extension, renovation, or new construction—and a budget estimated by the original clients: five middle-class families living in Santiago's inner ring and periphery.

"Currently, projects built for the vast majority of the country's population tend to be the result of architectural practice treated as a mere commercial service, rather than an opportunity to contribute to the discipline, improve the users' quality of life, or build a more equitable context," explain Fabiola González, Yair Estay, and Jessica Torres, the organizers of the workshop, which is part of the Encargos Comunes academic research project.

In partnership with the Department of Architecture of the Faculty of Architecture and Urbanism at the University of Chile, and with ArchDaily as a media partner, the first edition of the workshop involved 43 students from across Santiago. They developed the following proposals after a series of sessions that included a panel discussion and five thematic sessions: practice, regulations, budget and construction, and market.

How gentrified is your neighborhood? Luis Nadal explores the case of Madrid

Subscriber Access | 

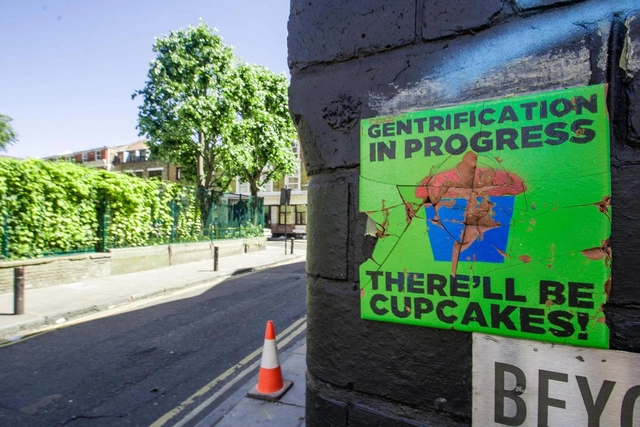
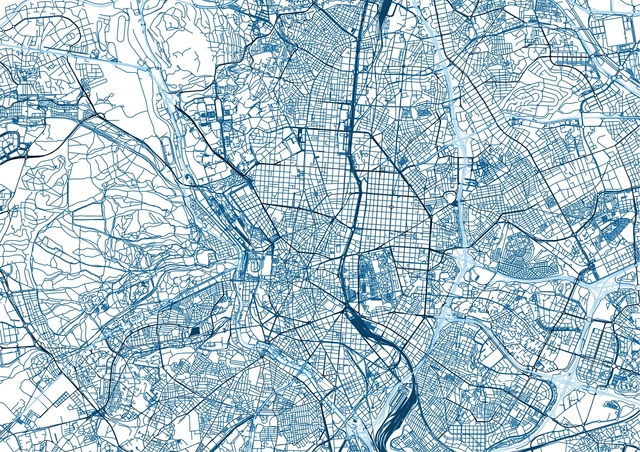
Gentrification is not only a timely topic, but a widespread concern. Today, it might make more sense to speak of touristification, or perhaps the phenomenon itself has evolved. Nevertheless, the term gentrification can broadly encompass all these concepts related to the displacement of a neighborhood's "original" inhabitants, who are replaced by residents with higher purchasing power or by vacation rentals.

This is an issue that interests people from all walks of life, not just professionals in urban planning or architecture. It draws the attention of citizens who, like myself, set out to find explanations or try to gather clues about what the future may hold under this trend.

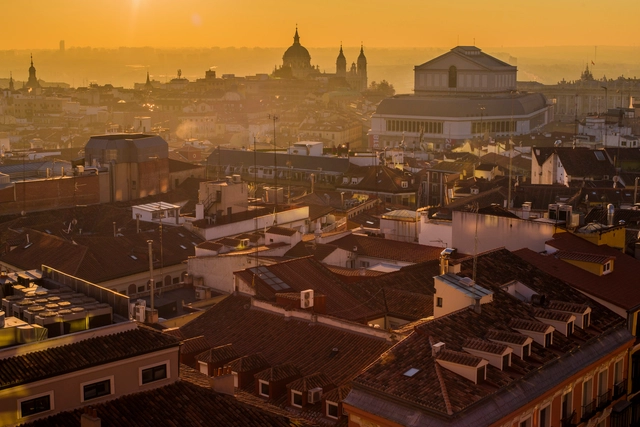
From my perspective as an engineer—but above all as a Madrid resident—I decided to research the data published by the City Council on the city's commercial premises to see if it was possible to draw any conclusions on the matter. The purpose of this study was purely exploratory, conducted without any external commission. I had no preconceived hypothesis or goal beyond identifying certain neighborhoods as gentrified; the analysis simply grew from there, keeping all possibilities open.

The Best Architecture Graduation Theses in Colombia in 2018

Subscriber Access | 

In September, we launched the third edition of our open call in Colombia, inviting architects to submit their graduation thesis projects (as final degree projects are known there). In this edition, the call received 94 submissions from more than 10 cities and 22 universities across the country, representing a 34% increase in proposals compared to 2017.

Following a thorough evaluation, six graduation theses were selected as winners by our editorial jury (Fabián Dejtiar, Mónica Arellano, José Tomás Franco and Nicolás Valencia). Built works, historical research, and master plans make up our selection: from a rural residential prototype to a comprehensive study of the Edificio de Renta (rental building), a popular residential format in Bogotá between the 1940s and 1970s.

Additionally, for the first time we included a high-level external jury tasked with selecting the Grand Winner 2018. The jury comprised Lina Toro (Madrid), Carlos Cano (OPUS, Medellín), and Jorge Noreña (Ruta 4, Pereira). "While architecture requires rigor, dedication, and communication skills, it also demands strengthening connections with urbanism and landscape, as well as with professions that make transformative ideas viable," Cano commented during the jury's evaluation.

Madrid seeks to prevent its touristification with a plan that will eliminate 95% of tourist apartments

Subscriber Access | 

According to the Madrid City Council, the proportion of homes dedicated to tourist use in the Spanish capital is 0.54%. However, this figure rises to 6% in the Centro district, meaning that 23 times more tourists overnight in this area than in Madrid's other 20 districts combined.

To address this, last January the Governing Board of the City of Madrid approved the drafting of a Special Plan for the Regulation of Tourism in the City of Madrid (PEOTMad), alongside a one-year moratorium on licensing for all forms of tourist accommodation in properties currently used as residential housing across all neighborhoods in the Centro district.

What city are we building in Santiago?

Subscriber Access | 

Prompted by the invitation of the upcoming OH! Stgo 2018—taking place this September 8 and 9—architect Sebastián Gray uses striking data to launch a reflection on the challenges facing contemporary Santiago. For this edition, various figures were called upon to think about the city currently being built, the role that individuals and communities assume in this construction, the major urban issues of the past year, and the challenges projected for the future.

The video captures conversations that reflect the life and dynamics of our cities today. Other participants include architect Jorge Lobos, who addresses current migration processes and how they shape the urban landscape; journalist Soledad Onetto, who highlights the high costs affecting residents; and Paola Jirón, who delves into mobility systems, among others.

Results of the Fifth 'Single-Family Home' Architectural Design Workshop by Cota Paredes Arquitectos

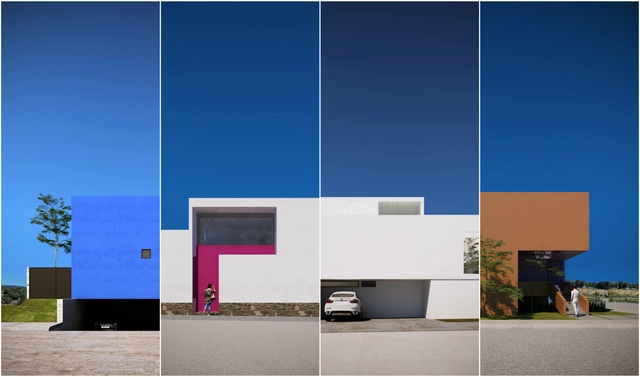
The "Single-Family Home" Architectural Design Workshop, organized by the architecture firm Cota Paredes Arquitectos, concluded its fourth edition, inviting recent graduates and final-semester architecture students to develop a single-family housing project over four weeks, either in person or online.

The project involved designing a home for a small family within a gated community in Zapopan, Jalisco, Mexico. The proposal also had to comply with the building regulations of the "Los Robles" development, incorporating essential guidelines to achieve a single-family home design based on the concepts of introspective architecture.

Congress cuts positions at Iphan to create 231 jobs for federal intervention in Rio de Janeiro

This week, Congress approved the creation of 231 positions for the office of the federal interventor in Rio de Janeiro and the Extraordinary Ministry of Public Security — to fund these new roles, positions will be eliminated at the National Institute of Historic and Artistic Heritage (Iphan).

Of the newly created positions, all of which are appointed roles, 67 will be allocated to the office of the interventor, General Walter Braga Netto, and 164 will be chosen by the Extraordinary Minister of Public Security, Raul Jungmann.

7 Things Architects and Urban Planners Need to Know About BIM Technology

Subscriber Access | 

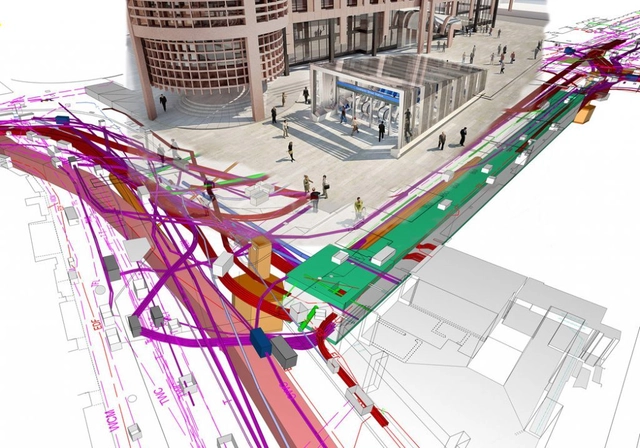
Architecture and urban planning is a field that constantly evolves in tandem with technological advancements. This is true for heavy machinery used in construction, building materials, and design tools alike. Today, this evolution is closely tied to BIM technology.

BIM stands for Building Information Modeling. It is a workflow that gathers, through digital tools, all information regarding the construction of a building. 

Livable Madrid: Arturo, the algorithm designed by citizens

Like any other discipline or science, urban planning is dedicated to the empirical study of planning and organizing cities and territories. It faces not only the challenges of designing agile mobility, planning accessible residential fabric, allocating land for economic activities, and efficiently managing environmental and energy impacts, but also the ultimate goal of making the resulting cities as livable as possible.

Named after Arturo Soria, Arturo is an algorithm trained by citizens and designed to determine which urban variables make our cities more livable. Much like Arturo Soria himself—whose commitment to livability was evident in projects like the Ciudad Lineal—the algorithm aims to turn livability into a measurable parameter, into objective data. To achieve this, it relies on the input of thousands of citizens to build an accurate picture of what makes a city livable.

This was MIAS Architects' proposal for Caixaforum Valencia

Subscriber Access | 

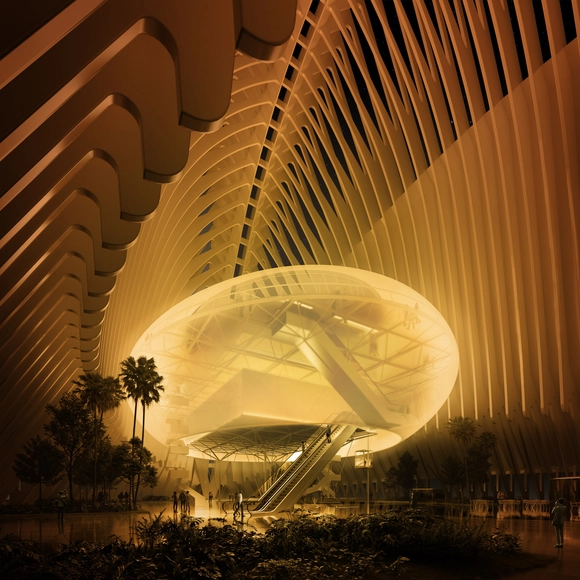
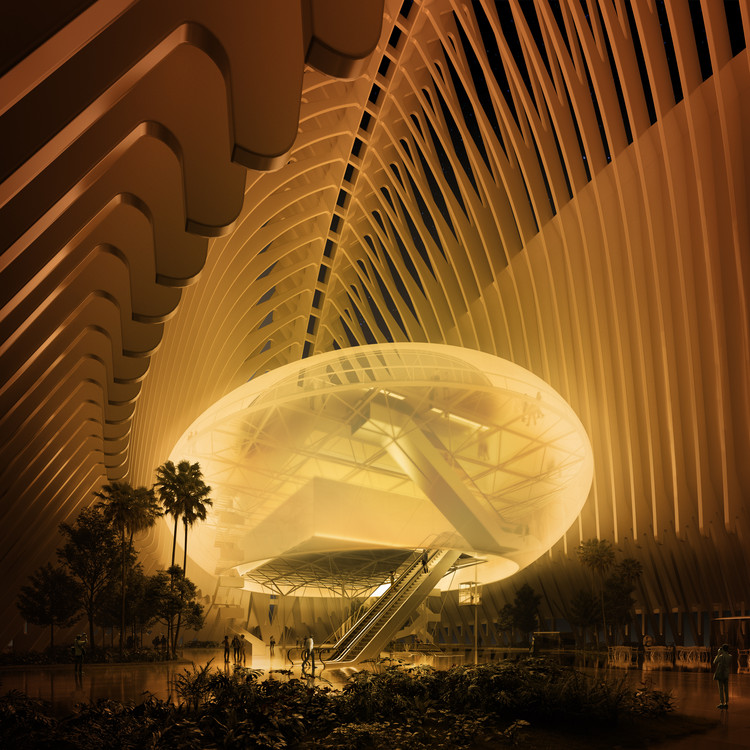
A few days ago, the “la Caixa” Banking Foundation presented the design for CaixaForum Valencia, a project led by Enric Ruiz-Geli and his studio Cloud 9. The foundation's ninth cultural venue in Spain will be located inside the Ágora in the City of Arts and Sciences, designed by Santiago Calatrava.

CaixaForum Valencia will have an area of 6,500 square meters, housing two exhibition halls, a 300-seat auditorium, two multipurpose classrooms, a bar-restaurant, a bookstore, and a family and educational space called CaixaForum Familia, as well as reception areas, offices, storage, and technical zones.

On this occasion, we present the proposal by MIAS Architects, a firm led by Josep Miàs and one of the nine offices invited by the foundation to participate in the competition. “The new CaixaForum [must] actively engage with the Ágora building, establishing a relationship that is not only volumetric but also perceptual,” the architects explain.

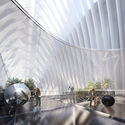
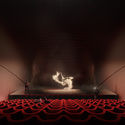
This was MIAS Architects' proposal for Caixaforum Valencia - Imagen 1 de 4This was MIAS Architects' proposal for Caixaforum Valencia - Imagen 2 de 4This was MIAS Architects' proposal for Caixaforum Valencia - Imagen 3 de 4This was MIAS Architects' proposal for Caixaforum Valencia - Imagen 4 de 4This was MIAS Architects' proposal for Caixaforum Valencia - More Images+ 2

Nuria Benítez Wins the 2018 Arq. Marcelo Zambrano Scholarship

Nuria Benítez Wins the 2018 Arq. Marcelo Zambrano Scholarship - Image 2 of 4
© CEMEX

On July 17, the Council of the Arq. Marcelo Zambrano Scholarship selected architect Nuria Benítez Gómez as this year's winner: “The Arq. Marcelo Zambrano Scholarship is an initiative through which CEMEX reaffirms its commitment to Mexican architecture, promoting the professionalization of the construction industry by training highly talented young architects,” stated Juan Romero, President of CEMEX Mexico. “I recognize the important work of the Scholarship Council in choosing the winner during this year's deliberations, which, as in every year, has been highly enriching and now even more challenging due to the high level of competition and quality of work among the applicants.”

The single-family house as an experimental manifesto of the modern architect.

Subscriber Access | 

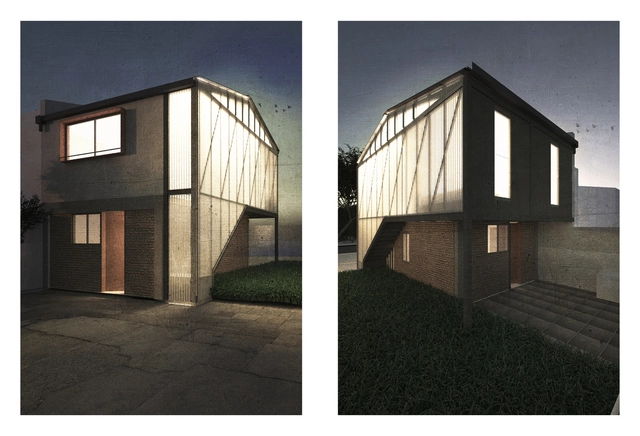
Architect Rafael Pina Lupiáñez, writing for the ARKRIT Collective, reflects on the single-family house as an experimental manifesto of the modern architect—a space where the designer's theories, trends, and concerns materialize through a close, collaborative relationship with the client. By comparing two houses built in Quito, Ecuador, by architects Daniel Moreno and Sebastián Calero, this article illustrates how housing can serve as the perfect stage to unify design experience, client participation, environmental awareness, the reuse of waste materials, and other contemporary ethical approaches.

'Design House' opens its doors with interventions that blend design, architecture, and interior design

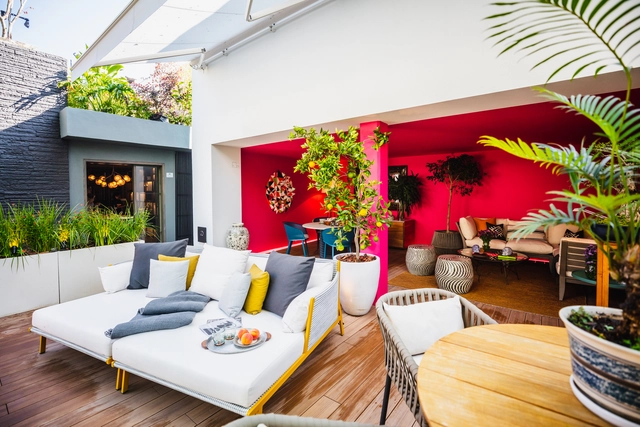
'Design House' opens its doors with interventions that blend design, architecture, and interior design - Featured Image'Design House' opens its doors with interventions that blend design, architecture, and interior design - Imagen 1 de 4'Design House' opens its doors with interventions that blend design, architecture, and interior design - Imagen 2 de 4'Design House' opens its doors with interventions that blend design, architecture, and interior design - Imagen 3 de 4'Design House' opens its doors with interventions that blend design, architecture, and interior design - More Images+ 30

On Thursday, October 11, a new space named Design House opened in Mexico City, showcasing a series of interventions that blend design, architecture, and interior design. Over the past nine years, the event has presented cutting-edge proposals from 100 participating firms across various venues. This is done in collaboration with showrooms along the Ruta del Diño (Design Route), which provide the furniture and accessories featured in the various spaces.

For this year's edition, Design House features 24 renowned architecture and interior design firms. Guided by their unique visions, they have transformed different spaces, drawing inspiration from prominent personalities across various social spheres in Mexico.

The Role of Women in Construction: Times of Change?

One of the first courses I took in the introductory cycle at the School of Architecture was Design Studio. Around 100 young students gathered in the studio, where an architect warmly welcomed us and spoke about the course syllabus. She happily explained that she had recently become the course chair. At the time, I was not aware of academic hierarchies, but I understood it was significant. Over the years, I noticed that most courses were led by men. Therefore, what that architect had achieved was uncommon: she had shattered the glass ceiling by reaching a position of leadership and authority.

This situation is particularly striking because this disparity is not reflected in the classrooms of FADU (University of Buenos Aires). In the architecture program, over 60% of students are women, according to architect Carolina Quiroga. Although women hold 45% of teaching positions, according to a report by the FADU Teaching Administration Department, none of the 'Design' studios—the core subject of the curriculum—are led by female tenured professors.

Unfortunately, the academic world is not the only place where this inequality exists.

You've started following your first account!

Did you know?

You'll now receive updates based on what you follow! Personalize your stream and start following your favorite authors, offices and users.