In every architectural project, the goal is always to maximize productivity during construction. However, this speed can be counterproductive if there is no assurance that every aspect of the project is being executed optimally.
When working with concrete, choosing the right constructive solution is key to achieving efficiency during execution. This becomes even more critical when trying to prevent productivity from compromising the correct structural and formal execution of the original architectural design.
How do you build a concrete house in a single day? Are productivity and good design compatible when using this material? We compared the performance of traditional concrete with Producret, a highly fluid and cohesive concrete, drawing seven conclusions that allow us to answer these questions affirmatively.
For the second time, we are giving our readers the responsibility of recognizing and rewarding the projects that have made the greatest impact on the profession through the ArchDaily Brasil Obra do Ano 2018 Award. By voting, you become part of an impartial network of jurors recognizing the most relevant projects of the past year.
Over the next two weeks, the collective intelligence of our readers will filter through hundreds of projects from Portuguese-speaking countries—Brazil, Portugal, Mozambique, Angola, Guinea-Bissau, East Timor, Equatorial Guinea, Macau, Cape Verde, and São Tomé and Príncipe—published in 2017, selecting the best built works in the Portuguese-speaking world.
From a pool of hundreds of works published in 2017, readers will choose their favorites, and the 15 most voted will move on to the second stage of the Award voting.
Based on pageview data, we have compiled a list of the 20 most popular architectural projects published on ArchDaily this year, both locally and internationally.
https://www.archdaily.com/1114333/the-20-most-popular-buildings-of-2017-based-on-pageviews韩爽 - HAN Shuang
Located in the eastern sector of the city, the former Parque Intercomunal de La Reina is Santiago's second-largest urban park—after the Metropolitan Park—covering a total area of approximately 500,000 square meters.
The project originated from a joint effort to create green spaces by the Mayors' Board of Providencia, Las Condes, and La Reina (established in 1967), who purchased part of the Santa Rosa de lo Coo estate to develop the park. Today, it is considered a vital green lung for Santiago, offering a diverse range of activities that bring residents together.
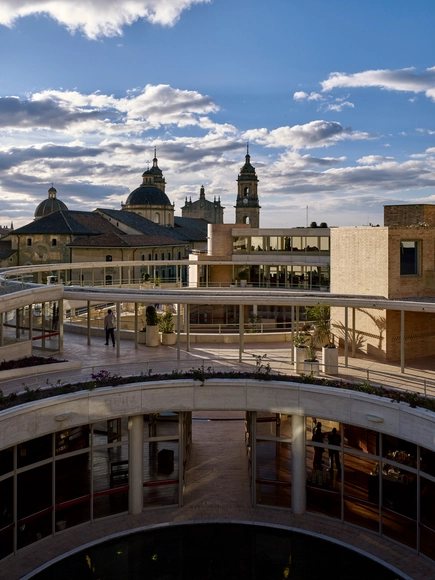
Declared an Asset of Cultural Interest at the district level by Resolution 626 of December 2017, the García Márquez Cultural Center in Bogotá is the last project by Rogelio Salmona, who passed away in 2007, a year before its inauguration. Below, the Rogelio Salmona Foundation shares the words written by the Colombian architect himself about his project in the heart of Bogotá.
Being invited to design the building for the headquarters of Mexico's Fondo de Cultura Económica in the heart of Bogotá was, for me, not only a privilege but also an enormous intellectual, professional, and urban responsibility.
On Friday, January 26, the Better City International Forum took place in Mexico City. The event convened key figures from the Mexico City (CDMX) government, academia, the business sector, and civil society to outline a vision for turning this great metropolis into an exemplary city by strengthening the roles of each sector.
"To create strong, modern pieces influenced by one's own heritage" is how industrial designer Emiliana Gonzalez and conceptual artist Jessie Young introduce their multidisciplinary studio, Persona.
Originally from Montevideo, Uruguay—though currently based in Los Angeles, CA—their focus centers on furniture design, with a material production distinguished by its austerity and continuity.
The renowned Spanish architect Sáenz de Oiza [1918 - 2000] was a devoted cyclist. As he himself confessed, his life changed completely after moving from Navarre to Madrid with his family to begin his studies at the Escuela Técnica Superior de Arquitectura de Madrid [E.T.S.A.M.]—a move set against the backdrop of a Spain in political and social turmoil following the outbreak of the Civil War in 1936. In 1938, his father passed away, leaving him to take on, to some extent, the responsibility of supporting his family. These memories of emotional and financial hardship during his early years meant that, following his subsequent success as an architect, he spent a portion of his accumulated wealth on material indulgences he had been deprived of in his youth: high-end cars and bicycles, which he loved to collect.
Another memorable anecdote of his dates back to a spontaneous race against a stranger on the ride back from La Granja to Madrid. Near Puerta de Hierro, the stranger turned to him and asked, “Hey... what team do you ride for?” It turned out his unknown opponent was none other than Federico Ezquerra, a legendary Basque cyclist. That moment must have brought him great joy.
Cortesía de Pasto Arquitectos & Carballo- Errasti Arquitectos
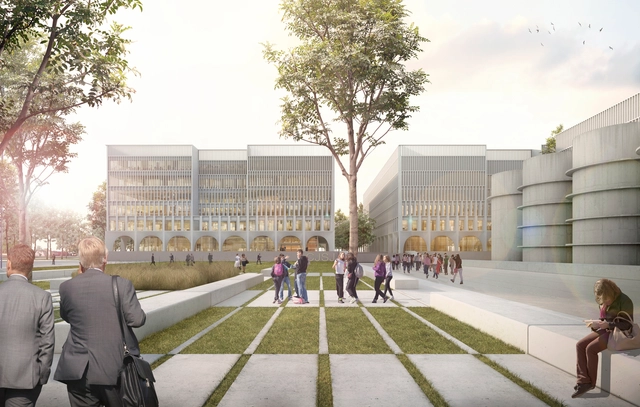
On July 9, 2018, the National Ideas Competition for the San Juan Judicial City was launched. The goal was to generate ideas for its physical realization, addressing the exponential growth of institutional structures in recent years and the proliferation of their offices, which has led to fragmentation due to the lack of a single space to house them.
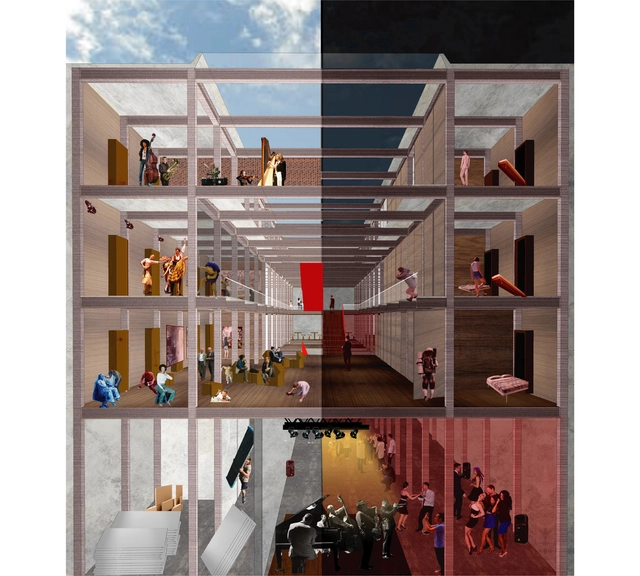
Unidad Social / Benjamín Sierra + Mack Riffo. Image Cortesía de Arquitectura Caliente
After evaluating 94 undergraduate student projects from 20 architecture schools across 8 regions of Chile, the jury of the 2018 Arquitectura Caliente Competition has announced the winning projects of its latest edition.
These projects span the entire country and encompass various typologies, ranging from urban planning to student housing, landscape designs, and emergency structural initiatives.
Below, we present the projects honored with regional distinctions:
The 16th International Architecture Biennale China Pavilion will be on display in Venice, Italy, from May 26 to November 25, 2018. On April 27, a press conference for the China Pavilion was successfully held in Beijing, officially announcing this year's theme: "Building a Future Countryside." The curator, Professor Li Xiangning, outlined the curatorial concept and structural framework of the exhibition. He noted that the Chinese countryside has become an open field brimming with diverse possibilities and opportunities, making the theme "Building a Future Countryside" a direct response to this year's Biennale theme, "Freespace." The exhibition features six sections—"Production," "Tourism," "Community," "Culture," "Dwelling," and "Future"—showcasing recent rural projects by Chinese architects. It aims to return to the birthplace of Chinese culture to recover forgotten values and overlooked possibilities, offering a vision for the future of our countryside.
https://www.archdaily.com/1114175/theme-announced-for-the-china-pavilion-at-the-2018-venice-architecture-biennale-building-a-future-countryside韩爽 - HAN Shuang
The Fundación Arquia Blog shares an article reflecting on personal experience to show why memory must not be approached in an austere, detached manner. Technical and typological studies of architectural heritage, or the mere recognition of a site's characteristics, customs, and history, are not enough. Memory is emotional; consequently, we must grasp the true meaning of a place and the value of its architecture beyond the material.
The team consisting of Francisca Méndez, Francisca Campos, and Lucero Arce (Universidad Mayor) has been awarded second place in the XXXII CAP Chile Competition. Designed for Punta Arenas, the project—known as María Behety Park—aims to “bring Chile to Punta Arenas,” an idea that seeks to introduce various plant species from across the country to the city as a tourist attraction, according to the authors.
The competition jury praised the project as one “that takes a bold stance through clear and powerful elements to generate wide spans, where the steel pieces shine to create three volumes that emerge like icebergs along the park. And it is precisely this clarity that demands a high level of structural resolution, which is perfectly adjustable.”
How to build a business in social architecture? CAU has compiled ten valuable tips for architects looking to work in one of the most rewarding areas of our field.
Under the title “More Living, More Humanizing,” the 14th Spanish Biennial of Architecture and Urbanism (BEAU) presented the winning projects of its latest edition today, Thursday the 19th, in Santander. This exhibition, housed in a temporary pavilion in Santander's Pereda Gardens, showcases the works selected in the categories of Panorama of Works, 2nd Research Exhibition, and 7th Thesis Projects Exhibition.
As Line 3 of the Santiago Metro begins its trial run on its way to becoming the Chilean capital's sixth line, other cities are starting studies to install cable cars and improve train frequencies. Meanwhile, biodiversity is celebrating great news. This and more in this edition of La ciudad chilena en la prensa, the ArchDaily section where we bring you updates on Chile's major cities.
Works designed by renowned architects have always drawn attention, especially from tourists who, passing through new cities, seek to catch a quick glimpse of the best those places have to offer. While this phenomenon is not new, services like Airbnb, which allow short stays in rented homes, have given it a new dimension.
This is currently the case in the Bouça Neighborhood in Porto, designed by Álvaro Siza Vieira. Conceived in the 1970s as a social housing project promoted by the Local Support Ambulatory Service (SAAL), the complex—originally built as permanent housing for workers—has always attracted architecture enthusiasts and fans of Siza's work. In recent years, however, it has also begun attracting temporary residents to units listed for rent.
The Municipality of Cascais, with technical support from the OASRS, launched the "Sommer Pavilion International Ideas Competition" in May of this year for the construction of a temporary intervention in Jardim da Parada, next to Casa Sommer, in downtown Cascais, Portugal. The project "Gravidade em Suspenso," by architect Inês Abreu Ribeiro and engineer Fernando Coutinho de Vasconcelos Pereira da Silva, was named the winner. Out of the 49 proposals evaluated, the jury considered that the winning entry stood out for its “stimulating approach to the competition theme, exploring different states of water in the form of a 'rain pavilion' and a 'fog pavilion' that relate to each other.”
The History Channel has released its first entirely Brazilian production. Titled Mil Dias - A Saga da Construção de Brasília, the series tells the story of the construction of the new capital from the perspective of four characters who built the city in the cerrado: a surveyor, an engineer, an architect, and a construction worker.
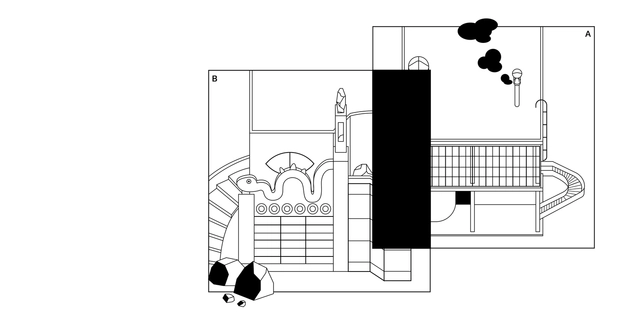
This project, combining architecture and illustration, grounds its research in archives, publications, and photographs detailing the history of modern construction in Mexico. It offers a graphic narrative of the continuities and transformations of key 20th-century works, explored through the synthesis, interpretation, and juxtaposition of their ideals. These pairings confront thought and form through deductive inference, where the sum of the parts hints at deeper meanings and critical motifs in architecture for its future reconstruction.
https://www.archdaily.com/1114176/syllogisms-ogorman-house-plus-cave-houseJuan José Kochen + Ximena Rios-Zertuche
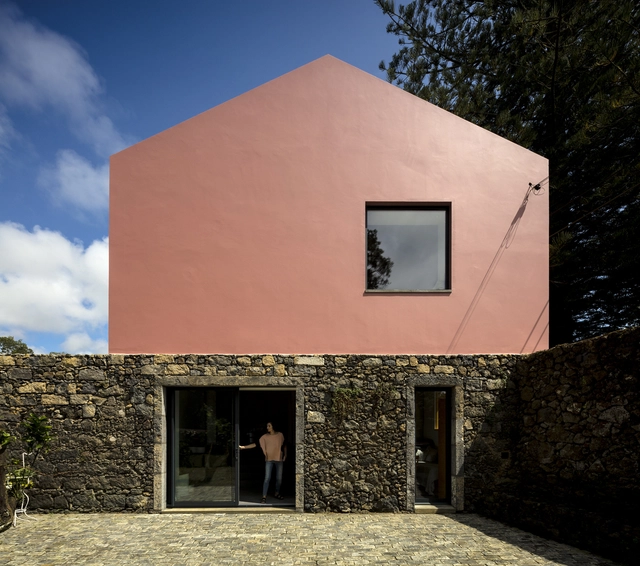
The famous and widely published Pink House, designed by Mezzo Atelier, has won the Paulo Gouveia Architecture Prize, a regional award from the Azores, Portugal, which recognizes "restoration, rehabilitation, reconstruction, and reinterpretation works whose design stands out for respecting the built heritage and prioritizing the use of local materials, without excluding the use of a contemporary language."
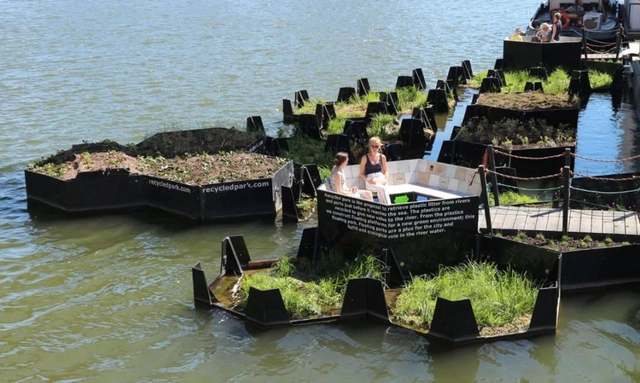
After nearly five years of design, plastic recovery, recycling, fundraising, and intensive collaboration, the first floating park made of recycled plastic has opened. The prototype was installed in the Port of Rotterdam, Europe's largest seaport, located in the second-largest Dutch city.
Measuring 140 square meters, the so-called “Recycled Park” demonstrates the potential of discarded materials. For this project, the Recycled Island Foundation collected plastics over a year and a half by installing “traps” in polluted rivers before they could reach the sea.
A few weeks ago, Sweden inaugurated a road that recharges commercial and passenger vehicle batteries while driving. Named the eRoadArlanda project, the two-kilometer route was built outside Arlanda Airport in Stockholm, the country's capital.
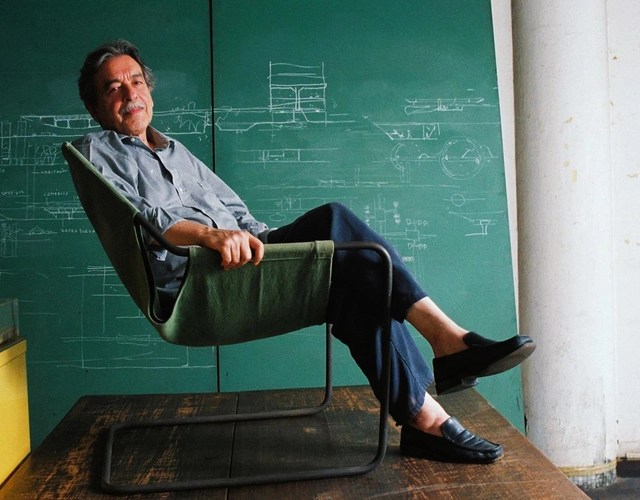
Nine of the architect's unbuilt projects, which have never been exhibited in Brazil and were only previously shown at the Venice Biennale in 2000, are featured in the exhibition, which opens in his honor a month and a half before his 90th birthday. In total, the show brings together 11 of his most radical and experimental works, which share common themes of water, nature, landscape, and territory beyond the architectural scale.





.jpg?1521036891&format=webp&width=640&height=580)



.jpg?1517251884&format=webp&width=640&height=580)
.jpg?1517761545)





_-Homenaje_a_la_poesia_-f01.jpg?1534629437&format=webp&width=640&height=580)