OUTIN.DESIGN was founded in 2014 by Chen Wang and Shajun Jiang. Based in China, it is an award-winning, multidisciplinary design firm with international recognition.
OUTIN.DESIGN's creative process begins with the observation of the self, daily life, nature, humanity, art, and the world itself. The studio seeks to gather and translate these impressions, reflecting ideas, objects, and moments through an experimental, functional, and forward-looking design language.
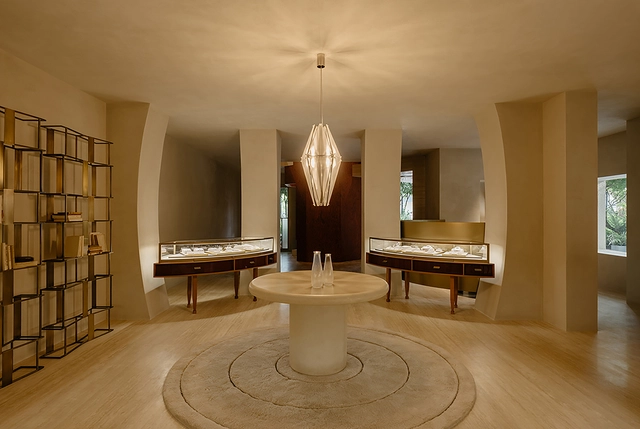
Our practice comprises four interdisciplinary design teams—R.E.C, WMT, SIBAN, and JEDI 404—which operate both independently and collaboratively across boundaries. Their exploration spans a comprehensive range of design scales, including architecture, community interaction, innovative retail spaces, exhibition design, co-working offices, boutique hotels, residential and lifestyle environments, interior styling and sourcing, as well as product design and prop development.
Each team brings a distinct design language and expertise to the table, enabling us to provide clients with comprehensive support across highly specialized, intersecting domains. This structure fosters diversity and pluralism within creative communities and technical innovation, while ensuring the streamlined operation of OUTIN.DESIGN as a cohesive, collective practice.
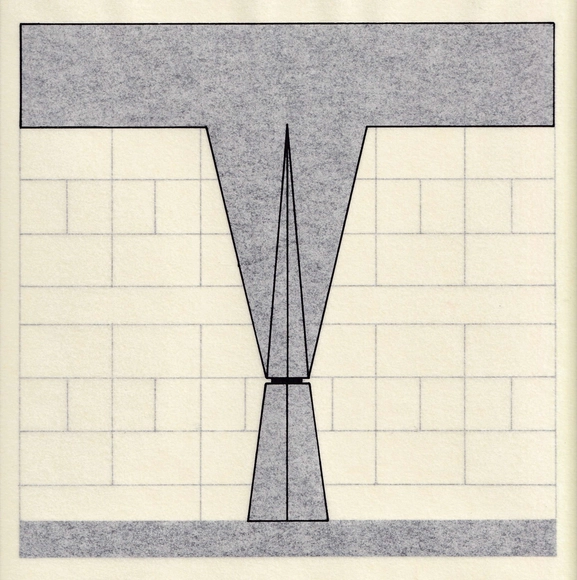
Some lessons, however simple, can resonate lastingly within our personal practice. This is the case with a specific memory from my undergraduate years in the Architecture and Urbanism program at Escola da Cidade, where, during a second-year technical drawing class, the professors suggested we retrace the floor plans of the Butantã House, designed by architect Paulo Mendes da Rocha. My recollection is that, immediately, some of the students found the activity uninspired or even irrelevant—which is understandable—while for others it was certainly enjoyable and fruitful, even if they might not recall this specific episode more than a decade later, as is the case here. The value of being exposed to different activities within a course—from the most to the least conventional, from the simplest to the most elaborate—is that each individual will utilize different tools and knowledge in unique ways. Hence the importance of a wide range of experiences, even within the seemingly rigid instruction of technical drawing. What is trivial for some can be instrumental for others, whether momentarily or over the long term.
The 8th edition of the ArchDaily Brasil Building of the Year award has arrived, and once again we need your help to select the best architectural projects of the year. By voting, you become part of an unbiased network of jurors recognizing the most relevant projects published last year.
https://www.archdaily.com/1078775/archdaily-brasil-2024-building-of-the-year-award-voting-now-openArchDaily Team
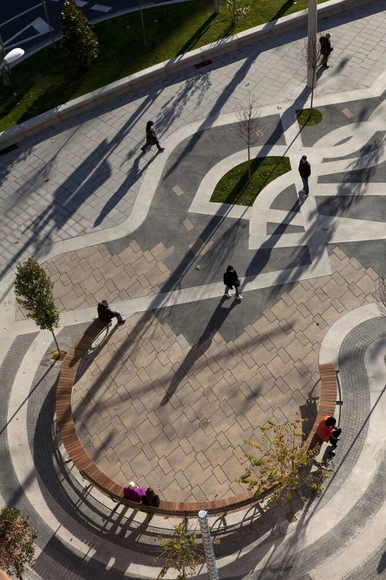
Concrete, in its various facets, exhibits an interesting duality thanks to its aesthetic and technical qualities, which have been explored by architects and designers in different typologies and contexts. On the one hand, reinforced concrete displays the strength and durability required for large-scale construction, efficiently withstanding adverse weather conditions. On the other hand, the malleability of stamped concrete allows it to elegantly adapt to complex shapes and imprint patterns on the surface, utilizing texture and pattern to cultivate a distinct atmosphere within the built environment.
Stamped concrete has gained prominence due to its durability and versatility, offering options and designs that adapt to different architectural styles. However, while we are familiar with its use and applications, specifying it requires a meticulous approach to ensure optimal results. Below is a practical guide covering the essential considerations from Melón Hormigones for specifying this innovative material, from pattern selection to proper care and maintenance.
https://www.archdaily.com/1078784/practical-guide-and-essential-considerations-for-specifying-stamped-concreteEnrique Tovar
In 2024, we celebrate the fifteenth edition of our Obra del Año award: the highest recognition in the Spanish-speaking architectural world, where the winners are chosen by popular vote. Starting today, Tuesday, March 12, you and all our readers will be responsible for deciding which projects inspired us in 2023 and now faithfully represent the identity of our local contexts.
Over the next three weeks, the entire ArchDaily en Español network will serve as the platform to celebrate the best built architecture in Spain and Latin America. From a selection of nearly one thousand projects published in 2023, you can easily find your favorites by browsing through the categories and using our search filter to sort projects by country and architecture firm.
The Obra del Año 2024 Award is brought to you by Dornbracht, renowned for its design leadership in architecture, which can be found globally in bathrooms and kitchens.
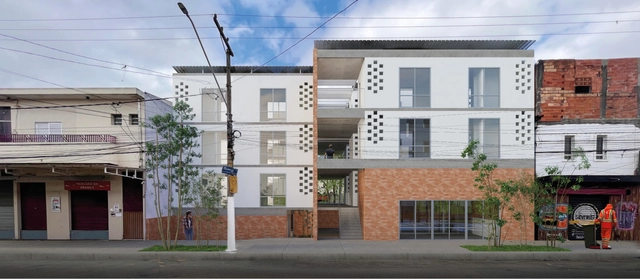
Perspectiva da fachada. Image Cortesia de Gávea Arquitetos, Diego Portas e Matteria
How can architecture and urbanism once again contribute to the debate and production of Social Interest Housing (HIS)? This was one of the core questions guiding the development of the Social Interest Housing Guidelines Manual for Jardim Lapena, developed by the Tide Setubal Foundation and BlendLab for the East Zone of São Paulo. This manual compiled a set of guidelines regarding housing, management models, site planning, and integration with the urban environment, shaping the proposals for the + Lapena Habitar Call for Projects held in late 2022.
In developing architectural projects in favelas and peripheral areas, the work of Coletivo LEVANTE demonstrates immense sensitivity to the unique character and specificities of these environments. According to the group, "recognizing the values lived and realized by favela residents—landscape, architecture, identity, and relationships" is the very raw material they seek for their projects. This approach has gained recognition through works like the Lá da Favelinha Cultural Center and Casa no Pomar do Cafezal, winner of the ArchDaily 2023 Building of the Year Award.
Figura 01: Galpón Complejo Recreativo Funcionarios de la Salud. Comuna de Coyhaique, Sector Lago Frío.. Image Cortesía de Alejandro Muñoz Massoglia
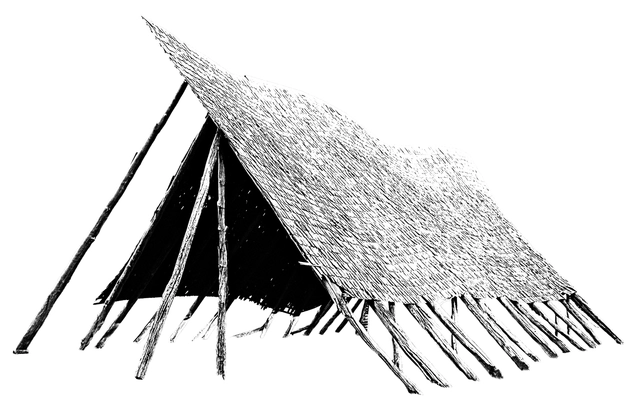
The architectural heritage established by the early settlers of the Aysén region—initially a minimal expression of dwelling designed to protect inhabitants from the elements, which later evolved intrinsically alongside the changing needs of its residents—symbolically represents a vernacular architectural identity in wood.
Today, with few exceptions, the remaining houses from the early years of spontaneous settlement in the region show advanced signs of decay. They are often repurposed as storage sheds or outbuildings next to the main house due to degraded materials, a lack of basic utilities, or precarious thermal insulation.
Similarly, although the vast majority of larger and more complex homes from a more recent period—built primarily in urban areas—remain inhabited, the structural decay of these buildings is increasingly evident. This precarious condition is closely linked to their occupants, who are mostly older adults lacking the financial resources or physical capability to undertake necessary repairs.
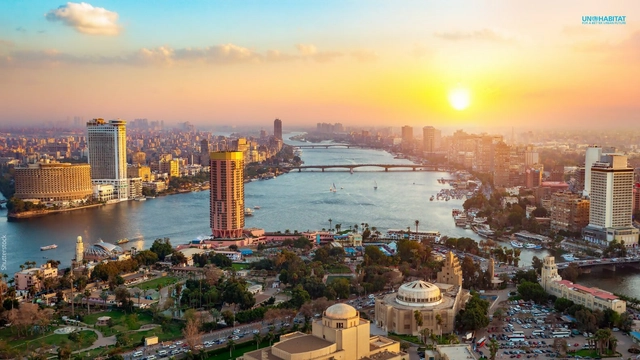
Cairo, Egypt, will host the 12th session of the World Urban Forum. Credit: UN-Habitat
Under the theme “It All Starts at Home: Local Actions for Sustainable Cities and Communities,” the 12th Session of the World Urban Forum (WUF12) will be held in Cairo, Egypt, from November 4 to 8, 2024. The conference returns to the African continent more than 20 years after its inaugural edition in Nairobi, Kenya, in 2002.
Convened by the United Nations Human Settlements Programme (UN-Habitat) and co-organized with the Government of the Arab Republic of Egypt, the event is the premier global conference on the future of cities. The sessions will take place at the Egypt International Exhibition Center and will be broadcast online for free.
https://www.archdaily.com/1078771/12th-world-urban-forum-debates-local-action-for-sustainable-cities-and-communitiesArchDaily Team
We invite you to participate in the 2024 ArchDaily Brasil Building of the Year Award. In its eighth edition, we task our readers with the responsibility of recognizing and rewarding the projects that have had the greatest impact on the profession. By voting for the finalists, you become part of an unbiased network of jurors recognizing the most relevant projects built over the past year in Portuguese-speaking countries. Only a few days remain before the voting stage closes, which will select the three main winners of the 2024 ArchDaily Brasil Building of the Year Award from among the 15 finalists.
Registered users can vote for their favorite project once a day. The voting stage closes on April 3 at 11:59 PM (Brasília time GMT-3).
https://www.archdaily.com/1078757/last-days-to-vote-for-the-finalists-of-the-2024-archdaily-brasil-building-of-the-year-awardArchDaily Team
We invite you to participate in the 2024 Obra del Año Award. For this fifteenth edition, we ask you to recognize the projects that are making the greatest impact on the built environment. By voting, you become part of an independent, impartial network that has consistently helped us celebrate architecture of all scales, purposes, and contexts, in countries both large and small. Only a few hours remain to vote for your favorite project and help narrow down 1,000 nominees to just 15 finalists.
Remember, registered users can vote for their favorite project. The first stage ends on Tuesday, March 26, 2024, at 11:59 PM (GMT-3). Thank you once again for helping us continue to democratize architecture.
The 2024 Obra del Año Award is brought to you by Dornbracht, renowned for its leading architectural designs, which can be found internationally in bathrooms and kitchens.
The craft of architecture is, fundamentally, a practice of approaching the other. While the product expected of the architect is a physical object, it must respond with the utmost sensitivity to the people who will use it—that is, those who will inhabit the space.
During the 1980s and 1990s, a paradigm shift occurred in how the social sciences understood certain social phenomena. Spatiality became a key concept for grounding social phenomena in physical space, giving rise to a new research perspective known as the "spatial turn in the social sciences." This approach aims to anchor social phenomena, such as dwelling, in concrete material spaces, acknowledging that physical space exerts agency over human social life, and vice versa.
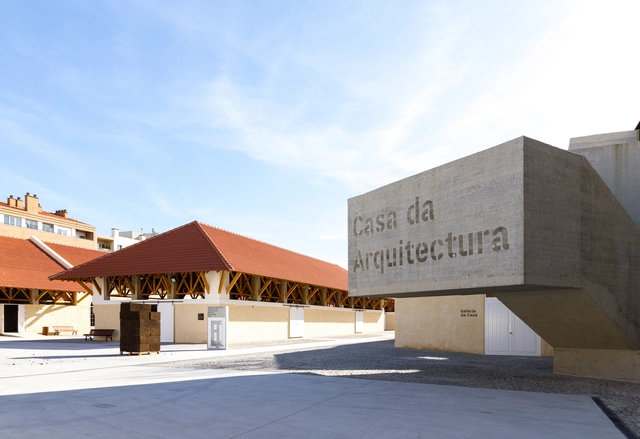
Casa da Arquitectura has opened a call for 10 doctoral research fellowships, funded by the Foundation for Science and Technology (FCT) under the Cooperation Protocol for the Funding of the Multiannual Plan for Doctoral Research Fellowships established between both institutions.
https://www.archdaily.com/1078758/casa-da-arquitectura-opens-call-for-10-phd-fellowships-in-portugalArchDaily Team
Today is the day to discover the finalists for ODA2024: the award for the best architecture in Spanish. Our expert jury—that is, you, the readers—has selected 15 of their favorite projects from nearly 1,000 works of architecture built in Latin America and Spain.
This award has become a true tradition, now in its sixteenth edition. It is an invitation to all our readers to recognize the projects published in 2023 that inspired them and represent the identity of their local contexts in a globalized world, shaping how architecture is practiced in Latin America and Spain within an increasingly heterogeneous and multicultural environment.
Starting today and until next Wednesday, April 3 at 11:59 PM (GMT -3), you can explore each of the finalists in detail and vote for the project that best represents the architecture in Spanish that inspires us, defines us, and shapes us. Discover all the finalist projects below.
The 2024 Obra del Año Award is presented to you thanks to Dornbracht, renowned for its leading architectural designs, which can be found in bathrooms and kitchens worldwide.
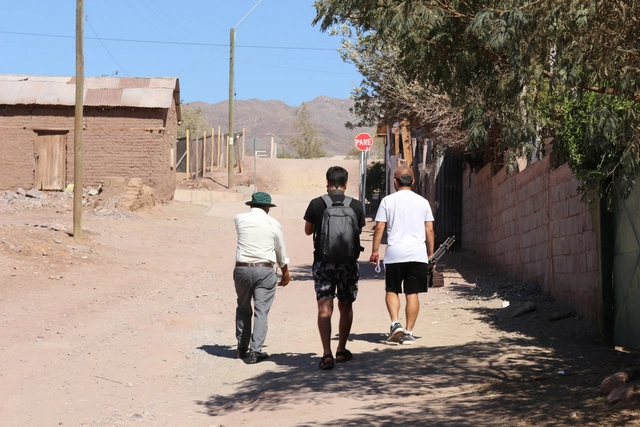
Walking through rural communities in Chile today, it is clear that from a pedestrian perspective, these areas are growing through the application of urban design elements. There is a clash between two realities: on one hand, the historical practices of the residents themselves, and on the other, the introduction of standardized urban development.
Alongside their own ways of life, local residents have been forced to adapt to standardized territorial growth, excluded from decision-making processes regarding interventions in their pedestrian environment. Regulatory frameworks are the tools used by direct operators to intervene in the rural sphere. Generally, the resident—the central subject of social policies—remains a passive and uninformed actor regarding these regulatory frameworks (Tapia, 2007).
We are pleased to present the finalist projects of the 2024 ArchDaily Brasil Building of the Year Award. After two weeks of nominations, the favorite projects were chosen from hundreds of built works in Portuguese-speaking countries. Our jury, composed of thousands of readers, has once again done an excellent job of selecting these 15 works.
From today until April 3 at 11:59 PM (Brasilia time, GMT-3), you can vote once a day for the projects you consider to be the best examples of contemporary Lusophone architecture. The results will be announced on April 4.
https://www.archdaily.com/1078770/archdaily-brasil-2024-building-of-the-year-award-meet-the-15-finalists-of-the-largest-award-in-lusophone-architectureArchDaily Team
Last week, we announced the 15 finalists for the 2024 ArchDaily Brasil Building of the Year Award, which celebrates the best of Lusophone architecture, inviting our readers to choose their favorite projects built in Portuguese-speaking countries. The day has come to announce the winners of ODA 2024.
The Tomie Ohtake Institute and AkzoNobel have just released experimental videos about the three winning projects in the Professional category of the 9th Tomie Ohtake AkzoNobel Architecture Prize. The films feature Casarão 28, the Quebradeiras de Babaçu Reference Center, and the São Benedito Route.
https://www.archdaily.com/1078767/instituto-tomie-ohtake-releases-films-about-the-winning-projects-of-the-9th-tomie-ohtake-akzonobel-architecture-prizeArchDaily Team
We invite you to participate in ArchDaily’s Obra del Año Award! We ask you to recognize and reward the projects making the greatest impact on the built environment. By voting, you help celebrate architecture across all scales, purposes, and conditions, becoming part of an interdependent, unbiased, and distributed network of jurors who have already narrowed down nearly 1,000 projects to select just 15 finalists representing the very best of our architecture.
Remember that registered users can vote for their favorite project. Voting ends on April 3, 2024, at 11:59 PM (GMT-3), and the winners will be announced on the morning of Thursday, April 4. Thank you once again for helping us continue to democratize architecture!
The 2024 Obra del Año Award is brought to you by Dornbracht, renowned for its leading architectural designs, which can be found in bathrooms and kitchens worldwide.
Image courtesy of AFT Arquitectos - Bicentennial Library
Large-scale urban facilities (GEUs) are generally buildings or complexes of buildings—whether public or private—and spaces where activities complementary to habitability take place. As such, this term refers to those buildings whose function, use, and location impact the development of new centralities. Due to their scope and strategic positioning, they can be identified as urban landmarks within a network of symbolic buildings that characterize globalized cities.
The city of Rosario has a strong track record of urban planning, starting with the 1935 Regulatory Plan by Ángel Guido, Carlos Della Paolera, and Adolfo Farengo, and continuing with Oscar Mongsfeld's 1968 Regulatory Plan. Following the return of democracy in 1983, successive municipal administrations ensured continuity in territorial planning by adhering to the main guidelines of these plans and formalizing others, such as the Master Plan (1991), the Rosario Master Plan (2001), and the Rosario Urban Plan (PUR) 2007/2017, along with its updates.
Lujia Village Community Service Center, Zhengzhou Airport Economy Zone, Public Building, Under Construction | 2023-2024
Wild City Studio was founded in Paris in 2010, and established in Beijing in 2015 as Wild City Factory. An innovative and experimental interdisciplinary architectural practice, its research and practice span architecture, urbanism, landscape, interior and exhibition design, art curation, event planning, content production, the integration of technology and art, and metaverse development.
Founder and principal architect Ye Cheng graduated from the Department of Earth Sciences at Nanjing University before studying in France at the École Spéciale d'Architecture (ESA) in Paris, where his thesis project won the ESA Annual Award. He is the first Chinese recipient of the "Prix des Jeunes Artistes" (Young Artist Award) from the Institut de France. Having lived and worked in France for over a decade, Ye Cheng possesses a cross-disciplinary and cross-cultural background spanning science, architecture, and art, making him a representative figure among China's young interdisciplinary pioneers. He has curated major domestic and international exhibitions, including five editions of the "Reconstructing Utopia" architecture and art exhibition, the "Urban Interconnection" Sino-French Contemporary Architecture Exhibition series celebrating the 60th anniversary of diplomatic relations between China and France, the "Unknown City" Chinese Contemporary Architecture Installation and Video Exhibition, the main exhibition of Beijing Design Week 2015, the inaugural 2019 Nanjing Youth Olympic Art Light Festival, the "Along the River During the Qingming Festival 3.0" Digital Art Exhibition in Hong Kong, and the "Emotional Architecture" exhibition at the Laboratoire d'Exposition in Paris. His large-scale spatial art installations—such as Huntian City, Void Shanshui, Net City, Super-Axis, Ecological Mandala, and Wormhole City—merge Eastern philosophy and aesthetics with modern technology, proposing a poetic vision of "Eastern Urban Shanshui" for future urban spaces and social structures. Furthermore, he independently produced the sci-fi short film Interstellar Folding, which uses cinematic language to explore his "Interstellar Great Bay Area" space city concept. In 2022, serving as the master planner of the "Meta City" metaverse, Ye Cheng collaborated with Meta Media and Baidu to develop and launch this internationally leading metaverse application, pioneering the "Eastern Futurism" metaverse school that integrates Eastern and Western philosophies with urban theory.
Design Philosophy Wild City Factory has consistently adhered to a design philosophy centered on "spatial ontology." From the spiritual to the material, the individual to the world, and reality to the virtual, all questions are fundamentally spatial. Everything begins with space, rooted in the present while spanning the three dimensions of time: past, present, and future. Space is not merely a container, but a connector—linking people to people, space to space, and humanity to space. Space exists in a fleeting moment of time, yet resides in its eternity. In this sense, from architecture to art, exhibition to writing, and observation to criticism, the work of Wild City Factory always revolves around spatial inquiries. Space, ultimately, is the root of all questions.
Externally, our work explores, perceives, imagines, constructs, dissolves, abolishes, and regenerates space within its limitations. Internally, we continuously traverse the "in-between" (jian) within the infinity of space, drawing infinitely closer to its "void" (kong)—the very ontology of space.
Believing that "design is problem-solving," Wild City Factory champions a trinity spatial strategy of "Space-Content-Event." By conducting in-depth research and analysis of project contexts, we integrate this spatial philosophy and methodology into innovative designs. This approach embodies the diverse, multi-directional, and cross-border interdisciplinary nature of our practice.
Derived from the capstone project for the Specialization in Architecture for Education, this analysis addresses the intriguing potential of idle spaces within the educational realm. Titled "Idle Spaces for Placeless Education," this study investigates how disused architectural heritage can be transformed to meet the demand for dedicated infrastructure by educational institutions.
Developed at FADU - UNL, this article explores the revitalization of heritage to meet contemporary educational needs.
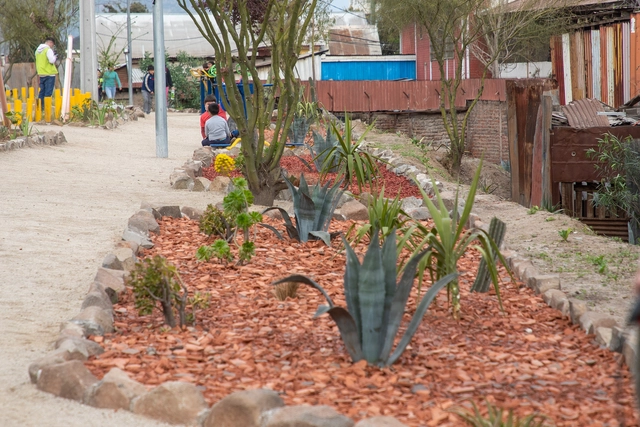
Applying ground cover in gardens is essential for several reasons. It helps conserve soil moisture, reducing the need for frequent irrigation, while controlling weed growth by blocking the sunlight necessary for germination. It also helps regulate soil temperature, keeping it warmer in winter and cooler in summer, and prevents erosion caused by wind and rain. In addition, it reduces soil compaction, facilitates root growth, improves water infiltration, and provides an aesthetic finish to the landscape.
In Renca, a municipality of Santiago characterized by an arid climate, finding ways to combat soil aridity is crucial for urban renovations aimed at improving thermal comfort in streets and public spaces. To address this, Cerámica Santiago, in collaboration with the Municipality of Renca, has developed a pioneering project to revitalize urban spaces using clay brick gravel. This material, called Princesa Brick Gravel, is a byproduct of brick manufacturing and has proven to be an effective solution for creating low-water gardens, transforming degraded sites into sustainable green spaces.
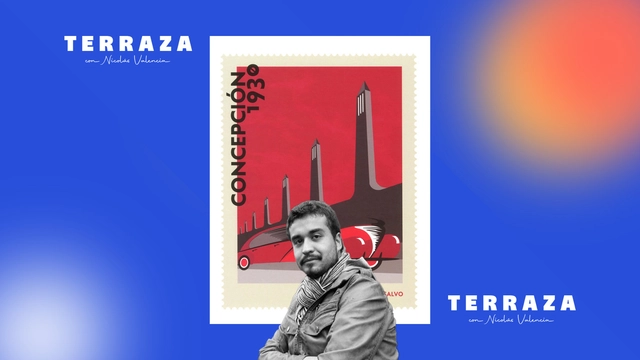
Nicolás Valencia speaks this week on the TERRAZA podcast with Chilean researcher Luis Darmendrail about his book Concepción 1930, published by dostercios editorial in 2023.
Concepción 1930 is a compelling study of a pivotal decade in the architectural history of the Chilean city of Concepción: the 1930s are presented as a turbulent period of change and new beginnings, where culture, commerce, the media, and institutions serve as the pillars of an urban life that flows alongside the narrative, revealing a city at the turn of the century.
https://www.archdaily.com/1078820/luis-darmendrail-in-chile-a-lot-is-taught-about-the-history-of-wars-but-what-about-urban-historiesArchDaily Team