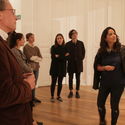
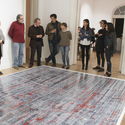
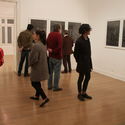
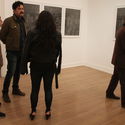

On Thursday, February 1, Solid Red opened, marking multidisciplinary artist Shuli Sade's first solo exhibition in Mexico. The show features various digitally altered photographic pieces and will remain open to the public until April 26, 2018.
On Thursday, February 1, Solid Red opened, marking multidisciplinary artist Shuli Sade's first solo exhibition in Mexico. The show features various digitally altered photographic pieces and will remain open to the public until April 26, 2018.
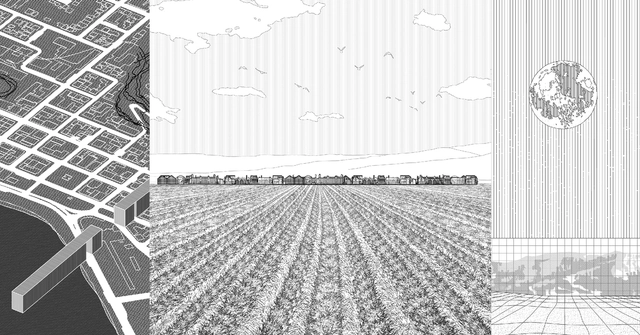
The third edition of the EA USS Workshop, organized by the School of Architecture at Universidad San Sebastián (Chile), featured Belgian architect Kersten Geers, founding partner of OFFICE KGDVS. In addition to participating in a series of discussions with workshop attendees, Geers held a public conversation with Enrique Walker and delivered a keynote lecture presenting his work and architectural reflections.
The 2018 edition brought together 14 teams, 11 of which represented domestic architecture schools, while 3 came from international institutions in Peru, Argentina, and Costa Rica—totaling 96 participants, including students and faculty advisors. To foster the development of projects capable of driving debate, each day of the workshop addressed a distinct theme, beginning with strategies led by Ernesto Silva, Director of the Santiago campus of EA USS, followed by the materialization of the project, led by Albert Tidy, Dean of the USS Faculty of Architecture.
To conclude, on Friday, October 26, an exhibition of the work produced by the teams was held, alongside an engaging conversation between Enrique Walker and Kersten Geers. The event wrapped up with a social gathering to celebrate the meeting of the schools and the high quality of the projects.
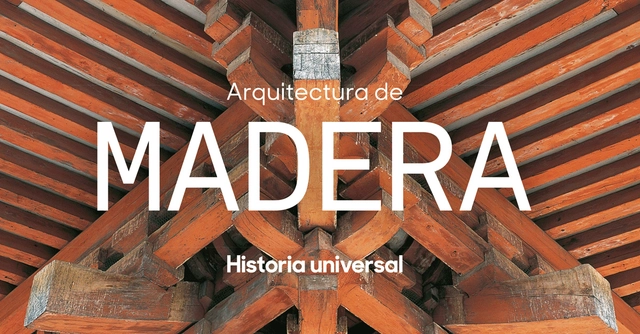

Summer break can be an excellent opportunity to pick up a new read or update a space in your home. With this in mind, we present a curated selection of books to inspire and deepen your understanding of wood.
Spanning architecture, games, and novels, this selection is geared toward both children and adults, with wood as the central theme. Additionally, all of these titles are available for purchase online.
Architecture reveals the realization of a society's cultural processes at a specific moment in history, reflecting in its elements both the modus operandi of an economy and the dominant values governing its organization. The conceptualization of an architectural project sparks an intense, interdisciplinary process of formal development and technical verification for each construction component and its execution procedures. Architecture is tasked with transforming these diverse languages into a gestalt, or a formal reality that articulates and tests vital properties of reality.
Numerous factors introduce distortions into the architectural process in different regions of the globe. The state of architecture depends directly on the quality of professional training, interdisciplinarity, and available resources. A given context's culture and economy determine what architecture can do—and how it can operate.
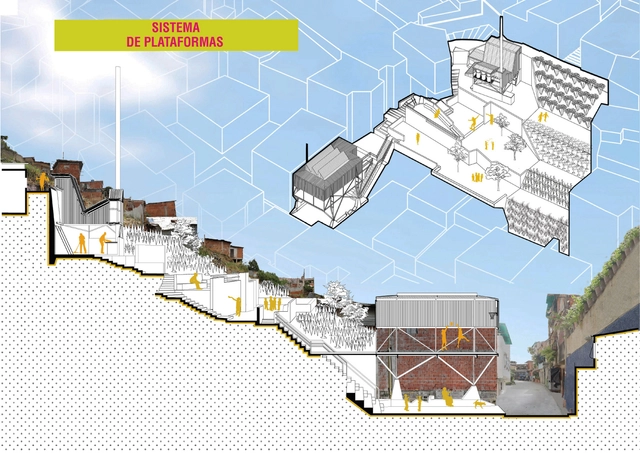
A project centered on children as agents of change in the neighborhoods of Lima is the winner of the fifth CAF Urban Development and Social Inclusion Competition. The competition seeks proposals in Latin American cities that offer comprehensive improvements to community habitats—specifically enhancing the quality of life for residents and integrating informal settlements into the city through the conception and design of innovative, relevant, justified, and feasible proposals.
This competition is an initiative of CAF's Cities with a Future Program, which aims to support Latin American authorities in creating cities that are increasingly inclusive, connected, and spatially, economically, and socially integrated, offering universal access to basic services, training opportunities, and environmental responsibility.
These are the winning projects:
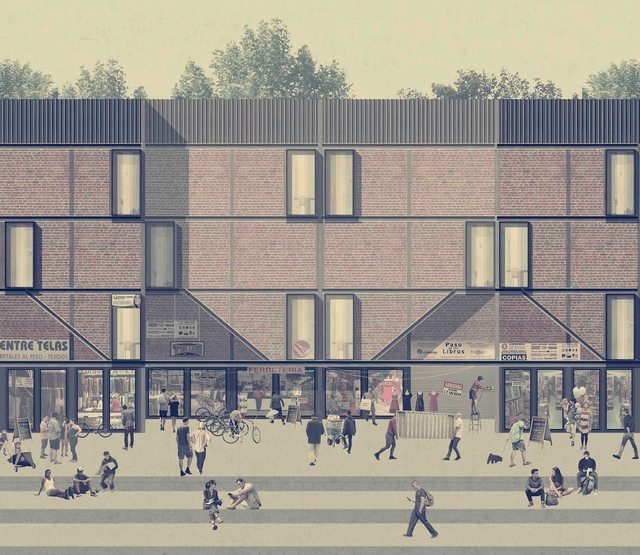
Designed by Andrea Fuentes Núñez, the project Mixed-Use Housing was chosen as one of the 10 winners in the Thesis Projects category of the 2018 Concurso Arquitectura Caliente (CAC 2018), a Chilean competition organized by Grupo Arquitectura Caliente and funded by the Ministry of Cultures, Arts, and Heritage.
Today, there is a pressing need for housing to move beyond domestic specificity. National and global economic shifts have driven individuals to seek new means of livelihood, meeting their needs by clinging to what they own and utilizing their only available land—their own property. By blending work and domestic life, the question arises: to what extent does housing yield to accommodate productivity?
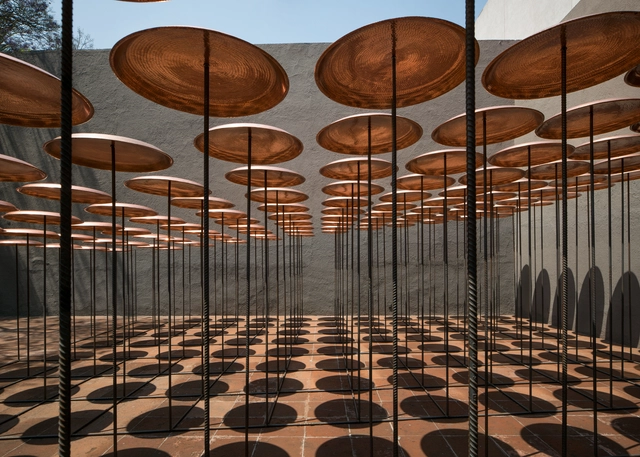
The Eco Pavilion 2018 is the eighth edition of a competition that, since 2010, has served as a space for reflection on architecture through temporary construction inside the courtyard of the Museo Experimental el Eco. This year's edition was framed around the concept of "pure architecture," based on a premise proposed by architect Isaac Broid.
_-_view_from_southwest.jpg?1517254292&format=webp&width=640&height=580)

Elizabeth Hirsh Fleisher contributed to the design of the first public housing developments built in Philadelphia after World War II.
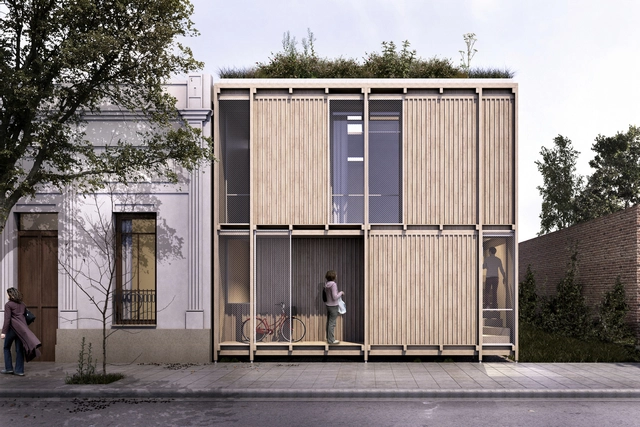
The National Ideas Competition “Sustainable Housing Prototype Built with Wood,” promoted by the Cámara de la Madera, Mueble y Equipamiento de Córdoba (CAMMEC) and organized by the Colegio de Arquitectos de la Provincia de Córdoba (CAPC), was launched with the following premise: to develop a minimal housing prototype with wood as the primary material.
The jury awarded first prize to Agustín Berzero, Valeria Jaros, María Emilia Darricades and collaborators Maximiliano Torchio and Tomás Quaglia. Below, we present the winning project in the words of its authors.
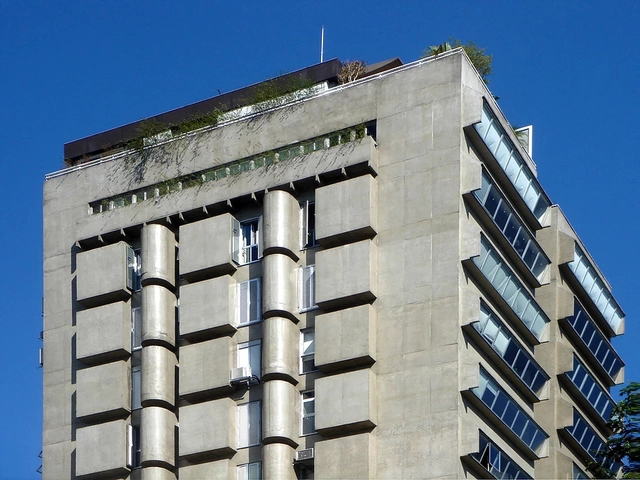
The DOCOMOMO SP Chapter has just launched its new official website, which will feature information on events, debates, meetings, seminars, and workshops organized by the group, as well as news relevant to the institution's core focus: the documentation and preservation of Modern Movement works in the architecture and urbanism of the State of São Paulo.
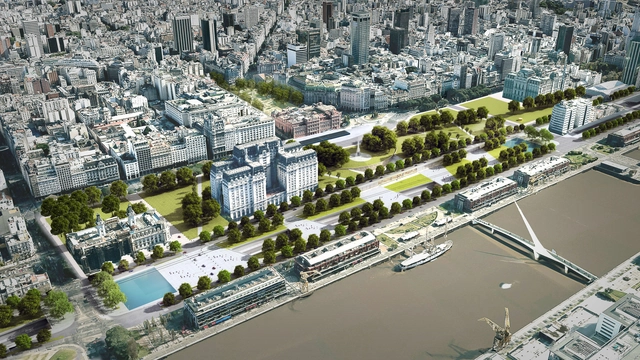
Undoubtedly, the infographic presented by La Nación, "Buenos Aires, under construction: the projects that will transform the city," highlights significant upcoming changes in the port city.
As the article points out, as these projects move forward, a key question arises: are these designs suitable for a city of the future?
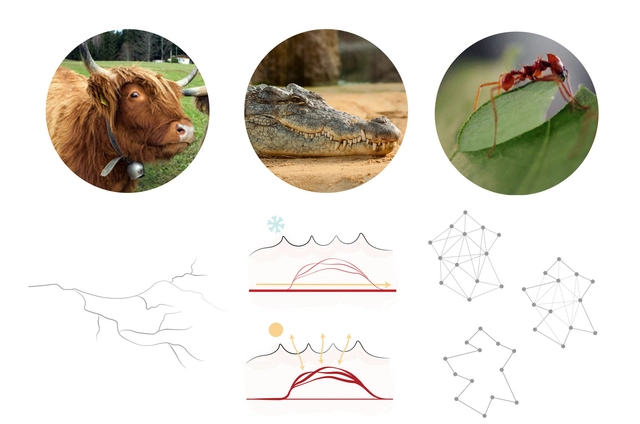
Biomimicry in architecture does not prescribe form, nor does it strive for literal resemblance. Rather, the goal is to develop architectural solutions that execute strategies observed in nature. It is not about form for form's sake, nor is it about copying shapes; instead, it seeks a deeper reasoning behind those forms. Indeed, it goes far beyond merely drawing inspiration from shapes. It examines context, systems, and interrelations, and the true beauty of biomimicry lies in these connections. Architectural creation remains free, as it is guided by a design principle—the strategy of how nature achieves the performance a project requires for a specific demand. It is a process of co-creation between biology and architecture, making it truly transdisciplinary.
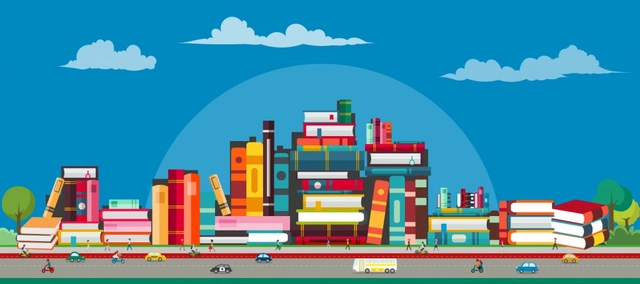
Books help us grow, tell us things we would never otherwise think of, show us places we would never visit, and teach us. Yet, someone can live their entire life in a city without ever truly seeing or understanding it. That is where books come in. In this post, we have selected 26 titles by Brazilian and international authors—works with diverse aims, but all centering on two main themes: cities and urban mobility. Through books, we can describe every street, building, or public space, reflecting on what life is like in the urban environment, how we move, and how it is all planned (or unplanned).


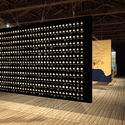
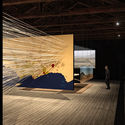
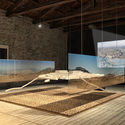
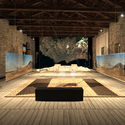
The upcoming opening of the 16th International Architecture Exhibition of the Venice Biennale—taking place starting May 26—is the perfect occasion to begin unveiling the layers of the Peruvian pavilion. Curators Marianela Castro, Janeth Boza, and Javier Lizarzaburu share new images in this feature to offer a closer look at their vision. Meanwhile, commissioner José Orrego, who has led Peru's participation since 2012, highlights the great enthusiasm sparked by the originality of the national competition's winning proposal, chosen from among 40 entries.
The focus of this international exhibition highlights issues central to local architectural discourse, opening the door for these reflections to become proposals that enrich the understanding of our cities. Under the curatorial direction of Yvonne Farrell and Shelley McNamara, the main theme of the Venice Biennale is "Freespace," defined as "architecture's ability to find additional and unexpected generosity in each project." Through this collection of images and ideas, we explore what the curatorial team reveals about this concept.
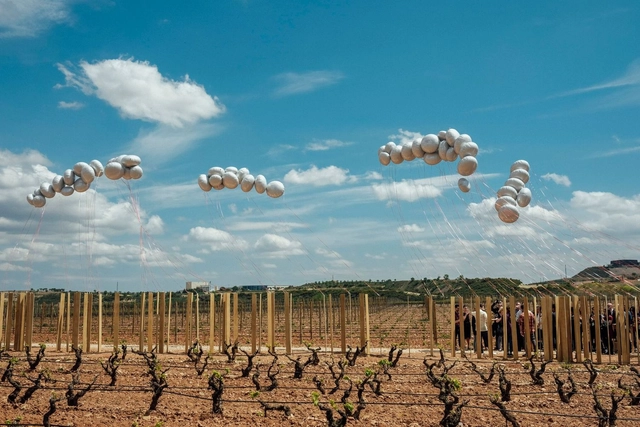
Conéntrico is an International Architecture and Design Festival that proposes to reflect on the city of Logroño (Spain) through the revitalization of undervalued public spaces. Its latest edition, Conéntrico 04, takes place between April 27 and May 1, 2018, in the Historic Center of Logroño. The festival invites visitors to explore the city through installations, exhibitions, meetings, activities, and performances that connect venues, plazas, streets, courtyards, and hidden spaces that usually go unnoticed in daily life. Fernando Cruzado, Julia Días, Francisco Javier Fernández, and Ane Villaverde bring meaning to the landscape of La Rioja, highlighting its textures and rhythms to raise awareness of the territory.
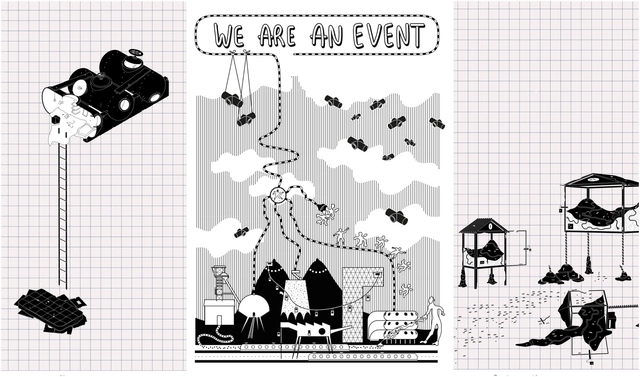
'We Are an Event' is a fictional persona born from the collaboration of Quentin Laurens-Berge and Lambert Moiroux, both of French nationality. The true moral and visual identity of this project was created to address questions about the city where it is based. This character serves as a sphere of exchange and a tool for creating distance from the work produced. Quentin and Lambert's work questions the modes of architectural production within the discipline, describing their projects as an oscillation between porno-chic and class struggle, as the aesthetics of their representation allow for a deeper exploration of themes like the Saint-Étienne International Design Biennale.
Currently, 'We Are an Event' is based in the tentacular—as they choose to call it—Mexico City, where they continue their practice with a social, moral, and cultural focus that addresses urban and spatial needs. Faced with a new territory, their goal is to deepen the practice of a different architectural discipline: real-time architectural performance.
Led by Cazú Zegers and GrupoTalca, AndesWorkshop 2017 took place last May and June in Patachoique, Lonquimay (Chile), in collaboration with the Arenales Mapuche community. The project aims to design the Mirador de la Corona alongside students and local communities, a structure that has already had a significant impact on Pehuenche communities, serving as a catalyst for the macro-project Ruta Pehuenche.
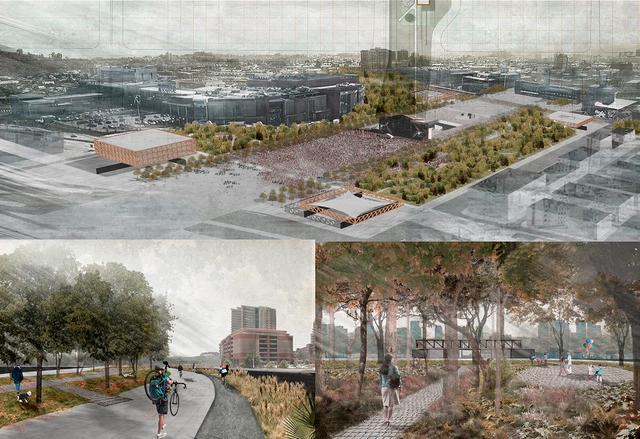
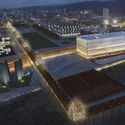
A proposal described as "a new esplanade guarded at its four corners by four new clearings: two public buildings and two programmed public spaces" is the winning design for the future Biobío Civic Esplanade in Concepción, Chile.
The project is the result of a competition launched last February by FESUR —the southern subsidiary of the State Railway Company in Chile— for the land that will be freed up once Concepción's railway line is placed underground. "Removing the railway barrier allows us to envision a system of significant, hierarchical public spaces capable of articulating the city's new relationship with the river," the organizers explained in the competition brief.
The future Biobío Civic Esplanade will integrate the current Plaza España, the Regional Government building, Plaza Bicentenario, Parque Bicentenario, and Parque Ribera Norte, as well as the Memorial to the Detained and Disappeared, the Biobío Regional Theater, the 27F Memorial, and Chile's second Museum of Memory, whose construction was recently postponed.
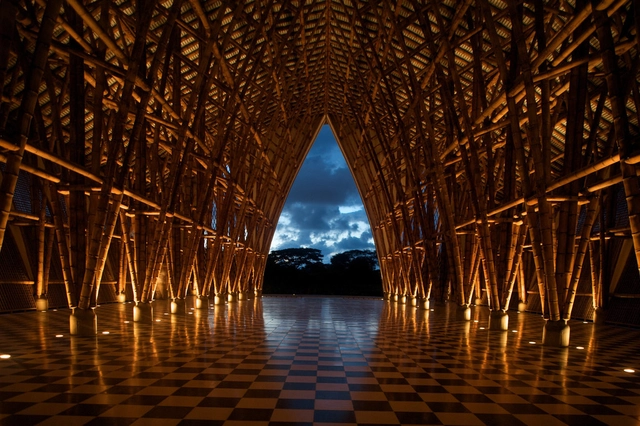
Bamboo construction—locally known as guadua—is, without a doubt, one of the regional techniques that defines contemporary Colombian architecture. As an environmentally friendly resource, it serves as a highly functional and practical building material, easily sourced in Colombia due to its rapid growth.
Farmers, architects, and builders have adopted this "vegetable steel" in many of their projects, which blend seamlessly into the landscape. With proper treatment, it performs exceptionally well across the South American country's diverse altitudinal zones. In addition, it offers varying textures and color tones, bringing a brilliant yet subtle aesthetic to these buildings.
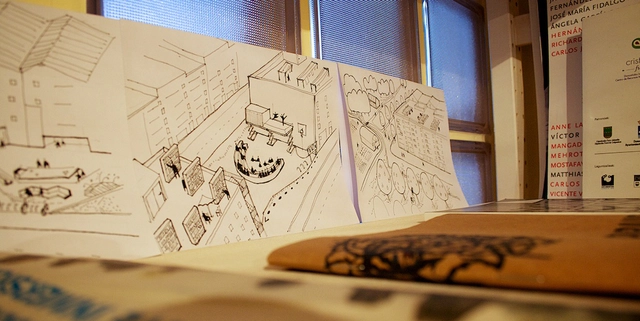

When Paisaje Transversal was founded, 10 years ago, one of our driving motivations was to demand and advocate for a more responsible profession—one that is respectful of both its own guild and society as a whole. At the time, we saw—and we still see today—that one of the most damaging consequences of Architecture's self-absorption and self-sufficiency (the capital "A" is ironic; we prefer talking about architectures), both in the professional realm and, to an extreme degree, in universities, is the profound ignorance it fosters around fundamental topics like labor, business management, and the law, among many others.
This widespread ignorance—proudly imposed and self-imposed because these are dismissed as dry, secondary matters—has in practice led to an anomalous system where fraud, exploitation, precariousness, and self-exploitation are all too frequent. This, naturally, ends up harming professionals, the profession, and society at large.
A less obvious cause of this phenomenon is that, in many cases, this dereliction of duty is voluntary. It stems either from an unsupportive, anti-system liberal stance, or from the precariousness of a profession that was once wealthy and now refuses to accept its new economic reality.
Below, we list five principles we believe must be shared and championed to rebuild a dignified and responsible profession:
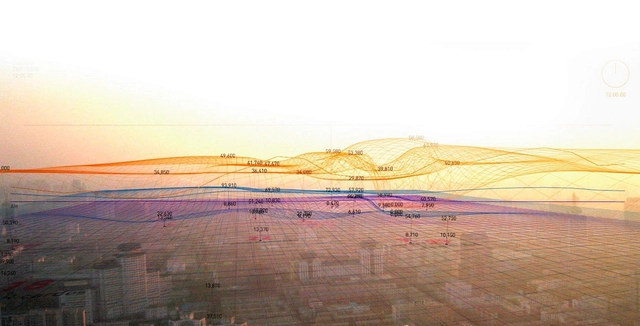

For this feature, the Fundación Arquia Blog, alongside architect Sabrina Gaudino Di Meo, brings us a conversation with architect Nerea Calvillo on how the project "In the Air" came to be. This multidisciplinary work, bridging data and ecology, visualizes urban air components to understand the behavior of microscopic agents and the implications of their concentrations for navigating the city.
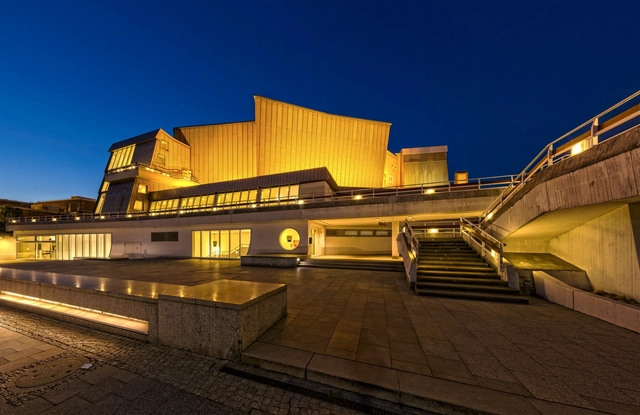
Hans Scharoun [1893-1972] drew from this language. Along with many of his contemporaries—Mies, Taut, Mendelsohn, and Häring himself—he was shaped by the expressionist milieu of postwar Germany, studying under Poelzig at his Breslau School. This expressionism first appeared in a series of watercolors he contributed to the *“Gläserne Kette” (“Glass Chain”)*, the famous correspondence network among architects and artists in Germany at the time. Conceived by Bruno Taut, this chain of letters served as a medium of communication among the group's members. In these letters, liberated from the constraints of feasibility, the members outlined their visions of an ideal society and a benevolent architecture.
By the 1920s, however, on the cusp of another conflict, a culture of resourcefulness and efficiency took root once again globally. Economic recovery demanded austerity, a trend reflected not only in household management but across many artistic avant-gardes of the period—a collective quest for material, formal, and, consequently, economic efficiency. Rationalism emerged as the dominant trend, championed by architects like Hannes Meyer and André Lurçat, who sought to strip the communicative attributes of architectural language down to zero in favor of addressing the organizational tasks demanded by technological and political developments.
.jpg?1544195309&format=webp&width=640&height=580)
2018 has been a special year for ArchDaily in Colombia: not only did we celebrate the first three years of our local site in Bogotá alongside prominent architects, and are now poised to set a new annual traffic record, but we also launched ArchDaily Colombia's Instagram account—which, thanks to you, has already reached 10,000 followers in just six months.
To wrap up this great year, we have selected the most popular projects—measured by total engagement, excluding reposts—on @archdailyco:
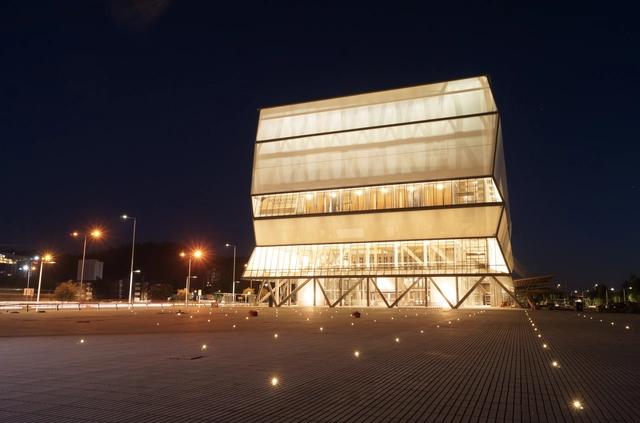
The communications department of the BioBío Regional Theater has shared a series of photos with us showing the light and color testing process ahead of the venue's upcoming opening, which is tentatively scheduled to take place between March 1 and 6, 2018, in Concepción, Chile.
Conceptualized by Smiljan Radic, Eduardo Castillo, and Gabriela Medrano as an 'urban lantern' that seeks to enhance the connection between the city and the banks of the BioBío River, the 10,000-square-meter building fills the void left by the loss of the former Concepción Theater, which was located at the intersection of Barros Arana and Orompello streets and later replaced by a shopping mall.