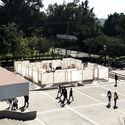
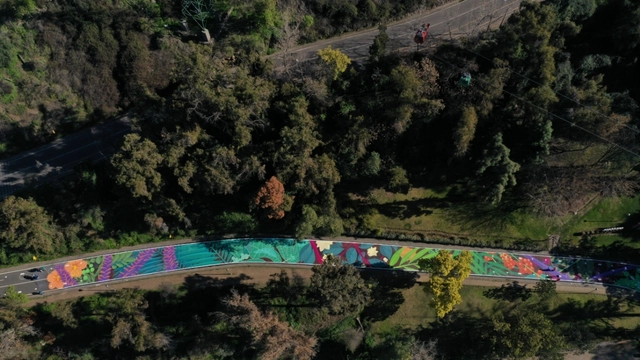
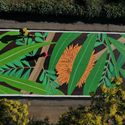
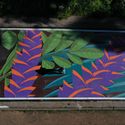
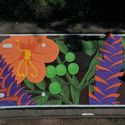
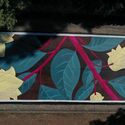
The artwork is located at the Pedro de Valdivia Norte entrance of the Santiago Metropolitan Park. It was created by the creative studio Lira Arte Público—specialists in public space interventions led by curator and urban designer Esteban Barrera—in close collaboration with the Santiago Metropolitan Park team, who designed and implemented physical distancing signage, along with this artistic intervention consisting of a floor mural of over 1,000 m² created by Chilean artist Cekis.
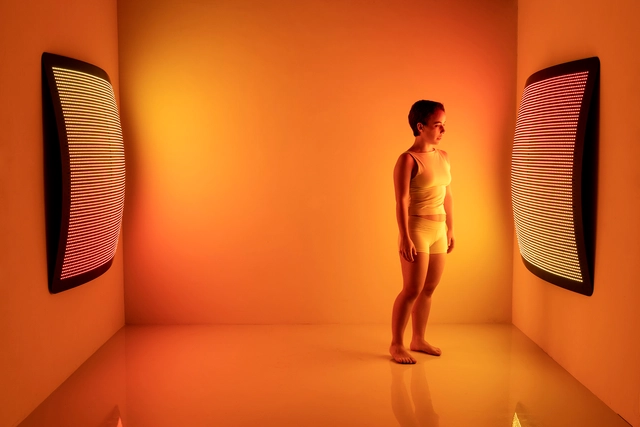
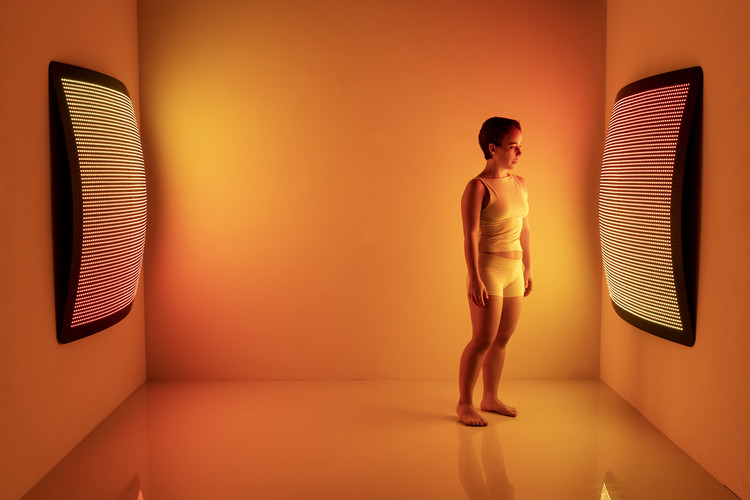
Seeking to design an immersive indoor environmental experience, design studio Aqua Creations created Manta Ray lighting. In this light installation, responsive RGB LED technology mixes red, green, and blue to produce over 16 million different hues. Programmed with a customizable color spectrum, the system is dimmable from 0.1% to 100% brightness and can even load images and videos directly onto its internal memory. This allows users to infuse expressive spaces with dynamic color and movement, or conversely, cultivate a warm, focused atmosphere for private, intimate settings.
BIM, the acronym for Building Information Modeling, utilizes information-rich 3D models to create the built environment and extract the data necessary for the documentation and construction of architectural projects. This is achieved by modeling various components—such as doors, windows, columns, and walls—which together make up an architectural project. Materials, however, are not 3D components in BIM; instead, they are part of the composition of these components. In this article, we will look at how materials behave in BIM, using the products offered by Melón Hormigones as an example.
Any 3D component created in Revit can have a Material parameter. Whether configured in the project or within the specific family, this material contains a series of default, customizable, and modifiable settings to provide technical and graphic data, as well as physical properties, to the 3D component.
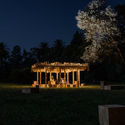
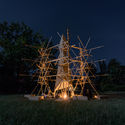
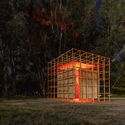
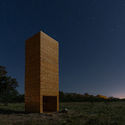
The fourth edition of the Hello Wood Argentina festival has concluded. Held during March in the Municipality of Ceibas, Entre Ríos Province, this creative, professional, and social program seeks to teach participants to think with their hands and learn through experience.
We invite you to participate in the 2020 Building of the Year award. In its twelfth edition, we ask you to recognize the projects making the greatest impact on the built environment. By nominating and voting, you are part of an independent and unbiased network that has consistently helped us celebrate architecture of all scales, purposes, and conditions, from countries large and small. There are only a few days left to nominate your favorite project, filtering 1,000 projects down to just 15.
Remember, registered users can nominate their favorite project once a day. Nominations close on Monday, March 23, 2020, at 11:59 PM (GMT-3). Thank you once again for helping us continue to democratize architecture.
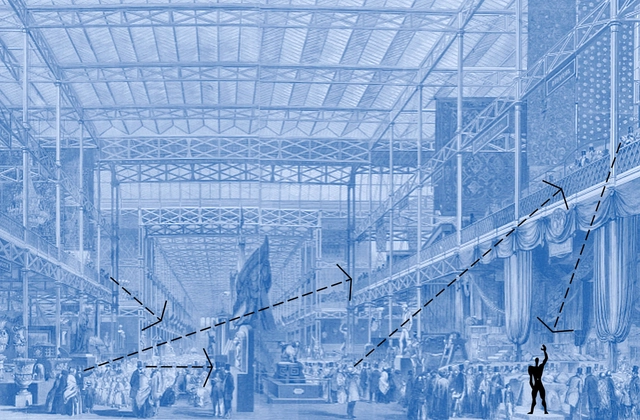
In the following article, José Javier Alayón González, PhD, Architect, and full-time assistant professor in the Department of Architecture at the Pontificia Universidad Javeriana, shares his perspective on exhibition venues and how they adapt to changing circumstances.
https://www.archdaily.com/1123614/exhibition-spaces-how-flexibility-helps-tackle-virusesJosé Javier Alayón González
Cortesía de Consejo Superior de los Colegios de Arquitectos de España
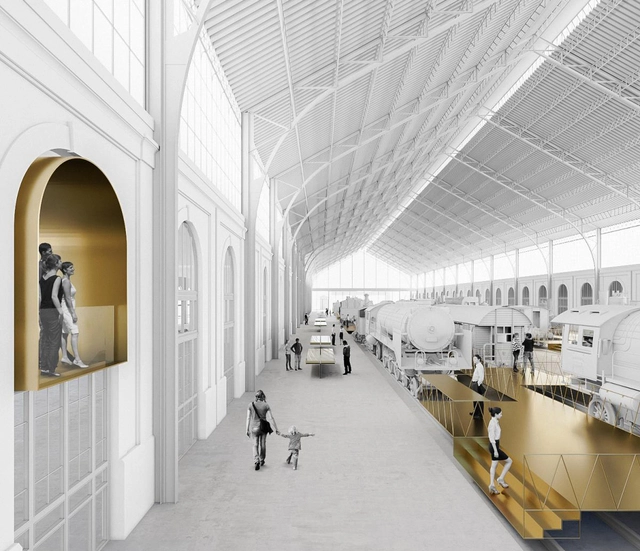
With their proposal “1878-1880”, Spanish architecture firm GVG, a multidisciplinary team led by Daniel Galar Irurre, Josecho Vélaz Ballesteros, and Javier Gil Ayesa, has won the design competition for the renovation of the historic Madrid-Delicias Station, home of the Madrid Railway Museum since 1983.
The Santiago Metropolitan Park is currently conducting a survey on user mobility. If you visited Parquemet before the quarantine, you can help by responding here: https://www.parquemet.cl/ayudanos-a-mejorar-parquemet/.
Shortly after the World Health Organization declared the outbreak of the novel coronavirus (COVID-19)—which began in Wuhan in December 2019—a pandemic, highlighting the disease's high rate of transmission and exposing global deficiencies in containment methods, most Latin American countries began implementing public health emergency measures to minimize spread and strengthen the response capacity of their healthcare systems.
Deserted cities, shuttered businesses, canceled flights. Empty squares, streets with no one around... what seemed impossible has happened. If it is hard for us to adjust to this new routine, for children, the shock was even greater. Overnight, they were deprived of school, spending time with friends, outings around the city, parks, and squares. They were confined indoors.
Cities are the synthesis of thousands of years of agreements—as fragile as we are, yet wonderfully adaptable to change. As a result, they remain the ultimate ecosystem for our lives to unfold. Thanks to density, they allow us to maximize the benefits of the infrastructure, services, and public spaces we have created to sustain the well-being to which we aspire.
At first glance, all of this is in crisis today as a result of the COVID-19 pandemic. However, looking back at our history reveals far more lethal epidemics that ultimately brought substantial improvements to the way we live.
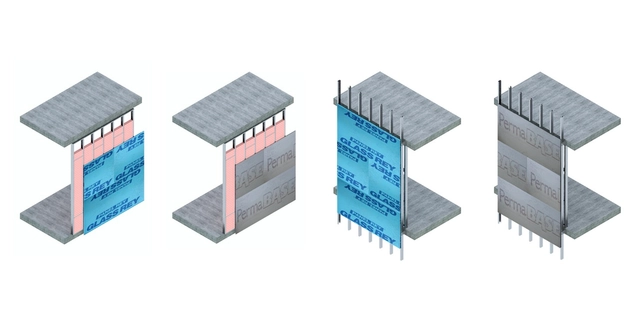
Lightweight construction systems primarily consist of a base structure of galvanized steel profiles, which can be clad with gypsum or cement panels. Depending on their specific characteristics, each panel adds enhanced moisture and fire resistance to the system, as well as varying levels of thermal and acoustic insulation. Why are they effective when applied to facades? What possibilities do they offer based on their composition? Let's review the benefits of three types of exterior panels developed by Panel Rey.
On Friday, May 29, a virtual panel discussion will take place focusing on "The Teaching of Architecture Today and Tomorrow." Moderated by Manuel Moreno, Dean of the School of Architecture and Urbanism at the Universidad del Norte in Barranquilla (EAUD), the event will feature Daniel Bonilla of taller de arquitectura de bogotá, Giancarlo Mazzanti of Equipo Mazzanti, and architect Fabián Amaya, Director of the EAUD Architecture Department.
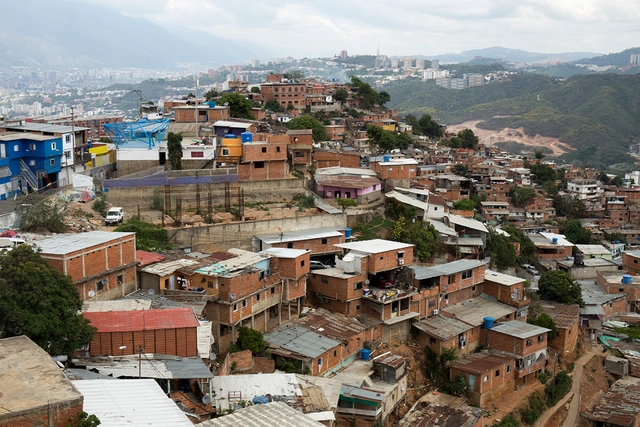
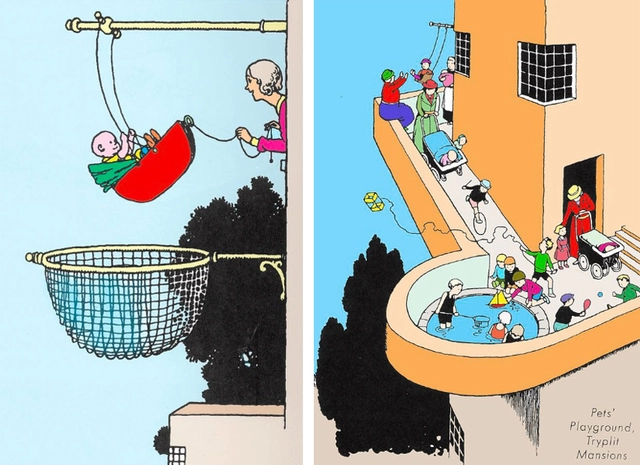
The city as we know it is collapsing, incapable of offering new ways of living. The virus is forcing us to confront the exhaustion of the buildings that make up the city and the systems underpinning how the entire urban landscape was conceived. Basic activities separated by miles along untraversable streets; halls and galleries acting as closed, artificially climate-controlled shells that can no longer accommodate crowds (and are therefore no longer visitable); subhuman capsules stacked atop one another in towers devoid of open spaces, common areas, or nature, with virtually no contact with the outside world—these will only become more dysfunctional as time goes on.
The School of Architecture, Design, and Urbanism at the University of Buenos Aires (FADU, UBA) has made a series of resources available for remote access, allowing students, faculty, researchers, and the general public to access a vast collection of literature and information on architecture (as well as other FADU disciplines). This initiative aims to promote scientific and academic dissemination and strengthen the sharing of knowledge, particularly during the 2020 virtual school year.
Today, April 28, 2020, the Colegio de Arquitectos de la Ciudad de México announced the passing of architect Augusto F. Álvarez Fuentes, son of architect Augusto H. Álvarez. A graduate of the Universidad Iberoamericana, where he studied architecture, he later earned a Master of Science in Urban and Regional Planning with a specialization in Urban Geography from the London School of Economics in England.
During October of this year, the Photography and Architectural Image Workshop took place, aiming to introduce students from the University Center of Art, Architecture, and Design (CUAAD) of the University of Guadalajara to photography. This approach ranged from the retrospective analysis of the image and shooting with digital or analog tools to an introduction to the basics of post-production. Through the perspectives of various guest speakers and practical exercises, students had the opportunity to develop the sensitivity to enter the world of photography. The workshop instructors were César Béjar, Misael Covarrubias, Rafael Palacios, Carlos Irigoyen, AVEH Estudio, Ernesto Gutiérrez, Joel Alavez, and Daniel Mendoza. Read on to see the results.
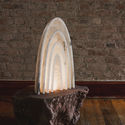
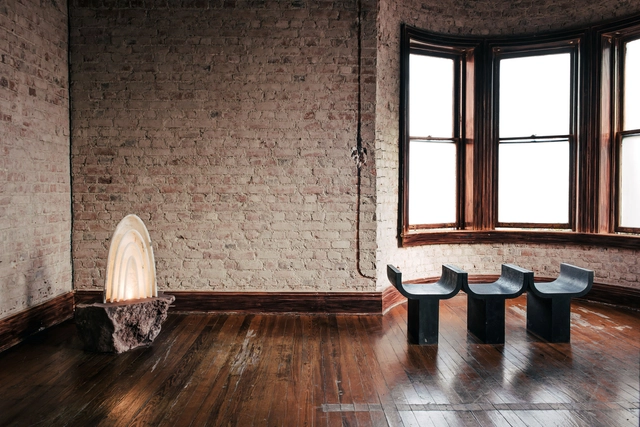
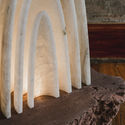
The Mexico City-based design studio, founded in 2017 by Manu Bañó, Age Salajõe, and Héctor Esrawe, has launched its new piece titled “Aura,” a lighting fixture that continues the studio's exploration of religious elements, objects, and places of worship in Mexican culture. Following this approach, the piece emerges as an aura built from four geometric, half-moon shapes that evoke the arches of colonial-era altars and churches.
Lockdown and preventive isolation have exposed the obsolescence of models that fail to meet contemporary needs, whether in housing, public space, or rural areas. The Colombian Society of Architects took action, bringing together its regional representatives and professionals from other related fields to rethink social behavior within territories, cities, and housing.
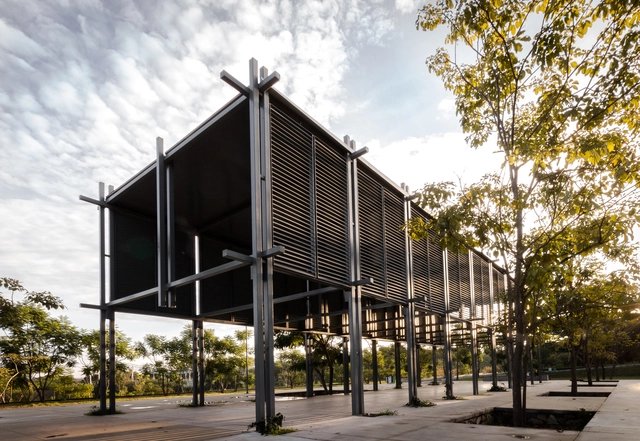
The TEMA Pavilion 2019 competition was established to give architecture and design students from the University of Guadalajara the opportunity to showcase their knowledge, aspirations, and interest in space through an intervention in a shared social space on the CUAAD campus. The initiative is organized by TEMA Diseño y Contexto, a group made up of students from the University Center of Art, Architecture, and Design (CUAAD) at the University of Guadalajara. The winners of the TEMA Pavilion 2019 Competition were recently announced, comprising first, second, and third place, excluding honorable mentions.
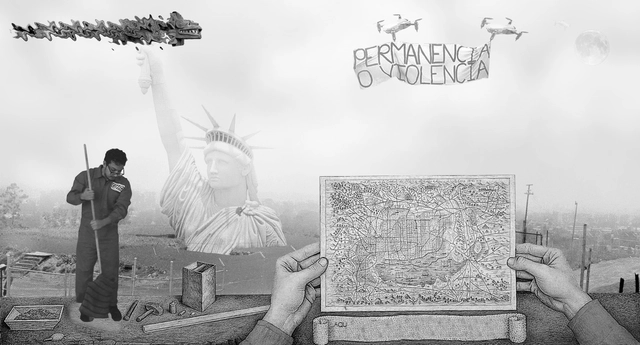
As part of an initiative by ArchDaily and the Abierto Mexicano de Diseño, a call for entries was launched this year, inviting architects, urban planners, landscape designers, industrial designers, graphic designers, floral designers, and any creative discipline that understands public space as a place for fostering collaborative encounters in cities. Published in September, the call sought unpublished or previously published projects in the form of written essays, research papers, visual essays, lectures, or other digital communication formats that offered a personal or collective reflection aligned with the theme 'Public Space.'
As part of the 2020 program, and inspired by MUTEK Montreal’s Edition 21—which aligned two network cities in a simultaneous edition and used virtual convergence to expand activities and connect global digital art communities—comes the joint MUTEK MX & MUTEK JP Edition 17+5, featuring a series of hybrid events.
Beginning this April 30, a series of talks, workshops, forums, exhibitions, conferences, and other events will explore the legendary Bauhaus school and, in particular, its impact on Latin America. Due to current circumstances, several of these sessions have been redesigned to take place online.
At the last Seoul Biennale of Architecture and Urbanism, the interdisciplinary team from Medellín ARQUIURBANOtogether with the multidisciplinary team from Bucaramanga TABUÚ, presented their proposal Transformation of Collective Spaces: “Public Space, the Skin of Democracy." In this proposal, they showcase the collaborative and co-creative process behind both the Revitalization of Rionegro's Historic Center and the reactivation and recovery of public spaces in Bucaramanga.




___03.jpg?1584150331&format=webp&width=640&height=580)
___03.jpg?1584150331)

.jpg?1594827787&format=webp&width=640&height=580)



.jpg?1592952477 "© Pilar de Ario")