1. ArchDaily
  2. News

News

The future of Spanish architecture runs through Granada

Subscriber Access | 

It was in Granada, specifically at the Alhambra Palace, where on October 14 and 15, 1952, a group of Spanish architects including Miguel Fisac, Secundino Zuazo, and Fernando Chueca met to reflect on and establish a new direction and foundation for modern Spanish architecture. The outcomes of that meeting were summarized in a document whose tenets remain remarkably relevant today, known as the Alhambra Manifesto [pdf].

Sixty-five years later, under vastly different historical, social, and cultural circumstances, architects from across Spain are gathering once again in Granada for the III National Congress on the Future of the Architect. Running from yesterday, Thursday, April 11, to tomorrow, Saturday, April 13, the event serves as a platform to share experiences, analyze the current state of the profession, and debate the future possibilities of this exciting field.
Puigneró Factory, an alternative for intervening in obsolete industrial zones in Spain

Subscriber Access | 

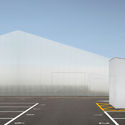
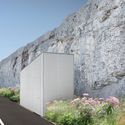
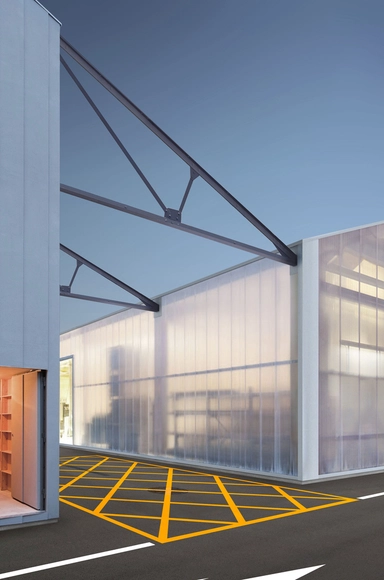
Fábrica Puigneró is a project by Santi Julià Xercavins and Bernat Pedro Planas, focusing on the adaptation of abandoned industrial infrastructure in towns that were once heavily dependent on industrial production.

For their final thesis project at the Universitat Politècnica de Catalunya, the authors designed a comprehensive intervention for the former Hilados y Tejidos Puigneró textile mill in the town of Sant Bartomeu, Spain. "This transformation and retrofitting of the factory aims to generate a new livable framework, utilizing selective demolition and the integration of public space as its primary strategies," the authors explain.

Puigneró Factory, an alternative for intervening in obsolete industrial zones in Spain - Image 1 of 4Puigneró Factory, an alternative for intervening in obsolete industrial zones in Spain - Image 2 of 4Puigneró Factory, an alternative for intervening in obsolete industrial zones in Spain - Image 3 of 4Puigneró Factory, an alternative for intervening in obsolete industrial zones in Spain - Image 4 of 4Puigneró Factory, an alternative for intervening in obsolete industrial zones in Spain - More Images+ 16

Estudio Lamela Wins Competition to Design Torre del Río in Málaga

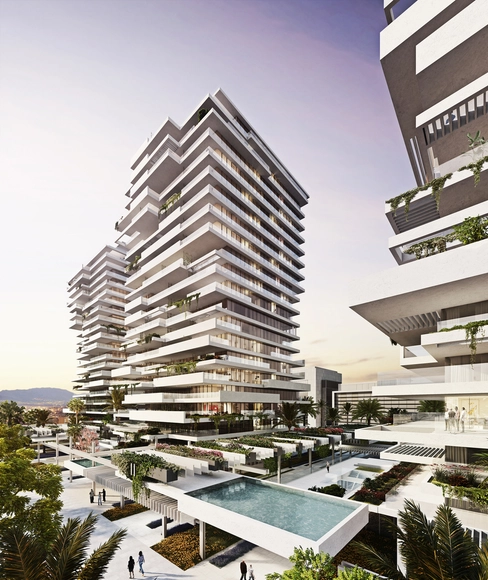
Estudio Lamela has unveiled the design for the Torre del Río project in Málaga, Spain. The residential complex comprises three 21-story towers featuring apartments where the living rooms and master bedrooms enjoy direct views of the Mediterranean Sea.

“The project pays meticulous attention to the layout of public open spaces surrounding the towers, connecting them to the buildings' communal areas through different volumes,” the firm explains.

Types of Concrete Slabs: Advantages and Disadvantages

Subscriber Access | 

When developing an architectural project, regardless of scale or program, architects face a series of decisions regarding the construction method to adopt, considering various aspects—structural, economic, available labor, aesthetics, among others—in pursuit of the best solution.

To address the many questions that arise during design development regarding the choice of structural systems, we have prepared a practical guide to the main types of cast-in-place and precast concrete slabs that designers should know, highlighting the advantages and disadvantages of each.

Learn more below:

Eduardo Castillo: "I had the ambition to build alone, which is very complex"

Subscriber Access | 

The news spread quickly that Wednesday afternoon. Chilean architect Eduardo Castillo, a partner of Smiljan Radic, was in critical condition following a car accident earlier that day in Santiago. The local architectural community barely had time to react before his unexpected passing at the age of 45 was confirmed the following morning, Thursday, October 5, 2017.

Ricardo Legorreta's Managua Cathedral celebrates 25 years with this series of illustrations

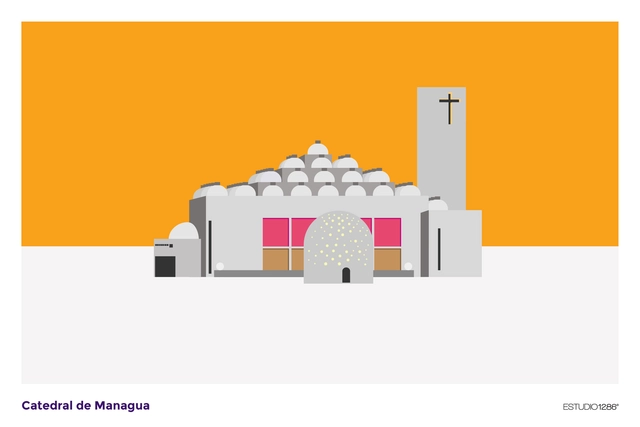
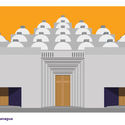
Ricardo Legorreta's Managua Cathedral celebrates 25 years with this series of illustrations - Image 1 of 4Ricardo Legorreta's Managua Cathedral celebrates 25 years with this series of illustrations - Image 2 of 4Ricardo Legorreta's Managua Cathedral celebrates 25 years with this series of illustrations - Image 3 of 4Ricardo Legorreta's Managua Cathedral celebrates 25 years with this series of illustrations - Image 4 of 4Ricardo Legorreta's Managua Cathedral celebrates 25 years with this series of illustrations - More Images+ 7

In September 2018, the Managua Cathedral in Nicaragua, designed by renowned Mexican architect Ricardo Legorreta, celebrated its 25th anniversary. To commemorate and promote this milestone, ESTUDIO1286 created a series of illustrations of the last cathedral of the 20th century.

How to prevent Amsterdam from becoming a hotel? FairBnB could be the answer

Subscriber Access | 

Originally titled "FairBnB or how to prevent Amsterdam from becoming a hotel," in this article, City Makers co-founder and member of Amsterdam's Fair City platform, Sito Veracruz, delves into the urban dilemma facing the Dutch city due to tourist pressure driven by platforms like Airbnb and the subsequent rise in housing costs for actual residents.

Amsterdam is one of the few cities where renting apartments through Airbnb and similar platforms is legal and regulated. Here, it is possible to rent an entire apartment for up to 60 days a year without registration. It is also legal to rent out one or two rooms in a home with no time limit, which only requires meeting certain conditions and notifying City Hall.

Amsterdam ranks in the top ten cities with the most listings on Airbnb, with 17,000 apartments, and can boast of being one of the few cities in the world that derives a direct financial return from these rentals. The agreement signed between Amsterdam and Airbnb in 2014 obliges the company to collect a tourist tax (5% of the total booking amount), which generated 5.5 million euros in revenue for City Hall last year.

Valparaíso Cultural Park in Chile, winner of the III Rogelio Salmona Award

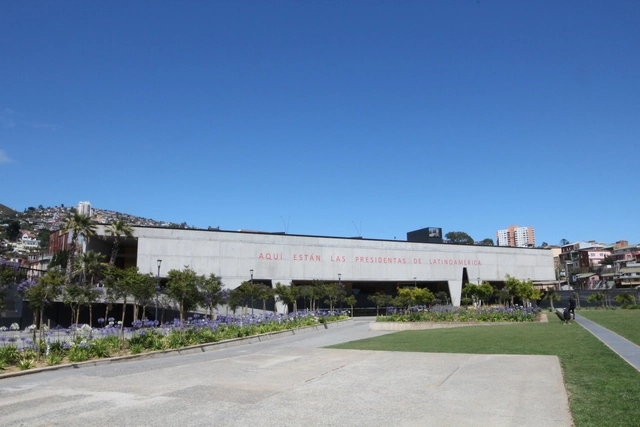
At a ceremony held on Monday, September 3, the Valparaíso Cultural Park, located in the Chilean city of the same name, was named the winner of the 3rd Rogelio Salmona Award. Organized by the Rogelio Salmona Foundation, the Latin American competition recognizes works whose architecture "clearly generates significant, open public spaces that are embraced and enjoyed by their community within a context of local and global communities."

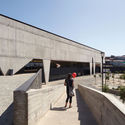
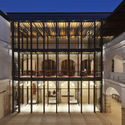
Designed by the firm HLPS (Martín Labbé, Carolina Portugueis, Osvaldo Spichiger, and Jonathan Holmes), the Valparaíso Cultural Park is the result of rehabilitating the former Valparaíso prison, constructing a new cultural center, and converting the surrounding grounds into a public park.

Valparaíso Cultural Park in Chile, winner of the III Rogelio Salmona Award - 1 的图像 4Valparaíso Cultural Park in Chile, winner of the III Rogelio Salmona Award - 2 的图像 4Valparaíso Cultural Park in Chile, winner of the III Rogelio Salmona Award - 3 的图像 4Valparaíso Cultural Park in Chile, winner of the III Rogelio Salmona Award - 4 的图像 4Valparaíso Cultural Park in Chile, winner of the III Rogelio Salmona Award - More Images

In Reserve: Peru Pavilion at the 2018 Venice Biennale

Subscriber Access | 

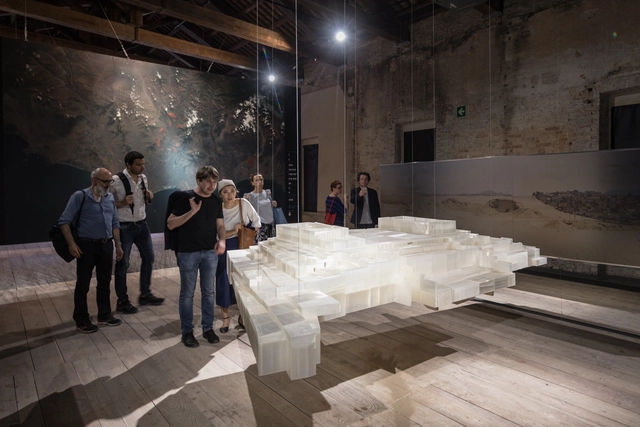
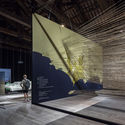
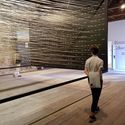
En Reserva, Peru's pavilion at the Venice Biennale 2018, aims to reveal an ancient layer hidden within the city of Lima, showcasing its urban and architectural generosity across different scales.

The exhibition, curated by architects Marianela Castro de la Borda and Janeth Boza, and journalist Javier Lizarzaburu, presents a large volume with a perimeter path, inviting visitors to reconstruct the links between past and present, before imagining the future.

In Reserve: Peru Pavilion at the 2018 Venice Biennale - Image 1 of 4In Reserve: Peru Pavilion at the 2018 Venice Biennale - Image 2 of 4In Reserve: Peru Pavilion at the 2018 Venice Biennale - Image 3 of 4In Reserve: Peru Pavilion at the 2018 Venice Biennale - Image 4 of 4In Reserve: Peru Pavilion at the 2018 Venice Biennale - More Images+ 5

As architects and designers, we must evolve faster than our context.

Subscriber Access | 

In recent decades, architecture and the built environment professions have maintained an insular attitude, separating them from relevant conversations and preventing them from identifying opportunities and new territories to conquer. The future will require leaders with a broad and refreshing vision of our field: leaders, both men and women, with the sharpness and skills to identify real problems across a wider spectrum of fields than ever before, capable of transforming them into innovative, high-impact business opportunities that connect better with society and generate greater value.

The omnipresence of technology, demographic pressure, exponential urban growth, and various environmental threats are transforming how we plan, understand, and interact with space—in short, our way of life. To face this landscape, we must evolve faster than our context. As architecture and design professionals, we possess exceptional talent as a group. We have the capacity to think in systems, naturally combining creative and proactive approaches with strong analytical skills, and we are capable of integrating highly disparate factors into a long-term vision, making us excellent strategists. Leveraging this talent from a much broader professional perspective does not mean discarding our traditional roles, but it does require questioning the status quo: like a tree, the higher we aim to reach, the deeper our roots must grow.

Keeping the following ideas in mind can serve as a valuable guide in this compelling process of redefinition:

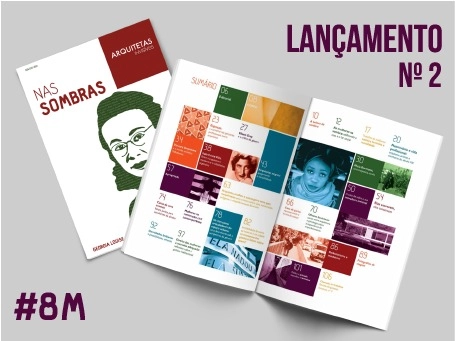
The Arquitetas Invisíveis Collective launches the second edition of its magazine under the theme "In the Shadows"

The Arquitetas Invisíveis (Invisible Women Architects) Collective is an initiative that seeks to promote gender equality within the field of architecture and urban planning by recognizing and promoting the life and work of women architects who have been historically overlooked. Founded by students at the School of Architecture and Urbanism of the University of Brasília, the group's initial effort aimed to expand the repertoire of architecture and urban planning students and professionals while sparking discussions on gender in both academic and professional spheres. Arquitetas Invisíveis was officially launched on March 8, 2014, in honor of International Women's Day, using Facebook to reach architecture students and professionals across Brazil.

Today, March 8, 2018, the Arquitetas Invisíveis Collective is launching the second edition of the Arquitetas Invisíveis Magazine, under the theme "In the Shadows."

ArchDaily en Español and Trama Magazine join forces to bring visibility to the history of Ecuadorian architecture.

As a team, we are proud to introduce a new editorial partner for ArchDaily en Español: Trama magazine, which over its forty-year history has documented the evolution of Ecuadorian architecture better than anyone.

This new editorial partnership aligns with our goal to bring both established and emerging voices into the discussion of our discipline "in Spanish." As part of this collaboration, ArchDaily’s network of Spanish-language sites will regularly publish articles and interviews from Trama magazine, bringing the dialogue surrounding Ecuadorian architecture to an international scale. This will allow our Spanish-speaking readers to learn firsthand about the main trends and debates shaping architecture in Ecuador.

Urbanism in permanent beta

Subscriber Access | 

We are witnessing a historic moment, standing at the dawn of an inevitable epochal shift. The economic, social, energy, and ecological crises in which we are immersed are some of its most evident symptoms. However, we must confront this bleak context from an optimistic perspective, viewing it as an opportunity to subvert the old paradigms that have led us to this dramatic situation.

But how do we prepare to face the urban challenges of a future that begins today? We certainly cannot do so by relying on outdated frameworks and tools; as Einstein famously said, “We need new ways of thinking to solve the problems created by old ways of thinking.”

The danger of “green gentrification”

Subscriber Access | 

The waters of the Gowanus Canal in Brooklyn, New York, still do not smell good, although the problem was once much worse. They carry the remnants of years of industrial pollution and untreated sewage.

The area, which in the 19th and 20th centuries was primarily industrial, has undergone revitalization in recent years through federal investment (see here). New green spaces were created, and service-oriented businesses moved into the neighborhood. Residential property prices also rose, ultimately displacing long-time residents.

How to make baby boomers and millennials coexist in the same workspace?

Subscriber Access | 

Today, companies seek to connect different generations and leverage their unique contributions to the workplace. They aim to maximize innovation through the synergy generated by combining the drive of younger generations with the experience of older workers. Given the specific characteristics of each age group—including differing values, experiences, styles, activities, and expectations—both the workspace and the way we work are being rapidly redefined.

Exorcity, the treatise on the new millennial architecture

Subscriber Access | 

Exorcity presents itself as the treatise on millennial architecture. It features 35 radical and subversive projects by daring students, all set within the urban context of Madrid. These are 35 projects in which the city is understood as a testing ground and a playground for thought. Elegance, violence, reason, seduction, chance, desire, emotion, power, dreams, and love come together here to challenge, alter, and stimulate the reader both visually and intellectually. It offers a fascinating, fresh vision from the young architects who will design the future of Madrid and Spain. 

As such, Exorcity represents an effort to give visibility to the necessary transformation that architecture has been undergoing in academia in recent years. This transformation is driven by a new generation of architects—defined as digital natives—who are responding and providing disruptive, intelligent solutions to the complex, difficult challenges of the urban context. 

Exorcity, the treatise on the new millennial architecture - Imagen 1 de 4Exorcity, the treatise on the new millennial architecture - Imagen 2 de 4Exorcity, the treatise on the new millennial architecture - Imagen 3 de 4Exorcity, the treatise on the new millennial architecture - Imagen 4 de 4Exorcity, the treatise on the new millennial architecture - More Images+ 26

Compact City, Dispersed City: Understanding Urban Form

Subscriber Access | 

Urban form can be understood as the physical “face” of a city. The organization of public and built spaces is what determines a city's urban form. Consequently, a city can be sprawling – characterized by low population densities, a reliance on private transport, and long commutes –, or compact, featuring balanced densities and multiple centralities. Achieving this latter model requires robust land-use management closely integrated with public transit planning.

Compact City, Dispersed City: Understanding Urban Form - Imagem 1 de 4

Barranquilla Begins Construction of 'La Fábrica de Cultura'

On June 15, construction began on the new 'Fábrica de Cultura' in Barranquilla, Colombia. The project will provide spaces and opportunities for various artistic activities, aiming to expand cultural knowledge through community interaction. The facility will offer courses and a diverse cultural program organized across different units.

According to the Colombian newspaper El Tiempo, the project was selected as a winner at the International Architecture Awards and will integrate with the city's heritage restoration efforts. Barranquilla Mayor Alejandro Char, along with Atlántico Governor Eduardo Verano and the Secretary of Culture, announced the start of construction. The 24-billion-Colombian-peso (USD 8.16 million) project will accommodate more than 1,000 students per shift.

Meet 'Trenzando', a traveling cultural center that activates Chile's railway networks

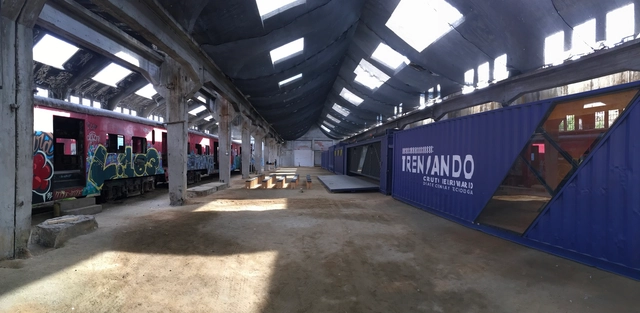
'Trenzando' is now underway. Designed by architect Daniela Gutiérrez and built from shipping containers, this traveling cultural center aims to promote decentralization by activating and traveling across the railway networks of northern, central, and southern Chile. 'Trenzando' will bring cultural and technological development programs—including workshops, exhibitions, seminars, training sessions, laboratories, artistic performances, and film workshops—to non-metropolitan communities.

Docomomo SP launches a free e-book on São Paulo's modern heritage

The Docomomo SP recently published a free e-book featuring the contributions received during the fifth edition of its annual seminar, which took place in 2017. Spanning over a thousand pages, the publication compiles articles addressing modern heritage in São Paulo across three thematic areas: recognition, intervention, and management.

Rebel Space: Venezuela Pavilion at the 2018 Venice Biennale

Subscriber Access | 

The future of a city is intimately linked to its open and public spaces, which serve a distinct social function. Open spaces in Caracas are rebel spaces hosting emerging and insurgent uses: reoccupied, reclaimed, and reinhabited for the enjoyment of local communities.

In CCS - Espacio Rebelde, the city is not a matter for expert urban planners, designers, or architects, nor is it a matter for the elites: it is a process of inclusive consensus, collective construction, and community agreements.

National Congress Debates Criminalizing the Illegal Practice of Architecture and Urbanism

Yesterday, March 26, the Chamber of Deputies debated a bill that would make the unlicensed practice of architecture, urban planning, agronomy, and engineering a crime against public health. Currently, individuals practicing as architects and urban planners without a license are penalized under Article 47 of the Criminal Misdemeanors Act, which carries a sentence of 15 days to 3 months of simple imprisonment, or a fine.

Bill 6699/2002, which was on the agenda for debate and voting, proposes a detention sentence of 6 months to 2 years for anyone practicing Architecture and Urban Planning without professional registration. If the unlicensed practice is carried out for profit, the convicted individual will also face a fine ranging from 2 to 20 times the monthly minimum wage. The Brazilian Penal Code already criminalizes the unlicensed practice of medicine, dentistry, and pharmacy.

Models at Everyone's Service

Models at Everyone's Service - Featured Image
© Carolina Castagna and Daniela Bernini

“Close your eyes and walk through the School of Architecture. Explore it, listen to the sounds, feel the textures, and try to mentally reconstruct the space.” I walked several yards blindfolded, and I still remember how my hearing sharpened, picking up the murmur of the people around me.

Although I knew the building's layout like my own home, I must confess those were perhaps the longest and most unsettling steps I have ever taken.

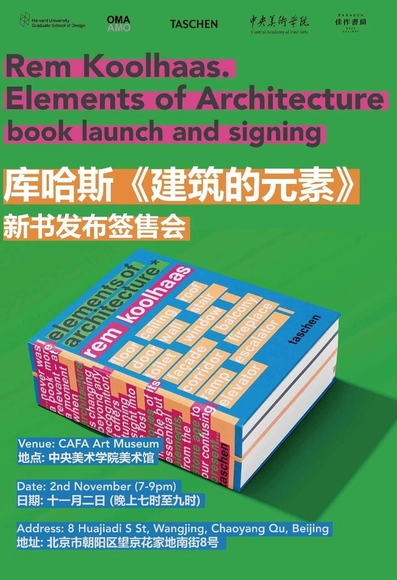
Book Signing for Rem Koolhaas’s New Book *Elements of Architecture* This Friday! Limited to 300 Copies On-Site

Rem Koolhaas "Elements of Architecture" Book Launch & Signing
Academic Moderator: Zhu Pei
Panelists: Mohsen Mostafavi, Xu Bing, Stephan Petermann
Date: November 2 (7:00 PM – 9:00 PM)
Venue: CAFA Art Museum
Address: No. 8 Huajiadi South Street, Wangjing, Chaoyang District, Beijing

You've started following your first account!

Did you know?

You'll now receive updates based on what you follow! Personalize your stream and start following your favorite authors, offices and users.