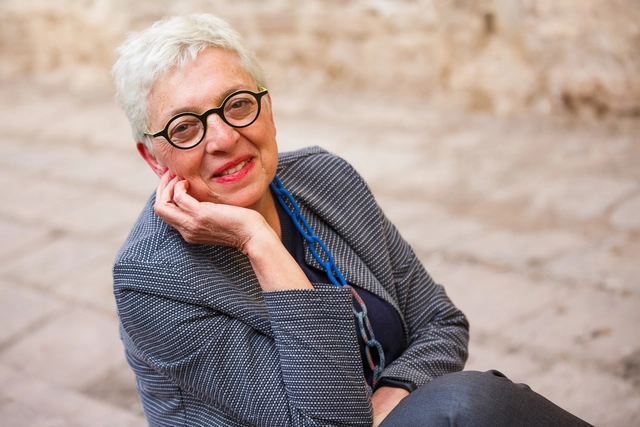
Assumpció Puig is set to become the first female dean of the College of Architects of Catalonia (COAC) after leading the Ara, Arquitectes (“Now, Architects”) slate. The winning list received 1,238 votes, defeating the candidacies of Ramon Torra (600 votes) and Enric Mir (385) votes, according to an announcement by the COAC.
The professional association reported that 2,452 members voted, representing 24% of eligible voters—an improvement over the 2015 elections, which saw a 17.3% turnout. Puig will lead the governing board for the 2018–2021 term, alongside Pere Castelltort (secretary), Ione Ruete (treasurer), and board members Josep Ferrando, Guillem Costa, and Duna Bellmunt.
After receiving more than 70 submissions from various Argentine universities and cities, our editorial team selected 10 of them, focusing on projects that demonstrated critical thinking regarding contemporary issues, formal execution, and representation. The selection not only highlights projects that delivered the best possible architecture through simple design tailored to their context, program, and users, but also those showing significant attention to human scale, mediation, transition, and new ways of approaching urban architecture.
Discover our 10 highlighted projects below.
THE NEIGHBORHOOD AS A CULTURAL CENTER: Alejandro Asens - Victoria Carbonin - Juan Cardozo Sánchez - Italo Parietti
On Wednesday, November 21, the winners of the XXI Pan-American Architecture Biennial of Quito (BAQ2018) were announced in Ecuador.
Divided into six participation categories, the juries selected a series of projects and publications that stand out as meaningful contributions to their respective fields, offering relevant lessons for our discipline. The following are the winners in Category A (Architectural Design), Category B (Urban Design and Landscape Architecture), Category C (Social Habitat and Development), and Category D (Architectural Rehabilitation).
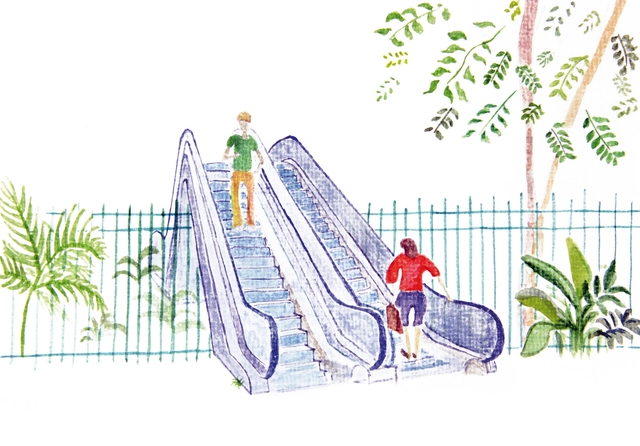
Alô, alô, W/Brasil… Alô, alô, W/Brasil… / Jacarezinho! Avião! Jacarezinho! Avião! / Cuidado com o disco voador / Tira essa escada daí / Essa escada é pra ficar aqui fora / Eu vou chamar o síndico / Tim Maia! Tim Maia! Tim Maia! Tim Maia!
Upon entering one of these modern gated communities, designed with the latest urban planning engineering, one experiences a calming sense of having finally found order and security. We quickly realize that this is a way of life in which precariousness, risk, and uncertainty have seemingly been abolished. The space is homogeneous, governed by specific stylistic rules. Inside, locations are well-distributed, and positions are comfortably occupied. Security forces feel genuinely present, albeit private. The streets are well-paved and signposted, despite a slight excess of signs dictating directions and rules of use. The houses display their inevitable front lawns, without fences. Everything else is functional, managed, and clean. The image of this island of serenity captures the illusions of the average Brazilian consumer dream: a region insulated from the rest of the world, where one can freely cultivate a sense of community among equals. It offers a return to nature, a worry-free life, abundant in leisure and the company of peers—a shared destiny manifesting in countless variations: vertical, horizontal, residential, commercial, private, and even public.
On December 20, the final curatorial review for the first edition of the National Essay and Research Competition, Arquitectura Escrita 2017, took place at the national headquarters of the Colegio de Arquitectos de Chile.
Organized by Grupo Arquitectura Caliente and co-organized by Ediciones ARQ, the competition awarded the 20 best essays out of 87 submissions in the undergraduate and graduate categories, representing 18 architecture schools across 9 different Chilean cities.
The competition was directed by Gabriela García de Cortázar, with a jury committee made up of 30 prominent academics and professionals.
Below is the research essay by Pontificia Universidad Católica student Francisco Cardemil, winner in the Undergraduate Category.
Every Sunday morning, 120 kilometers of Bogotá are transformed into an extensive cycling circuit. This is La Ciclovía, a cultural and recreational initiative in which some of the Colombian capital's streets are designated as wide bike paths, allowing both residents and tourists to travel across Bogotá by bicycle.
In a radio interview broadcast by RCN, architect Jaime Ortiz recalls the origins of the ciclovía in the 1970s, when it emerged as a proposal developed alongside other architects to open up major avenues as cycling spaces every Sunday.
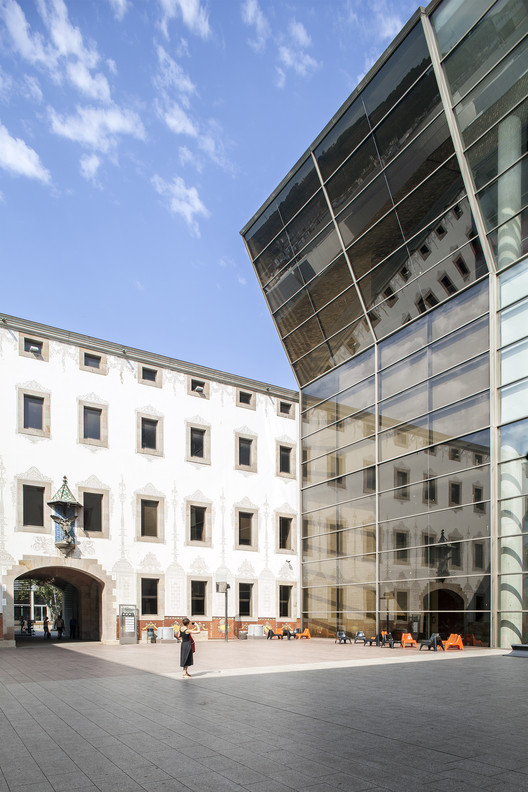
Barcelona is an ideal city, boasting a surprisingly rich cultural scene, vibrant neighborhoods full of life, miles of beaches, and an idyllic year-round climate. Yet, without a doubt, it is its architecture that stands as a must-see for visitors and residents alike. The Sagrada Família, Park Güell, and Casa Milà are some of the most famous architectural landmarks and, consequently, the most visited by the tourists arriving daily in this magnificent city.
While there is growing interest in exploring the architecture that lies beyond the city's major icons and symbols, many tourists still bypass—or are simply unaware of—brilliant contemporary works such as Jordi Badia's Can Framis Museum, or the recent restoration of Sala Beckett by architects Flores & Prats, which received a jury mention in the 2017 Spanish Architecture Awards.
Over the last twenty years, the world has never been so connected. At the turn of the century, the digital realm seems to have invaded analogue layers, redefining standards, lifestyles, interactions, and the way we connect and use spaces. This social redefinition is strongly attributed to Generation Z—the cohort born during the transition from the 20th to the 21st century, between the 1990s and 2010s. But do you know the defining characteristics of this group?
Jorge and Andrés Kálnay began a journey back in 1920. By that time, Argentina had already built most of its public buildings, Alejandro Bustillo was traveling through Europe, Mario Palanti was erecting his colossal Barolo Palace, and Le Corbusier would have to wait nine years before setting foot in Buenos Aires.
Little did the architect brothers imagine, when they boarded a ship bound for the United States, that they would end up in the waters of the Río de la Plata, shaping part of Buenos Aires's current architectural memory.
As the end of the year approaches, we would like to thank you all once again for making 2018 our best year yet. Thanks to your continuous support and our close connection with our readers, we now reach far more architects around the world, inspiring them to create better urban environments.
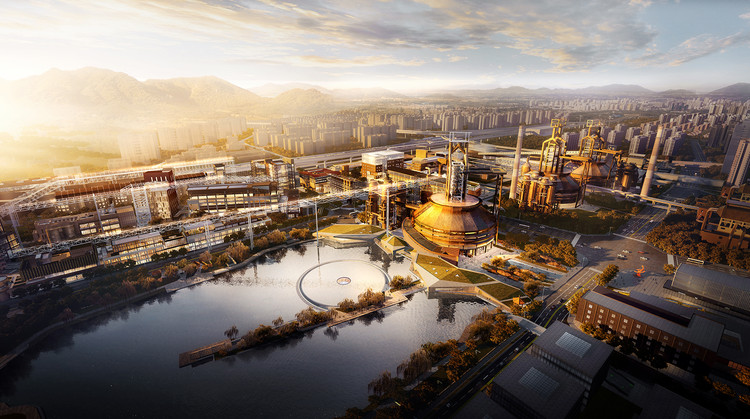
Aerial view of Blast Furnace No. 3. Image Courtesy of CCTN Design
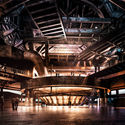
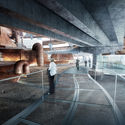
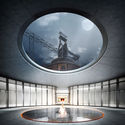
Recently, CCTN Design released renderings of the renovation scheme for the Shougang No. 3 Blast Furnace Museum. The architects have carefully preserved the iconic blast furnace of the original Shougang steel plant, including core industrial structures such as the main body of the No. 3 blast furnace, the hot blast stoves, the gravity dust catcher, and the dry dust collector. By opening up the original main control room that previously blocked the furnace on the west side, the design establishes a clear dialogue between the No. 3 blast furnace complex, the Xiuqi Lake to the west, and Shijingshan Mountain. Below, the design approach for the industrial heritage revitalization of the Shougang Museum is explained through three dialectical relationships.
https://www.archdaily.com/1114565/cctn-design-unveils-renovation-scheme-for-the-shougang-no-3-blast-furnace-museum-set-for-completion-in-2019韩爽 - HAN Shuang
Since 2016, we have joined forces with Spotify, the world's largest music streaming platform. Since then, we have created our own playlists for those moments in every architect's life. At the same time, we have invited architects from Latin America and Spain to share the music that inspires them, or even better, the sounds that have shaped their careers.
We interviewed Gabriela Etchegaray (curator) and Jorge Ambrosi (exhibition designer) about the participation of the Mexican Pavilion in the 16th International Architecture Exhibition at the Venice Biennale. They describe the geographical, imaginary, and cultural weight of Mexican architecture; responding to the theme of Freespace—proposed by the Biennale's Artistic Directors, Irish architects Yvonne Farrell and Shelley McNamara—this pavilion grounds the connections expressed in the interaction with the intangible and the incorporation of cultural heritage into architecture.
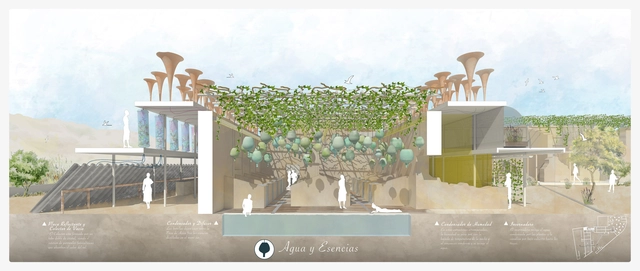
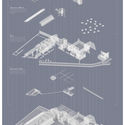
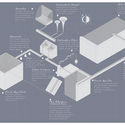
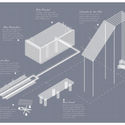
The Ruin Experience project, developed by architect Sergio Navarro García, proposes an intervention in the ruined buildings scattered across the countryside of Lorca, Murcia (Spain), where the local population gradually abandoned these robust houses to move to the city. The project offers an alternative approach to intervention, engaging directly with the environment and leveraging its resources to create sensory complexes where people interact with nature through architecture.
El Mesillo, the site selected for the intervention, is a unique, hidden enclave in the municipality of Lorca, defined by a direct and deep-seated relationship between its inhabitants and nature through agriculture. Historically, this bond was even closer, giving rise to the creation and use of entirely natural creams and treatments. Water, soil, air, sun, essential oils, homemade lotions and concoctions, fruits, vegetables, and, of course, a proper siesta, served as home remedies for minor ailments and daily stress.
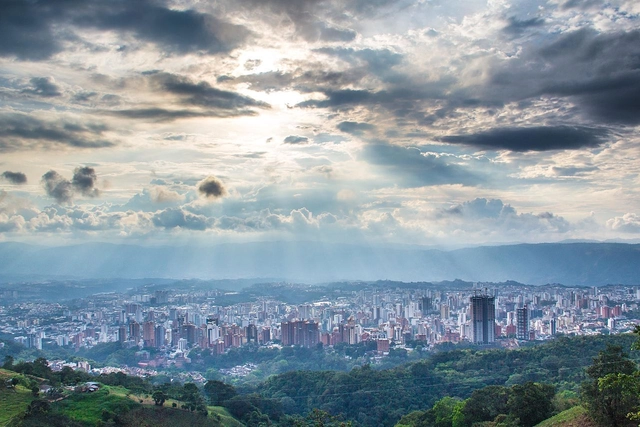
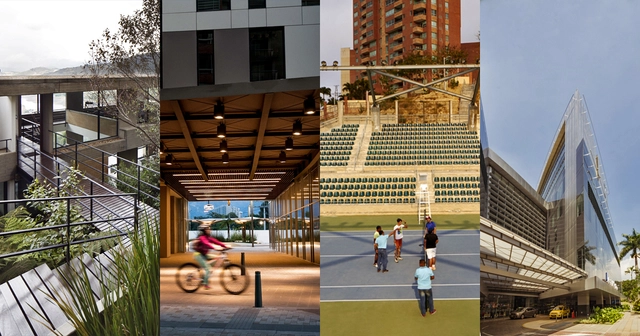
The cities of Bucaramanga (Colombia) and Cipolletti (Argentina) are the winners of the second edition of the international competition “City for People,” organized by the Government of the City of Buenos Aires and the Inter-American Development Bank (IDB).
The award ceremony, held in Buenos Aires, recognized the Argentine city in the Sustainable Mobility category for its proposal to implement a sustainable mobility plan designed for youth. Meanwhile, the Colombian city won in the Reviving Cities category with the renovation of the Patio de los Edecanes, a late-18th-century structure in downtown Bucaramanga.
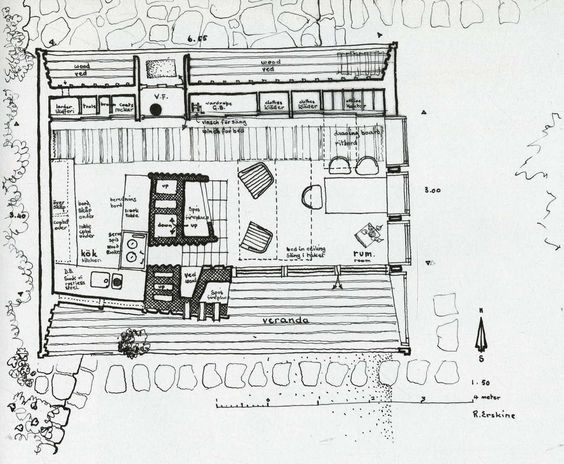
Floor Plan, 'The Box' House, Ladan, Sweden. 1941-1942 Ralph Erskine . Image
Writing for the ARKRIT Collective, architect Carmen Espegel presents an article that exemplifies how the home can serve as a simple refuge for the essence of life—defined by the survivor's austerity, voluntary renunciation, and a rejection of the bourgeois lifestyle.
https://www.archdaily.com/1114548/the-house-as-renunciationCarmen Espegel Alonso
In Bogotá, CEMEX Colombia hosted the 12th edition of the 2018 CEMEX Building Award (Premio Obras CEMEX), celebrating the best of Colombian architecture and construction—projects "capable of creating solutions that promote the social and economic development of countries and, of course, contribute to protecting the environment," explained Ricardo Naya, president of CEMEX Colombia, during the ceremony held at the C. Vilar Auditorium.
Composed of Carlos Campuzano, Rafael Esguerra, Eduardo Rocha, Francisco de Valdenebro, Argelino Durán, and Lorenzo Castro, the jury presented awards in four categories—with the Infrastructure category declared vacant—along with three special prizes for outstanding achievements in Sustainable Building, Construction Innovation, and Social Value. The universal accessibility category was also declared vacant.
The winning architects in each category will travel to Mexico in November to represent Colombia at the international CEMEX Building Award ceremony.
Originally published as Collaborative Design of Public Space: The Triple Dimension, this new collaboration by Paisaje Transversal proposes a specific methodology for both evaluating the quality of public space and facilitating urban design "if we want to transform public space into a living fabric," the authors explain.
Public space is the fluid that unifies the city, the fabric that stitches buildings together and weaves social, economic, and environmental relationships. It shapes issues as crucial as mobility, coexistence, and a community's cultural exchange, as well as the environmental quality that directly impacts everyone's health.
Public space shapes our daily lives, either offering or depriving us of spaces for socialization. Consequently, it is a priority, both for the sustainability of the city and the lives of its inhabitants—a matter that demands the involvement of not only urban design professionals but also the general public. To achieve this, citizens must understand the factors that determine the livability and functionality of public space, just as they recognize the characteristics of decent housing.
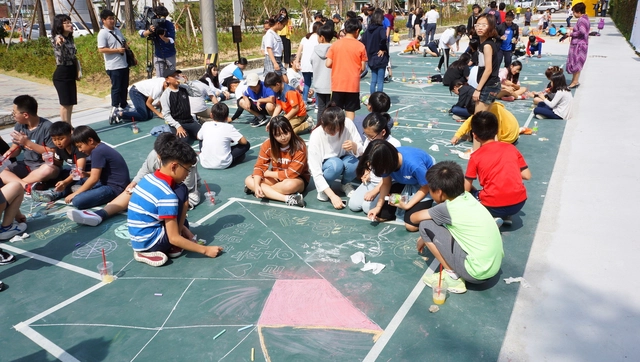
How many children do we see daily playing in the streets, interacting with elements of urban spaces, running in parks or plazas, or riding their bikes? These scenes can say a lot about a city—not only about how it is caring for its younger generations, but also about the quality of life it offers families; which is to say, for everyone.
https://www.archdaily.com/1114550/how-to-build-cities-for-children-in-14-stepsWRI Brasil
The renowned architecture firm Zaha Hadid Architects has announced its first exhibition in Latin America, which will take place at the Museo Universitario de Arte Contemporáneo (MUAC) on the campus of the Universidad Nacional Autónoma de México (UNAM). The exhibition, titled Design as Second Nature, will showcase several projects by architect Zaha Hadid through models, audiovisual materials, paintings, and photographs, exploring the creative process of her practice and highlighting the importance and complexity of design as the central axis connecting form and construction in her work.
In their classic setup, with a classroom consisting of a blackboard, a standing teacher, and seated students, the interior spaces of a school can easily be mistaken for prisons. Now consider the outdoor, public areas of most educational institutions in Brazil: how often can a place be recognized as a school simply by looking at it from afar?
Mexican architect Enrique Norten will receive the Fine Arts Medal in Architecture, the highest honor awarded by the National Institute of Fine Arts (INBA) to individuals who have made outstanding contributions to Mexico's art and culture. With this award, the Institute celebrates his career and his contributions to the country's culture.
Born in Mexico City on February 27, 1954, Norten was drawn to the world of design and determined to pursue creative work early on. At the age of 20, he began his architecture studies at the Universidad Iberoamericana.
“Adonde vas Chiloé” is a platform created by the Colegio de Arquitectos de Chile. Conceived as a space for impartial, timely information focused on the local territory and its culture, the initiative has evolved over its three years as a radio program. Today, it serves as a platform to promote and showcase architectural work across the Chiloé Archipelago, aiming to establish itself as a national benchmark for professional association initiatives and a specialized medium for architecture, culture, and territorial development initiatives.
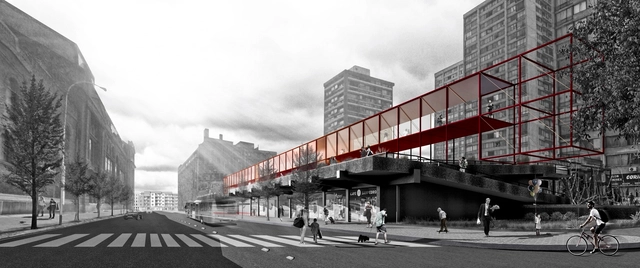
The team led by Oscar Luengo and Álvaro Parraguez won first place in the Pasarelas San Borja competition in Chile. The main objective of the competition was to recognize "the best urban design ideas that contribute to defining intervention criteria and generating proposals for the San Borja Neighborhood."
Titled Corredores San Borja, the winning proposal "proposes the walkways as connecting spatial corridors between towers, plazas, and peripheral activities, allowing for fluidity and articulation between the complex's disconnected interior and exterior spaces."



_(2).jpg?1516721610&format=webp&width=640&height=580)







_17.23.29.jpg?1527546271&format=webp&width=640&height=580)




.jpg?1538155856&format=webp&width=640&height=580)

.jpg?1538159899)

.jpg?1538155856)