1. ArchDaily
  2. News

News

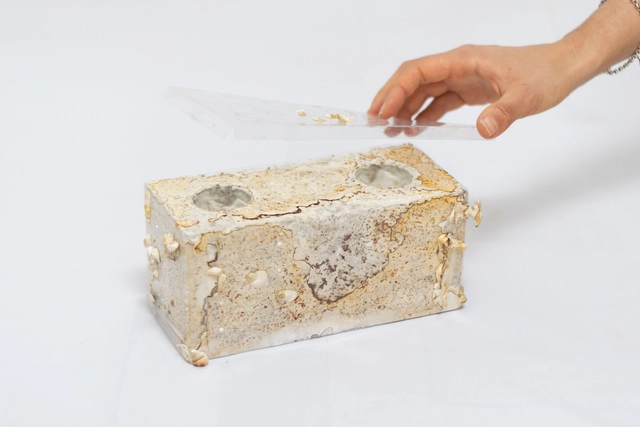
Open Question: What will be the material of the future?

Subscriber Access | 

Although the construction industry has spent years making strides in new fields such as biomaterials, nanotechnology, and 3D printing, it simultaneously remains one of the slowest to adopt new technology. Many of these innovations never progress past the experimental stage. How can this situation be reversed?

Teresa Moller, José Cubilla, Solano Benítez & Gloria Cabral Among the Winners of the 2021 Global Award for Sustainable Architecture

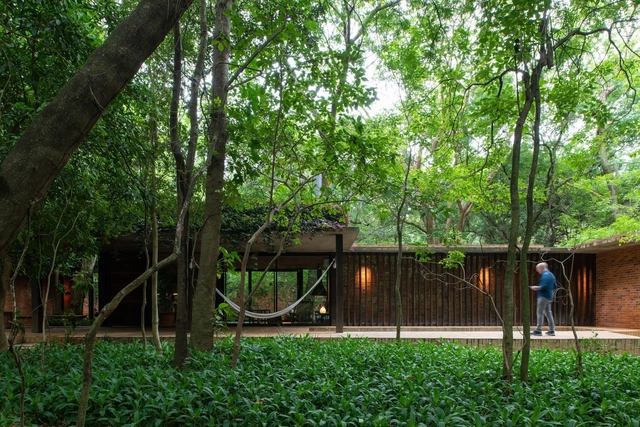
Teresa Moller, José Cubilla, Solano Benítez & Gloria Cabral were honored today with the 2021 Global Award for Sustainable Architecture, organized by the Cité de l’Architecture et du Patrimoine, a French institution dedicated, among other initiatives, to organizing events focused on heritage and architectural education.

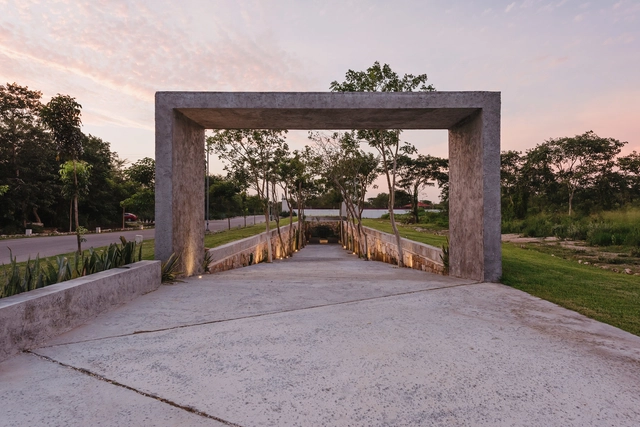
A blue elephant in the room: the Chilean pavilion at the Venice Biennale

Subscriber Access | 

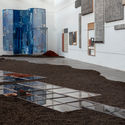
As in previous years, Chile's Ministry of Cultures, Arts, and Heritage has organized the exhibition of Testimonial Spaces, the country's most recent national pavilion presented at the 2021 Venice Biennale, in the lobby of the Museum of Contemporary Art in Parque Forestal (Santiago), making it accessible to the local public.

Although the ministry's open call for each biennale typically focuses on the design of a pavilion, the brief specifies that the selected curator will be responsible for developing both a curatorial concept and an architectural proposal. Certainly, in a contemporary context, the notion of a pavilion is a highly malleable category, making the distinction established in the guidelines particularly intriguing: while a curatorial concept should clearly be associated with some relevant architectural framework, it is not necessarily an architectural proposal in and of itself.

A blue elephant in the room: the Chilean pavilion at the Venice Biennale - Imagem 1 de 4A blue elephant in the room: the Chilean pavilion at the Venice Biennale - Imagem 2 de 4A blue elephant in the room: the Chilean pavilion at the Venice Biennale - Imagem 3 de 4A blue elephant in the room: the Chilean pavilion at the Venice Biennale - Imagem 4 de 4A blue elephant in the room: the Chilean pavilion at the Venice Biennale - More Images+ 7

Pedro Pitarch presents his project for the Special Section of the ARCO 40+1 Fair

Pedro Pitarch Architectures & Urbanisms, a Madrid-based architecture office, has recently designed a project for the Special 40th Anniversary Section of the ARCO Fair called "ARCO 40+1." This exhibition space commemorates 40+1 years of the art fair. The exhibition, where nineteen galleries present their works, was curated by María Inés Rodríguez, Sergio Rubira, and Francesco Stocchi.

Pedro Pitarch presents his project for the Special Section of the ARCO 40+1 Fair - Imagen 1 de 4Pedro Pitarch presents his project for the Special Section of the ARCO 40+1 Fair - Imagen 2 de 4Pedro Pitarch presents his project for the Special Section of the ARCO 40+1 Fair - Imagen 3 de 4Pedro Pitarch presents his project for the Special Section of the ARCO 40+1 Fair - Imagen 4 de 4Pedro Pitarch presents his project for the Special Section of the ARCO 40+1 Fair - More Images+ 14

What Is Color for Architects and Designers?: An Exhibition by Claudia Valsells

Subscriber Access | 

“What's color? for architects and designers” is an exhibition by the artist Claudia Valsells. Curated by Julia Ruiz-Cabello and Gonzalo de Benito, the exhibition brings together testimonials from architecture practices on the use of color in their projects. It took place from December 10 to 14, 2021, at the Pavilion space of the architecture firm PLANTEA, in Madrid. The exhibition design, mirroring the studio where the artist has worked for more than two decades to create her own color chart, shapes the space.

What Is Color for Architects and Designers?: An Exhibition by Claudia Valsells - Image 1 of 4What Is Color for Architects and Designers?: An Exhibition by Claudia Valsells - Image 2 of 4What Is Color for Architects and Designers?: An Exhibition by Claudia Valsells - Image 3 of 4What Is Color for Architects and Designers?: An Exhibition by Claudia Valsells - Image 4 of 4What Is Color for Architects and Designers?: An Exhibition by Claudia Valsells - More Images+ 31

La Guardia Civic and Cultural Center Opens Its Doors in Sant Vicenç dels Horts, Barcelona

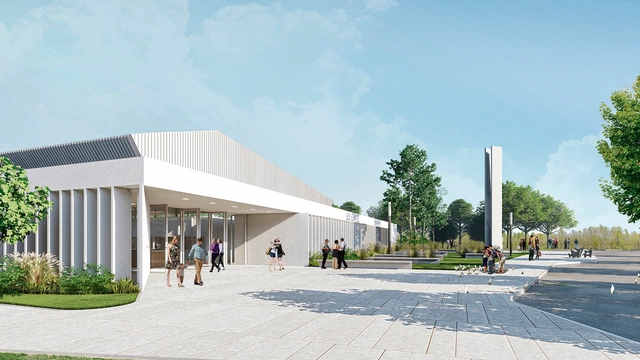
Designed to energize the neighborhood and local organizations, the La Guardia Civic and Cultural Center opened its doors on Saturday, April 9, in Plaza de la Paz in Sant Vicenç dels Horts, Barcelona. Its construction was carried out by the Barcelona Metropolitan Area (AMB), while the project was funded by the Sant Vicenç dels Horts City Council and the Barcelona Provincial Council.

The Peru Pavilion is recognized as the winner of the People’s Choice Awards at Expo 2020 Dubai

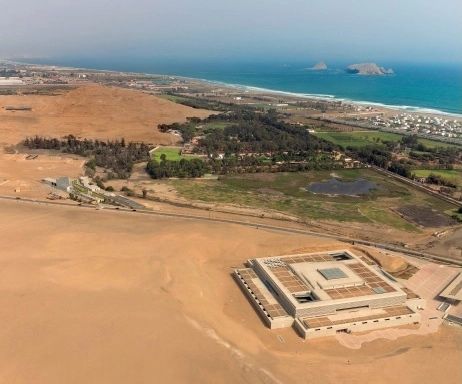
Peru, a country of rich heritage and ancestral wisdom, won two awards at Expo 2020 Dubai for the Peru Pavilion, which captivated visitors through the concept of "Timeless Peru." First, the trade publication Exhibitor presented the pavilion with the World Expo Award in the People’s Choice Awards category, following an online vote where people from around the world selected their best overall experience from the expo.

Additionally, on March 30 of this year, the Peru Pavilion won the Gold Award at the BIE Day Awards in the Self-built pavilions – Category B (between 1,750m2 and 2,500m2) category. The award recognized three key aspects: architecture and landscape, exhibition design, and theme interpretation.

The Peru Pavilion is recognized as the winner of the People’s Choice Awards at Expo 2020 Dubai - Image 1 of 4The Peru Pavilion is recognized as the winner of the People’s Choice Awards at Expo 2020 Dubai - Image 2 of 4The Peru Pavilion is recognized as the winner of the People’s Choice Awards at Expo 2020 Dubai - Image 3 of 4The Peru Pavilion is recognized as the winner of the People’s Choice Awards at Expo 2020 Dubai - Image 4 of 4The Peru Pavilion is recognized as the winner of the People’s Choice Awards at Expo 2020 Dubai - More Images+ 1

YACIMIENTOS: The exhibition that brought together pieces by 53 artists and architects in Mexico City

Subscriber Access | 

YACIMIENTOS: The exhibition that brought together pieces by 53 artists and architects in Mexico City - Imagen 1 de 4YACIMIENTOS: The exhibition that brought together pieces by 53 artists and architects in Mexico City - Imagen 2 de 4YACIMIENTOS: The exhibition that brought together pieces by 53 artists and architects in Mexico City - Imagen 3 de 4YACIMIENTOS: The exhibition that brought together pieces by 53 artists and architects in Mexico City - Imagen 4 de 4YACIMIENTOS: The exhibition that brought together pieces by 53 artists and architects in Mexico City - More Images+ 32

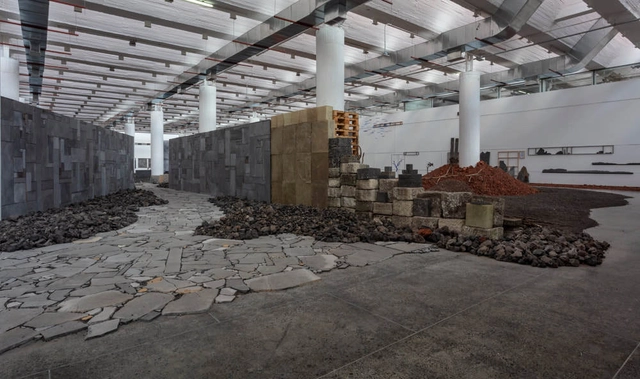
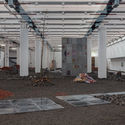
As part of the cultural agenda for Art Week 2022 in Mexico City, guadalajara90210—in collaboration with Michan Architecture and Luis Young—presented the exhibition "YACIMIENTOS," featuring works by 53 artists and architects. The venue, a building currently under reconstruction in the Condesa neighborhood, hosted the exhibition from February 12 to 20.

One Hundred Questions About the Metaverse and Architecture

Subscriber Access | 

Okay, let's assume the metaverse is our only option. Let's ask some questions.

Urban Parasite: Reclaiming Inert Spaces in the City

Subscriber Access | 

Fernando Abellanas had already shown us how to take refuge from the city within the city itself, with an installation that invited shelter in the interstitial spaces of an existing bridge. This time, he presents Urban Macroparasite: a habitable and connective structure created during the UIT Urban Festival in Tartu, Estonia.

This mobile installation adapts to achieve structural parasitism, prompting us to rethink how we occupy the inert and hidden spaces that make up our cities.

Aisenson Arquitectos and MGHS win first prize for the design of the ITBA Main Headquarters in Buenos Aires

As part of the ideas competition organized by the Buenos Aires Institute of Technology (ITBA), Aisenson Arquitectos, together with associated firm MGHS, won first prize for the design of the institution's main headquarters building, to be located along the central axis of the Innovation Park in the Autonomous City of Buenos Aires.

Meet the 15 finalists of the 2022 Obra del Año Award

Today is the day to discover the finalists of ODA2022: the award for the best Spanish-language architecture. Our expert jury—meaning you, our readers—has selected 15 of your favorite projects from nearly 1,000 architectural works built across Latin America and Spain.

This award has become a true tradition, now in its 14th edition. It is an invitation extended to all our readers to recognize the works published during 2021 that inspired them and represent the identity of their local contexts in a globalized planet, shaping the way architecture is made in Latin America and Spain within an increasingly heterogeneous and multicultural world.

Starting today, and until next Wednesday, March 30, at 11:59 PM (GMT -3), you can explore each of the finalists in detail and vote for the work that best represents the Spanish-language architecture that inspires us, defines us, and leaves a mark on us. Discover all the finalist projects below.

The 2022 Obra del Año Award is brought to you by Dornbracht, renowned for its leading architectural designs, which can be found internationally in bathrooms and kitchens.


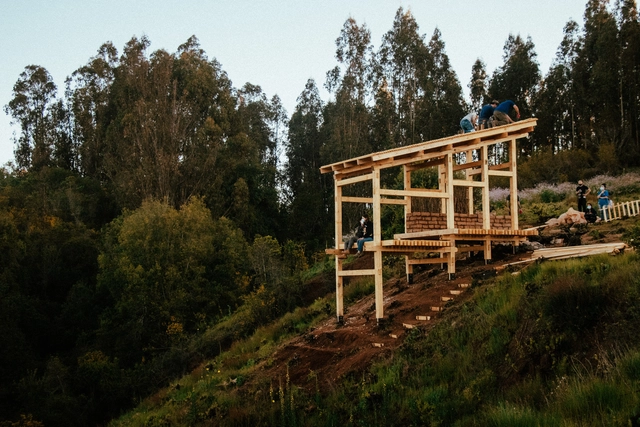
Architecture students build a lookout using timber joinery and reused adobe in Guarilihue, Chile

Students and faculty from the Architecture program at UDD SurSur in Concepción, Chile, traveled to the Ñuble Region to build Project 3, the Dañe Üñüm Lookout. This project, led by third- and fourth-year students, introduced them to new construction processes where joinery, timber, and adobe were key to shaping the design. The process was guided by school faculty and subject-matter experts, specifically the Hermanos Ducci collective for mortise-and-tenon joinery and architect Amanda Rivera for earth construction.

Architecture students build a lookout using timber joinery and reused adobe in Guarilihue, Chile - 1 的图像 4Architecture students build a lookout using timber joinery and reused adobe in Guarilihue, Chile - 2 的图像 4Architecture students build a lookout using timber joinery and reused adobe in Guarilihue, Chile - 3 的图像 4Architecture students build a lookout using timber joinery and reused adobe in Guarilihue, Chile - 4 的图像 4Architecture students build a lookout using timber joinery and reused adobe in Guarilihue, Chile - More Images+ 15

Fernando Pérez Oyarzún, National Architecture Award of Chile 2022

Today, Friday, May 20, the National Board of the Colegio de Arquitectos de Chile announced Fernando Pérez Oyarzún as the winner of the 2022 National Architecture Prize—the highest honor an architect can receive in Chile, previously awarded to prominent figures such as Germán del Sol, Enrique Browne, Teodoro Fernández Larrañaga, and Edward Rojas Vega, among others.

Konex Awards 2022: 5 Prominent Figures in Argentine Architecture

Konex Awards 2022: 5 Prominent Figures in Argentine Architecture - Featured Image
Terraza Parque, Sede Alcorta / RDR arquitectos. Image © Javier Agustín Rojas

For its 43rd edition, the Grand Jury of the 2022 Konex Awards has selected the 100 most outstanding figures of the last decade in Argentine Visual Arts, spanning the period from 2012 to 2021. Honoring five individuals in each of the 21 established disciplines, the awards and diplomas of merit will be presented on Tuesday, September 13.
CasaCor 2022: When Memories Inspire Space

Subscriber Access | 
CasaCor 2022: When Memories Inspire Space - Featured Image
Casa Coral / Marcelo Salum. Image Courtesy of Casa Cor. © Denilson Machado.

Celebrating its 35th anniversary, this edition of CasaCor brings together projects by 68 renowned professionals spread across more than 10,000 square meters inside a landmark of São Paulo modernism, the Conjunto Nacional. Under the theme “Particular Infinite,” this year's exhibition focuses on the accumulation of time, on the stories already told and those we tell about ourselves. In this universe of ways of inhabiting the world, and of the traces we leave around us—from finger marks on the walls to the dust we carry on the soles of our shoes—we are always searching for something that is ours alone, inexhaustibly our own.

CasaCor 2022: When Memories Inspire Space - Image 1 of 4CasaCor 2022: When Memories Inspire Space - Image 2 of 4CasaCor 2022: When Memories Inspire Space - Image 3 of 4CasaCor 2022: When Memories Inspire Space - Image 4 of 4CasaCor 2022: When Memories Inspire Space - More Images+ 7

Tired of Mass-Produced "Instagrammable Design": ArchDaily Young Architect of the Year · Various Associates

Subscriber Access | 
Tired of Mass-Produced "Instagrammable Design": ArchDaily Young Architect of the Year · Various Associates - Arch Daily Interviews
SND Chongqing World Financial Center (WFC) Concept Store © Arch-Exist Photography

Various Associates, one of the winners of the 2021 ArchDaily Young Architects of the Year. With the evolution of the retail market and the rise of consumerism, a highly visual "photo-ready aesthetic" has come to dominate market values, sparking the mass production of spaces that are visually striking but devoid of functionality or experience. Various Associates refuses to chase market trends or cater to this photogenic aesthetic. Instead, relying on rigorous spatial design methodologies, they meticulously control every detail and material to formulate a site-specific "sole solution" for each brand. Our interest in their work extends beyond final aesthetics; we are drawn to the design strategy and logic articulated through their practice.

SND Chongqing WFC Concept Store / Various Associates
SND Sanya / Various Associates
HAYDON Hangzhou / Various Associates
(SO)What Chengdu / Various Associates
J1M5 Boutique / Various Associates
The Waiting Hall of the Future / Various Associates
Floating Gallery / Various Associates
Vanke Nantou Ancient City Exhibition / Various Associates
Voisin Organique / Various Associates
MORPH / Various Associates

Tired of Mass-Produced "Instagrammable Design": ArchDaily Young Architect of the Year · Various Associates - Arch Daily InterviewsTired of Mass-Produced "Instagrammable Design": ArchDaily Young Architect of the Year · Various Associates - Arch Daily InterviewsTired of Mass-Produced "Instagrammable Design": ArchDaily Young Architect of the Year · Various Associates - Arch Daily InterviewsTired of Mass-Produced "Instagrammable Design": ArchDaily Young Architect of the Year · Various Associates - Arch Daily InterviewsTired of Mass-Produced Instagrammable Design: ArchDaily Young Architect of the Year · Various Associates - More Images+ 50

An ensemble inspired by wine droplets houses "Bloodlust Wine Bar" in Valle de Guadalupe, Mexico

Subscriber Access | 

Featuring a spectacular amorphous structure, Bloodlust Wine Bar is located in Ejido El Porvenir, in the heart of Valle de Guadalupe, Baja California, Mexico. Its origins date back to late 2019, conceived by the vision of Juliette Cheanne, Poncho Muriedas, and Yuri Muriedas—three highly creative minds with a single shared mission: to bring to life a gastronomic space that, in addition to featuring an inimitable architectural facade designed by surrealist illustrator Jaime Zuverza, would offer an immersive auditory and visual experience to all who visit.

From discourse to action: 6 sustainability themes to watch around the world in 2022

Subscriber Access | 

In these unprecedented times, uncertainty about the future runs deep. The Covid-19 pandemic is not over, the effects of climate change are already being felt everywhere, and many around the world continue to suffer from inequality. And this is just the big picture, to say nothing of how these issues interconnect. In a rapidly changing world, with stories emerging and evolving daily, which ones will have the greatest impact on people and the planet?

5 Augmented Realities with Speculative and Futuristic Visions of Barcelona

Subscriber Access | 

How do we actually give citizens the ability to discover and understand what is happening around their cities? This is one of the key questions raised by Eva Franch, artistic director alongside Beth Galí and José Luis de Vicente of Model - Barcelona Architectures Festival.

How do we bring these issues to the table, into public debate, and into the public sphere? One answer could lie in augmented realities—technologies that allow us to visualize parts of the real world overlaid with new information through a technological device. For this architecture event, in addition to the five temporary physical installations scattered throughout the city, five augmented reality installations were produced, reflecting the event's different themes: Between-Generations, Between-Cultures, Between-Species, Between-Classes, and Between-Materials.

What Are Site Coverage, Floor Area Ratio, and Permeability Ratio?

Subscriber Access | 

Established by master plans, zoning indexes consist of a set of regulations that govern building dimensions relative to the lot on which they are built. These requirements vary according to the zone in which the land is located and are divided into three main principles: Lot Coverage, Floor Area Ratio (FAR), and Permeability Rate. Learn what each one means and how to calculate them below.

Jobs in Beijing | MAD Architects: Technical Director / Senior Architect, Junior / Intermediate Architect, Architectural Intern, International Media Manager

Subscriber Access | 

Founded in 2004 by Chinese architect Ma Yansong, MAD Architects is led by Ma Yansong, Dang Qun, and Yosuke Hayano. The practice is dedicated to exploring the future of architecture, integrating Eastern philosophy into contemporary design, and creating spaces that foster a deep dialogue between humanity, nature, and the environment. Every day, across our Beijing, Los Angeles, and Rome offices, our architects channel their passion into expressing our unique vision of spatial design, crafting fluid, visionary, and technologically advanced architectural environments.

MAD Architects is a global studio of talented architects, designers, and creative thinkers. We are dedicated to impact the experience and understanding of the built space that surrounds us, and from there we develop visionary, fluid, and technologically advanced designs that embody a contemporary interpretation of the Eastern affinity for nature.

Ranging from large-scale masterplans to imaginative urban complexes, museums, opera houses, social housing, historic renovations, and art installations, MAD maintains a unique design perspective while striving to achieve a harmonious balance between humanity, the city, and the environment. Currently, MAD's global projects include the Lucas Museum of Narrative Art, Shenzhen Bay Cultural Plaza, Jiaxing Railway Station, Yiwu Grand Theater, the Cloudscape of Haikou, and residential developments in Paris, Rome, and Los Angeles.

Our team of 130 works across offices in Beijing, Los Angeles, and Rome. Our projects range from large-scale urban developments and masterplans to imaginative civic, cultural, residential and hospitality buildings of varying scale. We endeavor to improve the balance between people, their built environment, and their natural surroundings.

Concepción will be the first MIT laboratory city in South America

The city of Concepción in Chile will become South America's first “lab city.” The City Science Biobío program is a partnership between the Massachusetts Institute of Technology (MIT Media Lab), the Regional Government of Biobío, Corporación Ciudades, and the Chilean Chamber of Construction (CChC). These institutions will work in collaboration with local universities, municipalities, and civic organizations. MIT professionals will also visit the area to support the studies driven by the program.

Jobs in Beijing | Architecture and Planning Center, Beijing Institute of Architectural Design (BIAD): Lead Architect, Design Architect, Construction Document Architect, Intern

Subscriber Access | 

Beijing Institute of Architectural Design Co., Ltd. (BIAD) is a leading design enterprise whose business scope spans urban planning, investment consulting, large-scale public architectural design, civil architecture, interior design, landscape architecture, smart building systems engineering, engineering budgeting, low-voltage systems, decoration engineering, and engineering, procurement, and construction (EPC). Currently, the company holds numerous Grade-A (Class-A) qualifications, including Grade-A Engineering Design, Grade-A Urban and Rural Planning, Grade-A Engineering Consulting, Grade-A Engineering Cost Consulting, Grade-A Tourism Planning and Design, Grade-A Landscape Architecture Engineering Design, and Grade-A Environmental Engineering (Physical Pollution Prevention and Control).

BIAD serves a diverse clientele, including national and local government bodies, public institutions, state-owned enterprises, private corporations, and foreign and joint-venture companies. The value of our design is reflected in the success of our clients' projects. With works spanning the nation and the globe, many of our designs have become iconic landmarks for their cities and the country. BIAD is home to a distinguished cohort of architects and engineers across various disciplines, including 1 academician of the Chinese Academy of Engineering, 9 National Design Masters, 73 experts receiving special allowances from the State Council, 1 expert under the National "Thousand Talents Plan," 12 Outstanding Contribution Experts of Beijing, and 3 members of the Beijing Hundred-Thousand-Ten Thousand Talents Project. Among its over 4,000 employees, 620 hold senior professional titles, and 836 possess national professional registrations. The workforce includes 36 PhD holders, 995 Master's degree holders, and 86 returnees from overseas studies. BIAD has established 13 branches nationwide, with 14 wholly owned and holding subsidiaries and 9 joint-equity companies. Additionally, the institute has established cooperative educational initiatives with renowned domestic institutions, including Tsinghua University and the Central Academy of Fine Arts (CAFA). 

You've started following your first account!

Did you know?

You'll now receive updates based on what you follow! Personalize your stream and start following your favorite authors, offices and users.