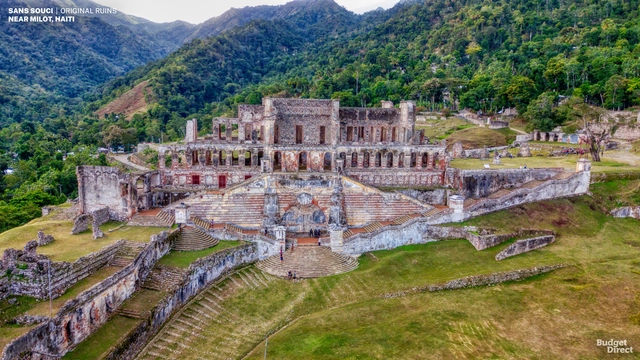
Due to COVID-19 pandemic restrictions, global tourism ground to a halt for over a year, yet the desire to seek the inspiration that comes from traveling and experiencing new places remained. While experiencing spaces firsthand is undoubtedly one of the best ways to study architecture, reconstructing these structures through drawings and visualizations serves as another valuable educational tool, fostering a deeper awareness of the intricate details that compose them.
LafargeHolcim—the world's most significant competition for sustainable design—has announced the results for the Next Generation category, which recognizes the most visionary and bold concepts by young professionals and students. In the European competition region, the jury selected four winners to receive Next Generation awards.
“Moving Masses” is the slogan of this year's World Bicycle Forum, which will take place for the first time in Argentina. This annual international event, held in different cities around the world, is aimed at all citizens with a central objective: to promote sustainable mobility. Through its theme, the proposal aims to represent the movement of masses, people, the river, bicycles, ideas, and energy. But how can we make our cities more inclusive and equitable? What infrastructure can be implemented to foster sustainable mobility?
The tension between architectural form and structural feasibility is long-standing; the bold, avant-garde visions of architects often remain on paper due to structural requirements and technical constraints. How can projects that break traditional architectural forms be realized? How do we translate these imaginative concepts into reality?
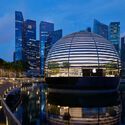
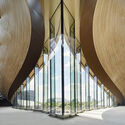
In this feature, ArchDaily introduces Eckersley O’Callaghan, a structural and facade engineering design firm. The practice has collaborated successfully with many of the world’s leading architects. Notably, their long-standing partnership with Foster + Partners has yielded several of Apple’s iconic, minimalist "all-glass" retail stores worldwide. They have also established strong collaborations with Zaha Hadid Architects, SOM, Gensler, KPF, Snøhetta, and Heatherwick Studio. Through numerous innovations and breakthroughs in glass manufacturing technology and structural design, Eckersley O’Callaghan has demonstrated world-leading capabilities in structural innovation and project execution.
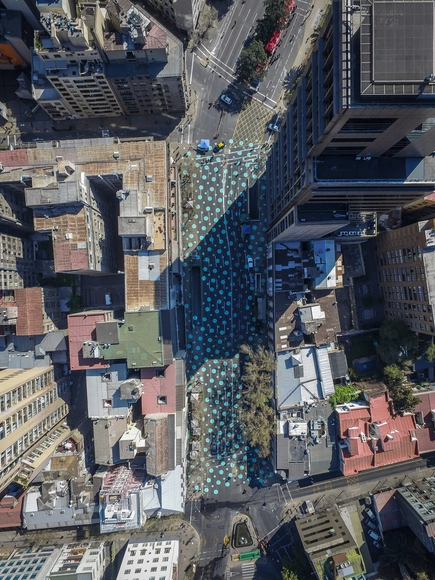
“Shared Streets” (Calles Compartidas), a project by the Chilean Urban Innovation Lab Ciudad Emergente, was recognized at the Scroll of Honour Awards for the urban impact of transforming certain streets in Santiago, Chile, into gathering spaces capable of significantly reducing the city’s carbon footprint. The UN-Habitat initiative seeks to encourage the work of those dedicated to innovation in sustainable urban development. In this edition, the 80 nominations were evaluated based on their response to the crisis caused by the pandemic and the theme of World Habitat Day 2021, “Accelerating urban action for a carbon-free world,” as well as their potential for replicability in different cities around the world. Below, discover the five winners that stood out for the resilience, sustainability, and inclusivity of their proposals.
Universities, particularly in China, represent a critical transition period where exam-oriented learning gives way to independent thought. Prior to higher education, students largely absorb established knowledge within a singular campus environment; afterward, they must project their own creative and innovative ideas into a complex social landscape. Today's society demands more than ever from higher education. College should not merely be a place to acquire a trade; more importantly, it must teach life-enriching wisdom, foster critical inquiry and independent thinking, offer problem-solving methodologies, build personal knowledge systems, and cultivate the ability to connect and integrate into a broader social network.
https://www.archdaily.com/1128038/how-to-design-higher-education-campuses-archdaily-x-henns-sun-wei-interview韩爽 - HAN Shuang
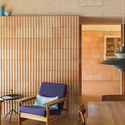
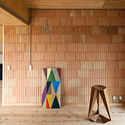
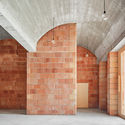
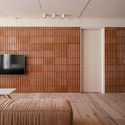
Generally, termoarcilla blocks are ceramic bricks made from clay and secondary aggregates (typically expanded polystyrene beads or other granular materials). These secondary aggregates play a key role in manufacturing: during firing (at temperatures exceeding 900 °C), they undergo a gasification process that creates pores in the material, reducing the block's density and making it lightweight (hence why in some countries they are commonly called lightweight clay blocks). This porous structure enhances the block's thermal and acoustic insulation performance, offering significant advantages over similar materials.
When the city of St. Paul, Minnesota, proposed the development of apartment buildings and commercial spaces on an empty industrial site, an op-ed in Growler Magazine compared the proposed development to a metal shredder. “Rather than conserving and enhancing the qualities and character of the neighborhood,” writes Charles Hathaway, “the redevelopment endorsed by the city's plan disregards the unique characteristics of the neighborhood and diminishes its quality.”
https://www.archdaily.com/1128039/how-discussions-about-neighborhood-character-reinforce-structural-racismGretchen Brown
The Arctic covers one-sixth of the Earth's surface. Much of its territory is covered by water, with the rest comprised of vast expanses of land. It is home to approximately 4 million inhabitants, including more than 30 Indigenous peoples. Eight states (Canada, Denmark/Greenland, Finland, Iceland, Norway, the Russian Federation, Sweden, and the United States) possess territories in the Arctic region. Its significance lies, among other things, in its role as the planet's air conditioner—reflecting sunlight and regulating global temperatures.
https://www.archdaily.com/1128045/on-the-fourth-wave-of-urbanization-in-the-arctic-post-fossil-growth-scenarios-for-arctic-citiesBob J. Barraza
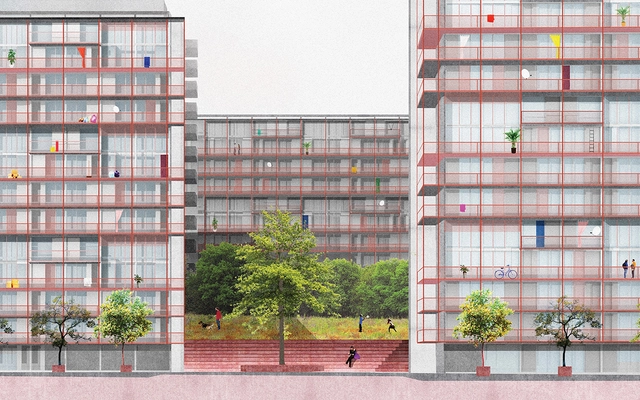
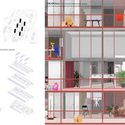
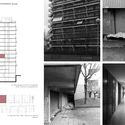
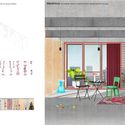
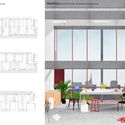
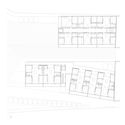
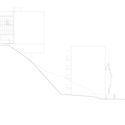
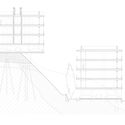
Through IMPSOL (Metropolitan Institute of Land Development and Property Management), the Barcelona Metropolitan Area (AMB) has begun construction on a new series of **social housing** units (VPO) on **plot 18J**, located in the Les Bateries sector of **Turó del Sastre in Montgat**, Spain. The design's primary focuses are environmental sustainability, inclusivity, and flexible uses for the various spaces.
Les Éclaireurs Lighthouse, Tierra del Fuego, Argentina. Image via Wikipedia user: Eleonora Sakayeva. Licensed under CC BY-SA 4.0. Image author: Eleonora Sakayeva.
Synonymous with light and loyalty, the lighthouse takes us back to antiquity. Conceived for utilitarian purposes, these architectural structures have accompanied thousands of sailors for decades, illuminating the coasts and warning of potential dangers and geographic hazards. Rooted in the collective memory, they represent specific historical moments depending on the country or region in which they stand.
Along Argentina's uninterrupted coastline, which stretches from Buenos Aires to Tierra del Fuego, lighthouses rise like columns. Emerging from the waves, they mark the edge of civilization, enabling dialogue and integration with nature.
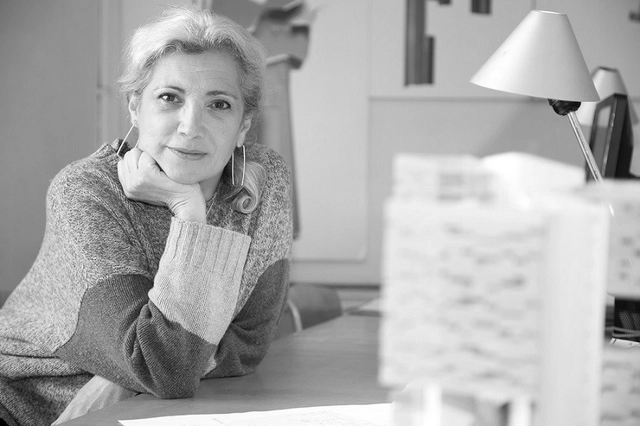
On Friday, December 10, it was announced that Carme Pinós has won Spain's highest architectural honor: the National Architecture Prize, awarded by the Ministry of Transport, Mobility and Urban Agenda.
The Government of São Paulo has announced the start of construction on Pinacoteca Contemporânea, the new building of the Pinacoteca de São Paulo. Combined with the Pinacoteca Luz—a building that earned several awards for Paulo Mendes da Rocha—and Pinacoteca Estação, the Pinacoteca de São Paulo complex will become, in terms of area and visitor capacity, one of the largest art museums in Latin America.
Archivo de Ideas Recibidas is an interdisciplinary research and dissemination project that seeks to document and connect the ideas of individuals who contribute to the contemporary creative ecosystem from the fields of art, design, and architecture. It is built on conversations between the team and various creators, exploring topics related to memory, academia, cultural context, key influences, and working methodologies. On this occasion, they share their interview with designer Mariana Otero, who, alongside Yerko Zlatar, leads the design and interior design studio PUNA, based in Lima, Peru.
With the launch of the 2021 Obra del Año Award, this year we celebrate the thirteenth anniversary of the most important recognition in the Spanish-speaking architectural world, where the winners are chosen by popular vote. Starting today, Tuesday, March 9, and for the next three weeks, our readers will be responsible for determining which projects inspired us during 2020, representing the identity of our local contexts while shaping the practice of architecture worldwide.
Over the next three weeks, the entire ArchDaily en Español network (Plataforma Arquitectura, ArchDaily México, ArchDaily Colombia, and ArchDaily Perú) will serve as the platform to celebrate the best built architecture in Spain and Spanish-speaking countries in Latin America.
Among nearly one thousand projects published in 2020, you can easily find your favorites by browsing through the categories and using the search engine to filter projects by country and architecture firm.
The 2021 Obra del Año award is brought to you by Dornbracht, renowned for its leading architectural designs, which can be found internationally in bathrooms and kitchens.
Founded in 2010 by He Zhe, James Shen, and Zang Feng, People’s Architecture Office (PAO) maintains offices in Beijing and Boston. Guided by the principle of “Design for the Masses,” the firm drives social impact through a multidisciplinary, innovative design approach that spans urbanism, architecture, and product design, with a focus on education, offices, housing, and urban renewal. PAO is the first architectural practice in Asia to achieve B Corp certification, serving as a model for social enterprise. Since 2017, the firm has also collaborated extensively with the Leping Social Entrepreneurship Foundation on various social innovation initiatives.
https://www.archdaily.com/1128043/jobs-in-beijing-peoples-architecture-office-project-architect-assistant-architect-interior-designer-internMilly Mo
Architectures of the Global South is the title of the course taught by architects Marco Artigas and Pedro Vada through the Escola da Cidade Association. The program aimed to broaden perspectives on contemporary architectural production, considering the urgent need for new, fundamentally counter-hegemonic viewpoints. Grounded in the concept of the Global South and a shared vision of unity among countries shaped by colonization, the course, held between September and December 2020, established ongoing dialogues with architects practicing or residing in these nations.
The goal of these sessions was to discuss what and how people are building in these countries through direct conversations about the challenges posed by different territories, societies, and cultures. By exploring the processes and decisions behind each project in greater detail—using richer documentation than typically found in publications—the course addressed structural reflections and urgent issues.
https://www.archdaily.com/1128040/architectures-of-the-global-south-a-conversation-with-adengo-architecture-taller-de-arquitectura-and-dna-design-and-architectureMarco Artigas e Pedro Vada
In 15 years, gasoline-powered cars will be phased out in Japan. Photo by Jezael Elgoza via Unsplash
The days of gasoline-powered cars are numbered in Japan. Indeed, within 15 years, the country will phase out vehicles that run on gasoline. Announced by the Japanese government in late 2020, the measure is part of its goal to reach net-zero carbon emissions by 2050.
The green growth strategy also aims to generate $2 trillion a year through the adoption of new energy sources, such as hydrogen, and the expansion of sustainable industries.
Nuevo Amanecer House of Living Memory. Image via BIALIMA 2021
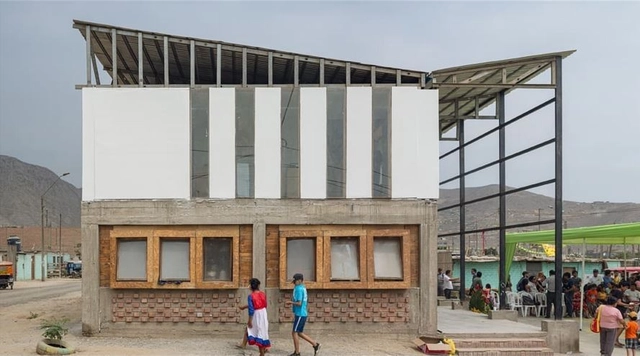
During the opening of the Lima International Architecture Biennial (BIALIMA 2021), the winners of the "CAP-RL 2021 Architecture for Development Award" were announced. This competition aims to showcase architectural and urban planning practices carried out by collectives and architecture firms on the outskirts of Lima, as well as in its degraded areas, delivering infrastructure and interventions through participatory and community processes that help improve the population's quality of life.
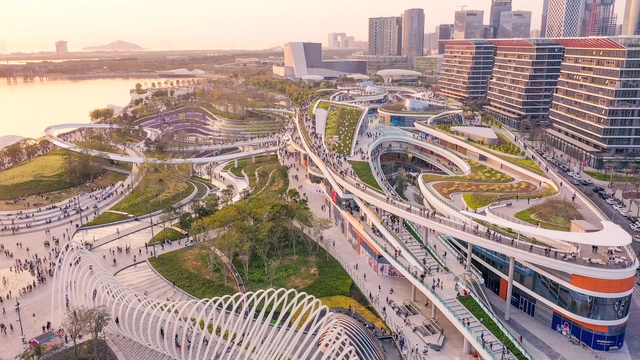
ArchDaily In-Depth Profile is an interview series featuring designers with long-term practice in specific architectural typologies. To qualify, featured firms must have been established for over a decade, or possess a substantial portfolio of completed and ongoing projects within a specialized architectural field, having developed a cohesive theoretical framework. Recently, the opening of the East Coast of OH Bay in Bao'an, Shenzhen—with its urban-terrace-like architectural form and cascading landscape design—rapidly became a highly popular landmark. This drew our attention to the planning and design team, Laguarda.Low Architects (LLA). A 20-year-old firm headquartered in New York, with offices in Tokyo and Beijing, they apply their core design philosophy—"building the fundamental concept of every master plan and architectural design on an understanding and development of its role in urban design"—to projects in cities across the globe. This edition of the In-Depth Profile dives into their two decades of achievements and insights.
https://www.archdaily.com/1128124/rejecting-formulaic-design-llas-urban-commercial-placemaking-archdaily-in-depth-laguardow-architects韩爽 - HAN Shuang
Cabaña de San Bartolomé / Paradigma Ariadné / Hungría / Embajada de Hungría. Image Cortesía de Concéntrico 07
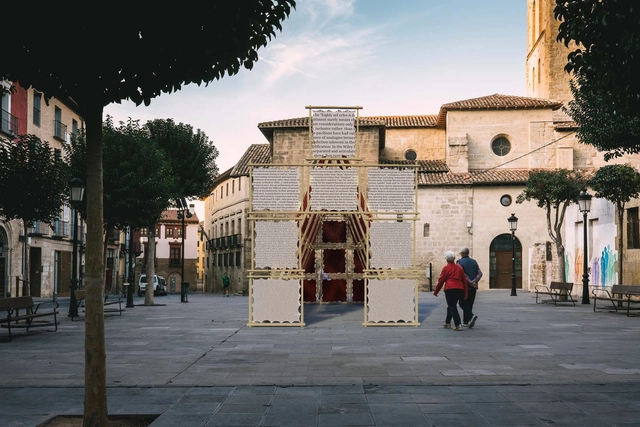
Conéntrico 07 is the Logroño International Architecture and Design Festival, which proposes a reflection on the urban realm and the city. This annual event invites us to rethink our environment through installations, exhibitions, meetings, performances, workshops, and activities. Open to all residents and visitors, it will take place from September 2 to 5, 2021.
Throughout history, economic crises, health emergencies, and natural disasters—followed by social conflicts, political disagreements, and the search for new places to live—have driven the displacement of hundreds of thousands of people. The result: shifts in residency, habitat, and culture.
Civic Center Main Street. Image by CLWphoto. Image via Shutterstock
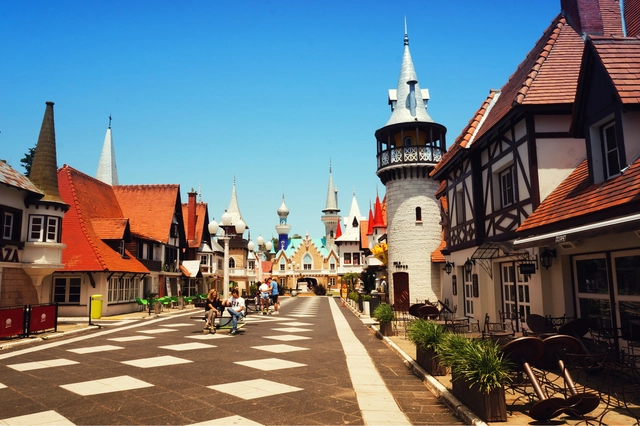
As the first recreational theme park in Latin America, "La República de los Niños" is located in Manuel B. Gonnet, in the city of La Plata, Argentina. Numerous buildings make up a fantasy city built to scale which, since its inauguration in 1951, has aimed to represent basic social institutions and recognize both human rights and children's rights.
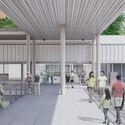
Primer Lugar Rungue. Image Cortesía de Red Trenzando
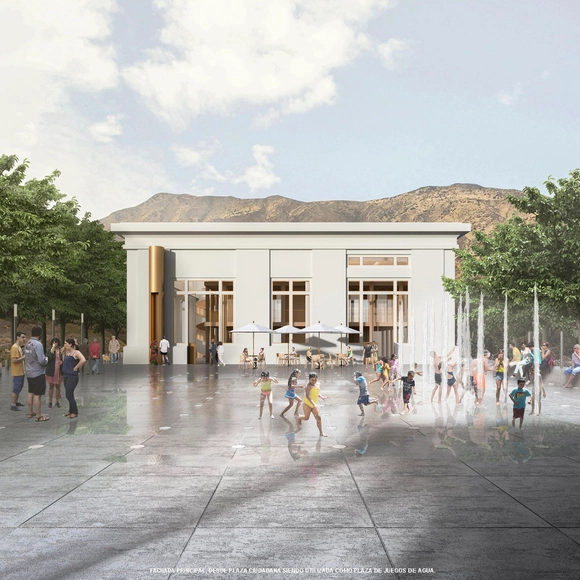
Trenzando is a territorial cooperation platform based on the reuse of the railway system. It seeks to create greater development opportunities in non-metropolitan areas, strengthening local identities and decentralizing access to knowledge and technologies. To this end, they invited architects, students, and interdisciplinary teams to participate in the architectural ideas competition "Rehabilitation of Railway Stations / Trenzando Network," which aimed to promote the recovery of the architectural heritage of railways in four Chilean localities: Rungue (Metropolitan Region), Ocoa (Valparaíso Region), Yumbel, and San Rosendo (Biobío Region).















.jpg?1623440560&format=webp&width=640&height=580)


.jpg?1626381124&format=webp&width=640&height=580)