1. ArchDaily
  2. News

News

Rejecting Formulaic Design, LLA’s ‘Urban Commercial Placemaking’ | ArchDaily In-Depth: Laguarda.Low Architects

Subscriber Access | 

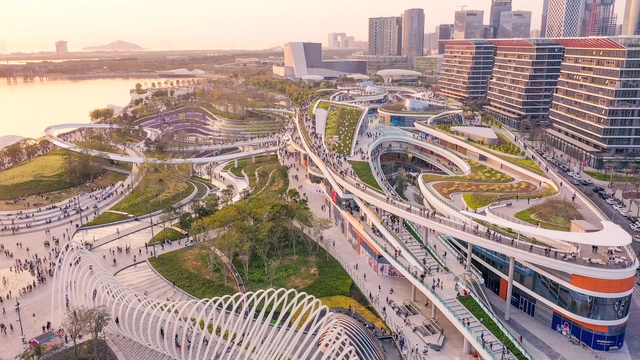
ArchDaily In-Depth Profile  is an interview series featuring designers with long-term practice in specific architectural typologies. To qualify, featured firms must have been established for over a decade, or possess a substantial portfolio of completed and ongoing projects within a specialized architectural field, having developed a cohesive theoretical framework. Recently, the opening of the East Coast of OH Bay in Bao'an, Shenzhen—with its urban-terrace-like architectural form and cascading landscape design—rapidly became a highly popular landmark. This drew our attention to the planning and design team, Laguarda.Low Architects (LLA). A 20-year-old firm headquartered in New York, with offices in Tokyo and Beijing, they apply their core design philosophy—"building the fundamental concept of every master plan and architectural design on an understanding and development of its role in urban design"—to projects in cities across the globe. This edition of the In-Depth Profile dives into their two decades of achievements and insights.
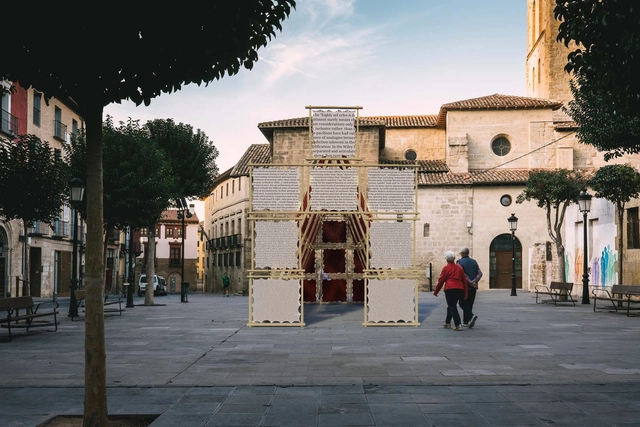
18 Interventions to Reflect on the City at Concéntrico 07

Conéntrico 07 is the Logroño International Architecture and Design Festival, which proposes a reflection on the urban realm and the city. This annual event invites us to rethink our environment through installations, exhibitions, meetings, performances, workshops, and activities. Open to all residents and visitors, it will take place from September 2 to 5, 2021.

Serious question: How will today's migration contribute to the architecture of tomorrow?

Subscriber Access | 

Throughout history, economic crises, health emergencies, and natural disasters—followed by social conflicts, political disagreements, and the search for new places to live—have driven the displacement of hundreds of thousands of people. The result: shifts in residency, habitat, and culture.

The Children’s Republic: A Scale-Model City in Argentina

Subscriber Access | 

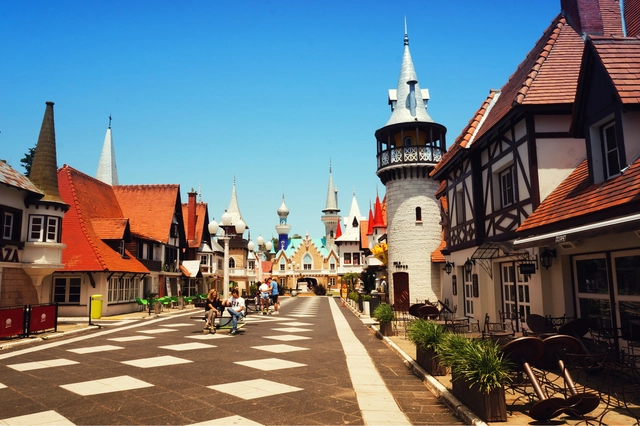
As the first recreational theme park in Latin America, "La República de los Niños" is located in Manuel B. Gonnet, in the city of La Plata, Argentina. Numerous buildings make up a fantasy city built to scale which, since its inauguration in 1951, has aimed to represent basic social institutions and recognize both human rights and children's rights.

4 Ideas for the Rehabilitation of Railway Stations in Chile

Trenzando is a territorial cooperation platform based on the reuse of the railway system. It seeks to create greater development opportunities in non-metropolitan areas, strengthening local identities and decentralizing access to knowledge and technologies. To this end, they invited architects, students, and interdisciplinary teams to participate in the architectural ideas competition "Rehabilitation of Railway Stations / Trenzando Network," which aimed to promote the recovery of the architectural heritage of railways in four Chilean localities: Rungue (Metropolitan Region), Ocoa (Valparaíso Region), Yumbel, and San Rosendo (Biobío Region).

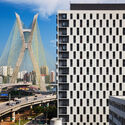
Hanging gardens and elevated plazas: 10 buildings that open up to their surroundings high above

Hanging gardens and elevated plazas: 10 buildings that open up to their surroundings high above - Image 1 of 4Hanging gardens and elevated plazas: 10 buildings that open up to their surroundings high above - Image 2 of 4Hanging gardens and elevated plazas: 10 buildings that open up to their surroundings high above - Image 3 of 4Hanging gardens and elevated plazas: 10 buildings that open up to their surroundings high above - Image 4 of 4Hanging gardens and elevated plazas: 10 buildings that open up to their surroundings high above - More Images+ 26

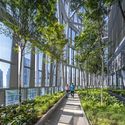
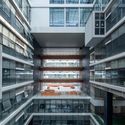
The pandemic highlighted the importance of open spaces with good natural ventilation. Despite their controversial name, elevated plazas and hanging gardens offer spatial solutions that improve thermal comfort and provide social spaces for residents—and, in some cases, the general public—alongside spectacular views.

Why Does Santiago Need a Green Infrastructure System?

Subscriber Access | 

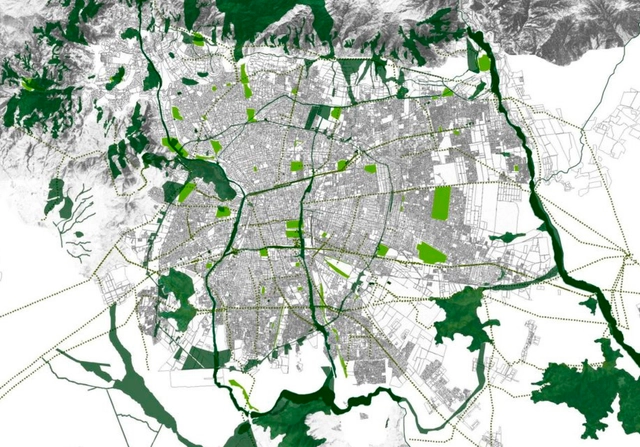
Green infrastructure is an approach centered on territorial planning and environmental sustainability. Moreover, it is one of the primary strategies being adopted by communities, municipalities, and governments in cities worldwide to address the climate crisis, improve public health, reduce social segregation, and protect biodiversity. Specifically, it consists of an interconnected system of diverse green spaces that support a range of functions and benefits.

"There is a relationship between narrative and architecture": Emilio Marín and Rodrigo Sepúlveda on the Chilean Pavilion at the 2021 Venice Biennale

Subscriber Access | 

With the opening of the 17th Venice Architecture Biennale, 60 nations from around the world showcased unique responses to the question "How will we live together?". Neither the pandemic nor its repercussions hindered the curators' creative process. Instead, they embraced it as a lens to explore how the notion of 'living together' has changed over the past year, and how it can help reimagine better built environments. ArchDaily had the opportunity to meet with Emilio Marín and Rodrigo Sepúlveda, curators of the Chilean Pavilion, to discuss how the pavilion's innovative material came about and what it means for the future of architecture.
Ecosistema Urbano Rethinks the Use of Public Spaces for Education with Microclimatic Solutions

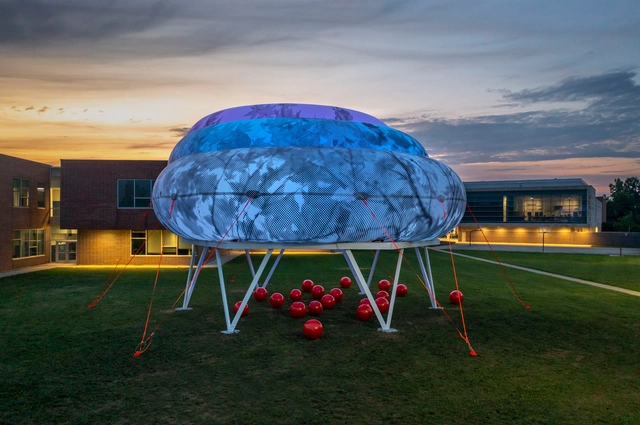
Ecosistema Urbano, one of the winners of the J. Irwin and Xenia S. Miller Prize, has proposed Cloudroom as part of the 2021 edition of Exhibit Columbus in Columbus, Indiana. The installation seeks to rethink public spaces for education by raising awareness about today's environmental challenges. Floating above a wooden structure on Central Middle School's lawn, this inflatable cloud creates a community space with a shaded microclimate for learning, playing, and sharing. By fostering new learning methodologies through direct experience, it offers a welcoming environment suitable for various activities bridging the school and public space.

An ecological approach and a social focus are the two pillars of Cloudroom, an installation designed in collaboration with the students and staff of Central Middle School. The project responds to the theme “New Middles: From Main Street To Megalopolis, What Is The Future of The Middle City?", proposed by curators Iker Gil and Mimi Zeiger.

What is the maximum height I can build? Ciudad 3D, a digital platform to visualize the Buenos Aires Urban Code

What is the maximum height I can build? Ciudad 3D, a digital platform to visualize the Buenos Aires Urban Code - Featured ImageWhat is the maximum height I can build? Ciudad 3D, a digital platform to visualize the Buenos Aires Urban Code - 1 的图像 4What is the maximum height I can build? Ciudad 3D, a digital platform to visualize the Buenos Aires Urban Code - 2 的图像 4What is the maximum height I can build? Ciudad 3D, a digital platform to visualize the Buenos Aires Urban Code - 3 的图像 4What is the maximum height I can build? Ciudad 3D, a digital platform to visualize the Buenos Aires Urban Code - More Images

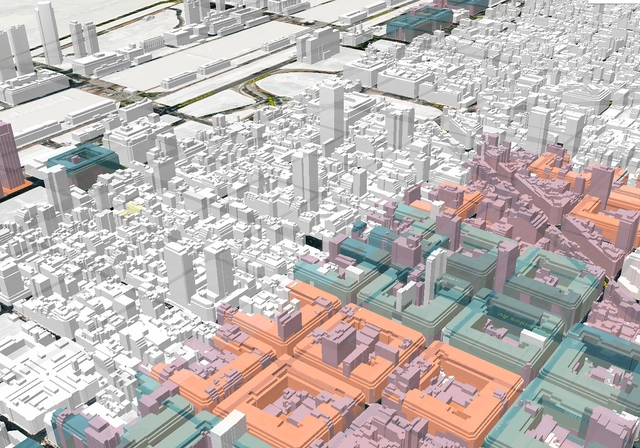
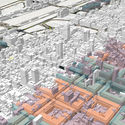
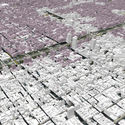
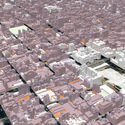
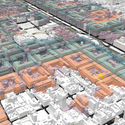
The Government of the City of Buenos Aires, through the Secretariat of Urban Development and the Secretariat of Innovation and Digital Transformation, has launched a new digital platform that allows users to visualize the city's Urban Code in 3D. The tool translates and clearly displays existing regulations, providing citizens with easy access to information on the layout of each district and approved construction parameters. What can be built in each neighborhood? What are the maximum heights for each plot? What are the permitted land uses? are some of the questions that can be answered using the platform.

World Day of Social Justice: 20 Projects Promoting Equality in Latin America

Subscriber Access | 

“These types of projects are of vital importance because they seek to reverse social, economic, urban, and political instability, providing organized attention to community needs and creating built platforms that serve as a bridge between the intrapersonal and intra-institutional scales.” Excerpt from the project description of the Community Development Center / OCA + BONINI

Since 2008, World Social Justice Day has been observed every February 20 to support and promote the international community's efforts to achieve sustainable development, poverty eradication, the promotion of full employment and decent work, universal social protection, gender equality, and access to social well-being and justice for all. According to the United Nations, “Social justice is an underlying principle for peaceful and prosperous coexistence within and among nations," representing the core of its mission to promote development and human dignity.

We Need More Psychology and Detoxification (Our Readers Weigh In on Healthy Interior Spaces)

Subscriber Access | 

How do we design spaces that are healthy for both our minds and our bodies? That is the main question we seek to answer this March as we address our monthly topic, “Indoor Well-Being.”

The Many Faces of ATHIS - Technical Assistance for Social Interest Housing

Subscriber Access | 

The rapid growth of Brazilian cities without adequate oversight by public authorities has resulted in a series of problems stemming from a lack of decent housing. Since the 1980s, grassroots community associations and academics have joined forces to pressure the government into developing housing policies that would not only construct new homes and neighborhoods, but also secure other fundamental rights, such as healthcare and education. Today, forty years after this initial push, we observe a lack of public housing policies across all three levels of government targeting the most vulnerable populations, even as we see a growing popularization of Technical Assistance for Social Interest Housing, known as ATHIS.

The Many Faces of ATHIS - Technical Assistance for Social Interest Housing - Image 1 of 4The Many Faces of ATHIS - Technical Assistance for Social Interest Housing - Image 2 of 4The Many Faces of ATHIS - Technical Assistance for Social Interest Housing - Image 3 of 4The Many Faces of ATHIS - Technical Assistance for Social Interest Housing - Featured ImageThe Many Faces of ATHIS - Technical Assistance for Social Interest Housing - More Images+ 1

2021, Unity of Knowledge and Action | ArchDaily New Year's Resolutions

Subscriber Access | 

The primary responsibility of media is to convey valuable information and knowledge; its secondary duty is to champion social values. Yet its most crucial role remains presenting comprehensive, multi-layered content that directs public attention toward critical issues, ultimately driving incremental social progress.

Over the past year, we found ourselves confined, interacting with the world solely through the narrow windows of our phones and computers. While online meetings saved us time, an overabundance of digital content quickly devolved into a fast-food culture—most of it reduced to floating windows on our screens, where "save for later" essentially meant "never look at again." This rapid consumption has eroded our patience; we no longer wish to wait for the slow shifts in climate, light, shadow, and human activity within a space, craving instead only the immediate satisfaction of perfectly staged "glamour shots." At the same time, the lack of physical contact has gradually locked us into localized echo chambers, siloing architectural design within domestic boundaries. As a result, the unified value community built on social consensus is dissolving, and personal opinions of individual architects are replacing objective standards for evaluating architectural design.

As an international architectural media platform, ArchDaily is raising its editorial standards once again. Our 22 editors worldwide will deliver global, multi-dimensional, open, thematic, and socially conscious architectural content. Through the 2019 and 2020 ArchDaily Topics, we have proven that we offer not just the most comprehensive architectural news, but also a clear perspective. This year, our theme is the "Unity of Knowledge and Action"—a commitment to reality over illusion, rejecting deceptive renderings and hyperbolic puff pieces.

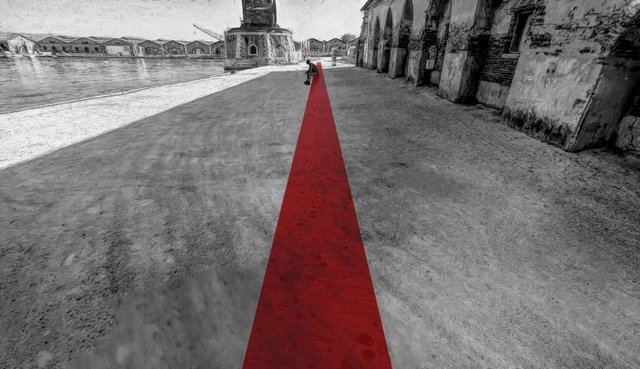
The Bench of the World, a project using recycled materials for the 2021 Venice Architecture Biennale

The team comprising Alexis Olivares Valencia, an architecture graduate from the Universidad Tecnológica Metropolitana (UTEM), and Gonzalo Mazzey, a student at the same institution, won first place in the "A Bench in Venice" competition with their project titled “La Banca del Mundo” (The World's Bench). Within the framework of the 17th Venice Architecture Biennale, the National Pavilion of the United Arab Emirates curated by Wael Al Awar, in collaboration with the Curators Collective, launched an international open call for students. The competition challenged participants to design a bench made from recycled materials, which will be installed during the upcoming summer inside the Arsenale.

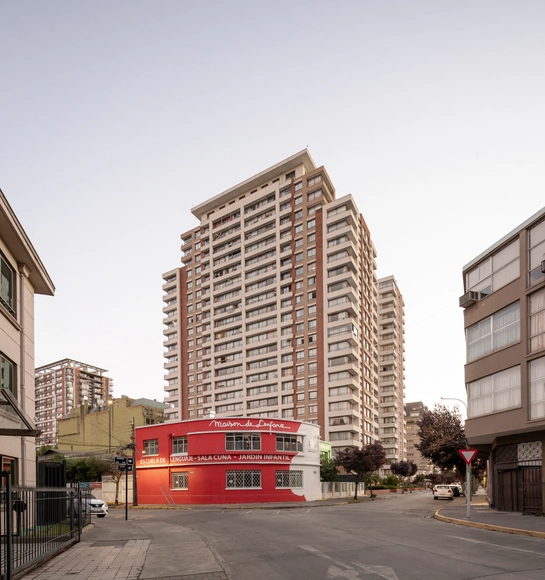
Concepción, the other city of towers

Subscriber Access | 

Ultimately, after a lengthy process, the 15th modification to Concepción's local regulatory plan has finally been enacted (1). In practice, this regulates the maximum allowable construction height within the municipality, ending two decades of mimicking the high-rise real estate model dominant in Santiago.

The Matta Sur Community Center + CESFAM opens, a heritage renovation in Santiago, Chile

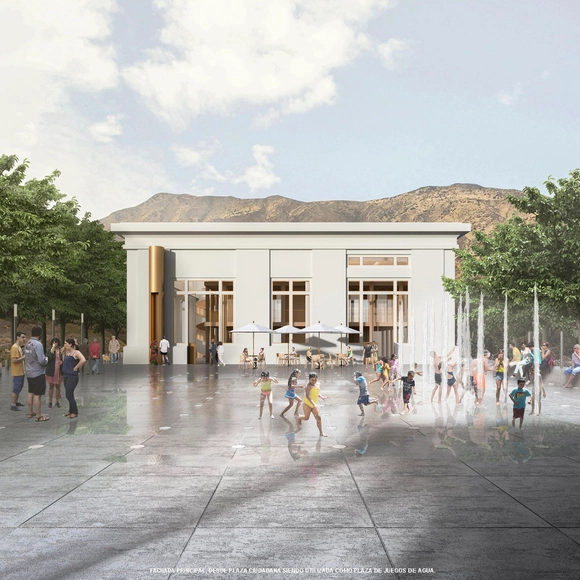
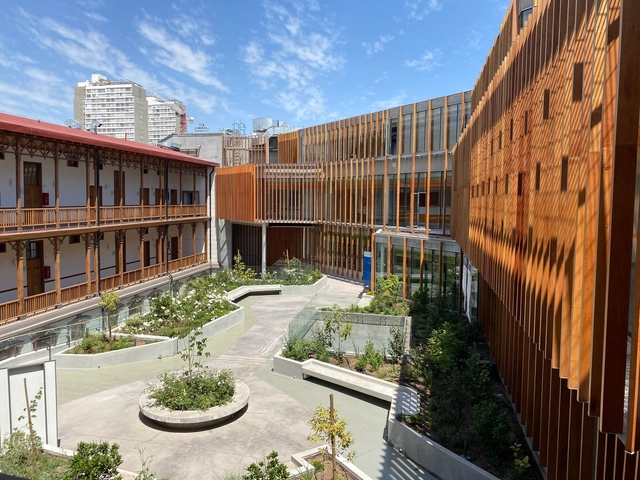
International studio luis vidal + arquitectos, which has operated in Chile for six years, was responsible for the development and execution of the new Matta Sur community center + CESFAM in Santiago. The project focuses on the preservation and value of heritage architecture while reviving and promoting community spirit through a public plaza that connects both buildings.

Neurodiversity and biophilia: the future of the workspace in the post-pandemic era

Subscriber Access | 

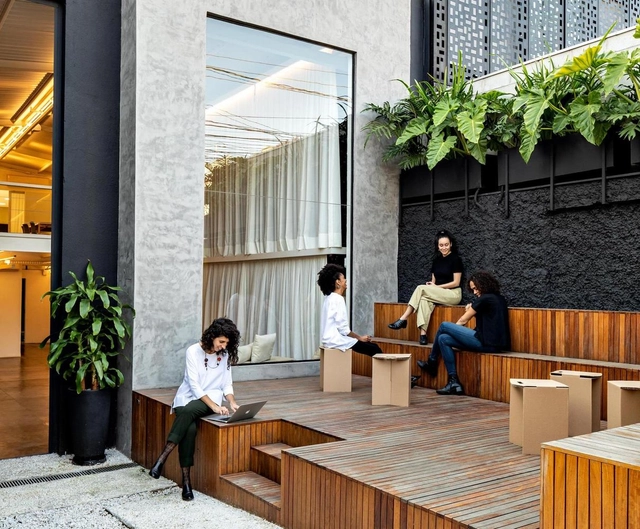
What is the role of corporate offices today? The coronavirus pandemic highlighted profound needs and transformations in all of our lives: in relationships, work, consumption habits, and rising inequality. Unquestionably, the question of workspaces came to the fore during a historical phase when, for the first time in the postmodern era, people saw their personal freedoms restricted.

Most people were forced to work from home, and since the beginning of quarantine, reflecting on the future of workspaces became inevitable. Interesting data shows that the coronavirus merely accelerated a practice that had been gaining traction for years in some countries. According to studies conducted jointly by Global Workplace Analytics and FlexJobs, between 2005 and 2015, the number of professionals in the United States who do at least 50% of their work from home or another location outside their offices grew by 115%, and today this number reaches 4.7 million, or 3.4% of the workforce.

Architecture and Wine: An Interview with Frederico Valsassina

Subscriber Access | 

No País dos Arquitectos is a podcast created by Sara Nunes, who also runs the architectural film production company Building Pictures. The show aims to profile the professionals, projects, and stories behind landmark contemporary Portuguese architecture. With just over 10 million inhabitants, Portugal is a compelling nation when it comes to this professional field, producing architecture that far exceeds what might be expected from its population or territorial scale.

In this episode, Sara talks with architect Frederico Valsassina about the design of the Adega Herdade do Freixo winery, located in Redondo, Portugal. Listen to the interview and read the transcript of the conversation below:

Architecture and Wine: An Interview with Frederico Valsassina - Image 1 of 4Architecture and Wine: An Interview with Frederico Valsassina - Image 2 of 4Architecture and Wine: An Interview with Frederico Valsassina - Image 3 of 4Architecture and Wine: An Interview with Frederico Valsassina - Image 4 of 4Architecture and Wine: An Interview with Frederico Valsassina - More Images+ 17

Houses Without Homes in Mexico: The Reality of 'Social Housing' Strategies

Subscriber Access | 

Houses Without Homes in Mexico: The Reality of 'Social Housing' Strategies - 1 的图像 4Houses Without Homes in Mexico: The Reality of 'Social Housing' Strategies - 2 的图像 4Houses Without Homes in Mexico: The Reality of 'Social Housing' Strategies - 3 的图像 4Houses Without Homes in Mexico: The Reality of 'Social Housing' Strategies - 4 的图像 4Houses Without Homes in Mexico: The Reality of 'Social Housing' Strategies - More Images+ 6

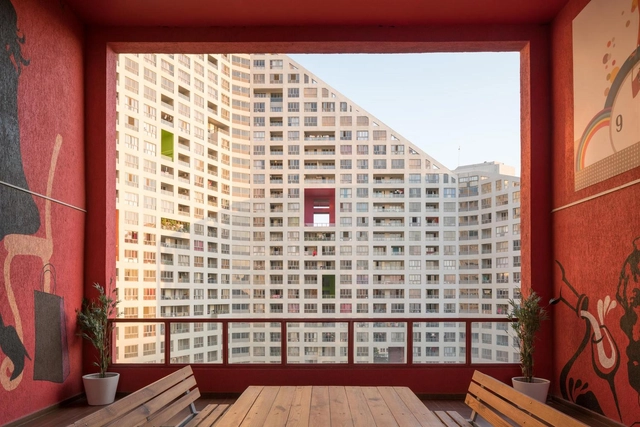
Ciudad Juárez is an industrial city located on the northern border with the United States, directly across from El Paso, Texas. Over the years, Juárez's economy has been dominated by the ‘maquiladora’ industry, and it was once considered one of the most violent cities in the world due to a wave of crime that took hold from 2008 to 2012. In 2020, the National Workers' Housing Fund Institute (Infonavit) reported that there are 17,871 abandoned homes in Ciudad Juárez, leading the country's municipal rankings and contributing to a total of 650,000 abandoned houses nationwide.

Can humans live anywhere other than the air? AIRSCAPES#1, an installation by Beneytez-Duran and Jay Zweig

Subscriber Access | 

To celebrate the 75th anniversary of the Gerald D. Hines College of Architecture and Design, architects Rafael-Beneytez-Duran and Peter Jay Zweig have designed a dynamic, inflated structure titled AIRSCAPES #1.

Can humans live anywhere other than the air? AIRSCAPES#1, an installation by Beneytez-Duran and Jay Zweig - 4 的图像 4Can humans live anywhere other than the air? AIRSCAPES#1, an installation by Beneytez-Duran and Jay Zweig - 3 的图像 4Can humans live anywhere other than the air? AIRSCAPES#1, an installation by Beneytez-Duran and Jay Zweig - 2 的图像 4Can humans live anywhere other than the air? AIRSCAPES#1, an installation by Beneytez-Duran and Jay Zweig - 1 的图像 4Can humans live anywhere other than the air? AIRSCAPES#1, an installation by Beneytez-Duran and Jay Zweig - More Images+ 21

Architectural Model Laboratory: Models of Material Thinking in Colombia

Subscriber Access | 

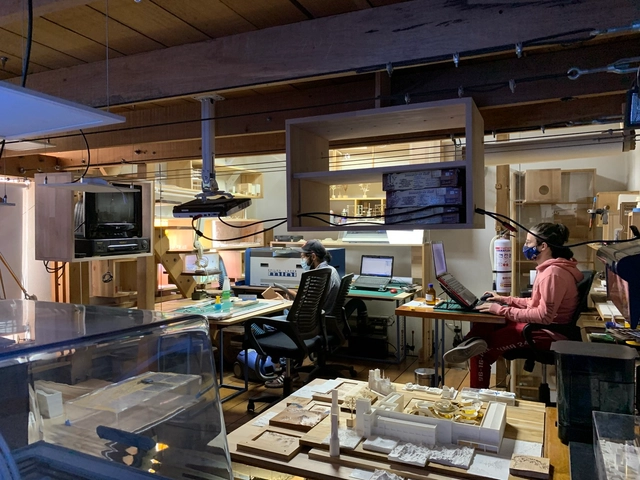
Architectural Model Laboratory: Models of Material Thinking in Colombia - Imagen 1 de 4Architectural Model Laboratory: Models of Material Thinking in Colombia - Imagen 2 de 4Architectural Model Laboratory: Models of Material Thinking in Colombia - Imagen 3 de 4Architectural Model Laboratory: Models of Material Thinking in Colombia - Imagen 4 de 4Architectural Model Laboratory: Models of Material Thinking in Colombia - More Images+ 43

To create, express architectural language, and be universally understood, scale models translate design ideas and projects into proportions that are more accessible and easier to comprehend.

This article focuses on scale models as acts of material thought, highlighting the practice of the model-making laboratory of Miguel Forero Barbosa. Explore their work below.

Territory in a Narrative: "Lo Barnechea, Chronicles of Its History" by Miguel Laborde

Subscriber Access | 

This is not a book about architecture; rather, it is a book about a territory—a territory in Chile, within the Metropolitan Region, shaped by a mountain range, a river, and a valley.

Miguel Eyquem, founding member of the Open City of Ritoque, passes away at 98

Chilean architect Miguel Eyquem, co-founder of the Institute of Architecture of the Pontifical Catholic University of Valparaíso and founding member of the Open City of Ritoque, passed away early this morning, according to social media updates from the Amereida Cultural Corporation - Open City.

You've started following your first account!

Did you know?

You'll now receive updates based on what you follow! Personalize your stream and start following your favorite authors, offices and users.