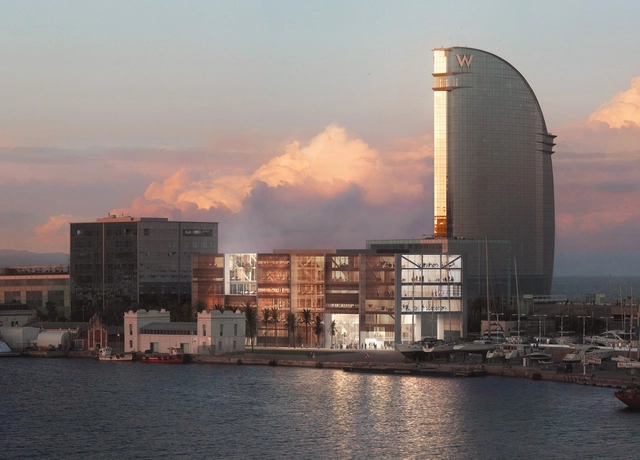
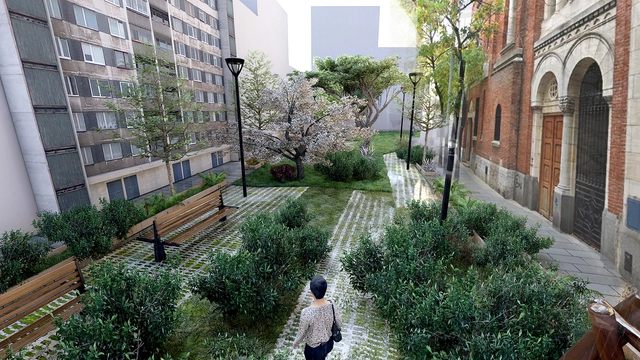
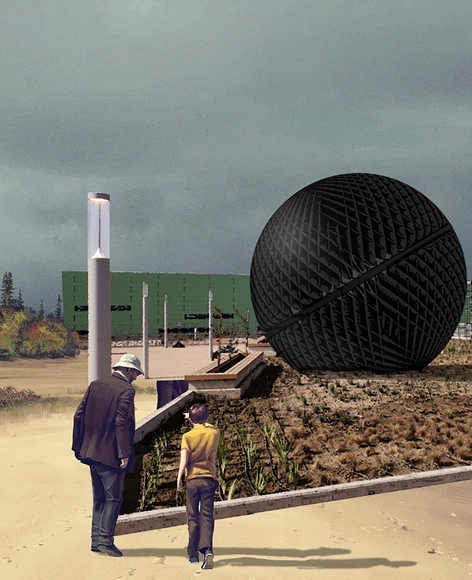
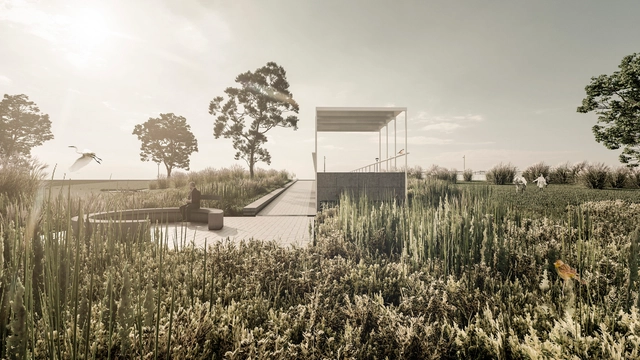
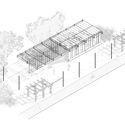
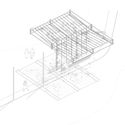
Render aéreo del proyecto del Nodo Náutico de Mestres Wage. Image Cortesía de MWA
International architecture studio Mestres Wåge has been selected to design Barcelona's future educational and technological hub for the maritime sector. The project, presented last April, stood out for its relationship with the surroundings, its permeability, its integration of public space, and its coherent functional layout.
The Federal Government and the Association of Engineers and Architects of Mexico will award the 2020 National Architecture Award to Guadalajara-born architect Fray Gabriel Chávez de la Mora, who at 91 has stood out for his 175 projects over a 65-year career.
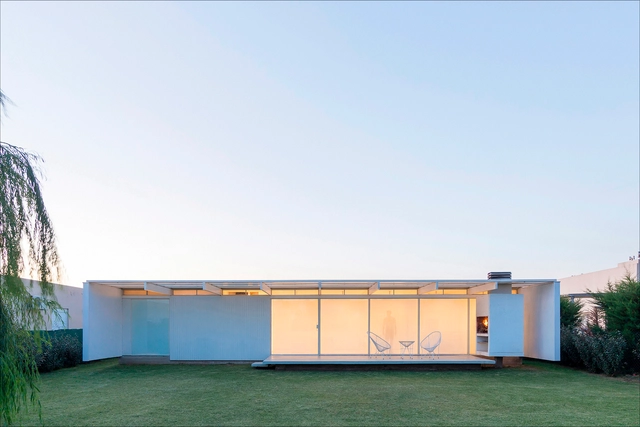
The Bicentennial Argentine Credit Program for Single-Family Housing, commonly known as PRO.CRE.AR, is a program created in 2012 by the national government of Argentina to support and incentivize the construction of new housing in the country through subsidized loans. Through this program, many families gained the opportunity to build their first home of their own, which in turn generated an increase in the demand for local design and construction. Consequently, these housing loans also opened doors for young firms and studios to produce and build local architecture, navigating the limitations imposed by the loan's financial framework and its constraints on floor area and timeline.
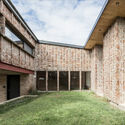
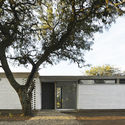
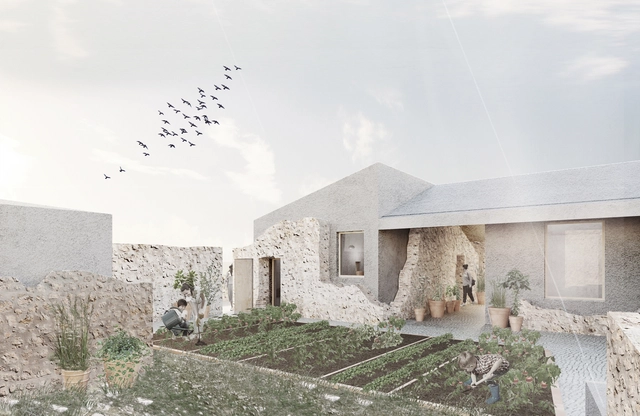
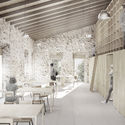
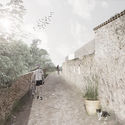
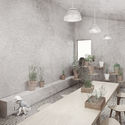
The results of the ideas competition to rehabilitate the Raixa estate in Mallorca, Spain, have been announced. Organized by the Department of Sustainability and Environment of the Consell de Mallorca with the collaboration of the Official Association of Architects of the Balearic Islands, the call invited participants to design architectural proposals to rehabilitate the existing building complex (a traditional estate of Moorish origin and high heritage value located at the foot of the Sierra de Tramontana) and transform it into an agroforestry training school (Margers) and a mountain shelter that highlights the Dry Stone Route (which begins in Valldemossa, passes through Raixa, and reaches Bunyola, Orient, and Alaró).
Founded in 2001, Lacime Designs has grown over nearly two decades to comprise a team of nearly 800 architects, accumulating extensive experience in large-scale projects both domestically and internationally. Operating under an integrated architecture and landscape design model, the firm focuses on planning and design across various sectors, including real estate, commercial, and cultural projects. Within this framework, Lacime Designs' Fourth Design Department places the highest value on the creative and innovative spirit of its designers.
https://www.archdaily.com/1128190/jobs-in-shanghai-lacime-architects-lead-architect-architect-graduate-architect-internMilly Mo
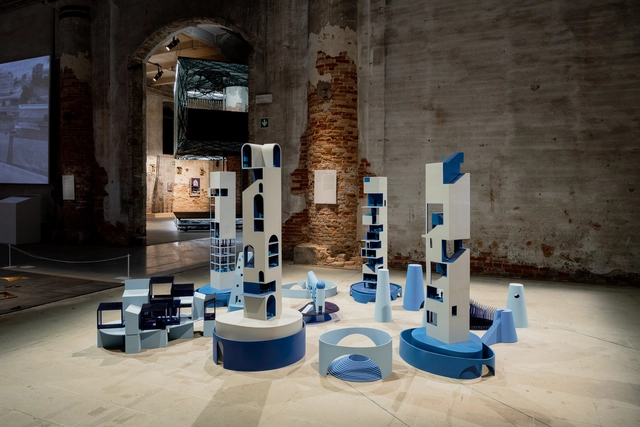
As an invited contributor, Mexican architect Fernanda Canales presents the exhibition After the House as part of the cultural program of the 17th International Architecture Exhibition - La Biennale di Venezia, curated by Hashim Sarkis. The exhibition features four primary models showing housing projects designed as a reinterpretation of vecindades—multi-family urban housing with mixed residential units arranged around courtyards with shared amenities.
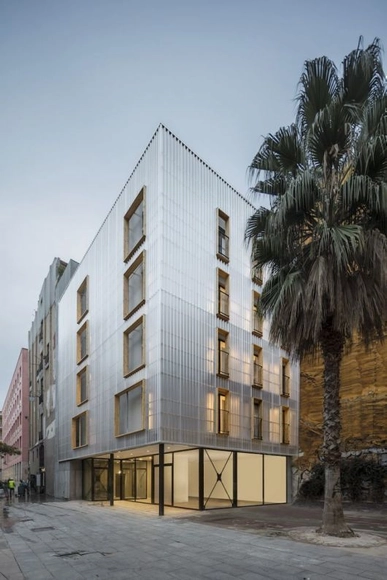
Yaiza Terré founded her own architecture studio in Barcelona in 2008, where she currently focuses her professional practice on renovation and reinterpretation projects based on reuse and recycling. Aprop Ciutat Vella is one of her works: a modular emergency housing building made from recycled containers, developed in collaboration with Straddle3 and Eulia Arkitektura. Recently, it was awarded first place in the 2021 Building of the Year Award (highlighting the best built architecture in Latin America and Spain). We reached out to her to learn more about her architectural practice.
In this interview with Yaiza Terré, we explore how this latest recognition helps open up the debate on urban regeneration and the housing crisis in cities. At the same time, we delve into her inspirations, interests, and motivations regarding restoration and adaptive reuse; examine her collaborative and reflective design process; and discuss her upcoming projects and vision for the future of Spanish cities.
DES-ARMAR: El Proyecto Gran Ganador del Concurso Nacional de Proyectos de Título 2021. Image Cortesía de Arquitectura Caliente
'Des-Armar: Heritage Rescue Through a System of Parts and Components' is Valentina Verdugo's thesis project, selected as the Grand Winner of the 2021 National Thesis Project Competition (CNPT), an event organized by Grupo Arquitectura Caliente to recognize and reward the best student projects in Chile.
After reading and compiling all the submissions received—from construction professionals and students to architecture enthusiasts—it is now time to present the key perspectives. Thank you very much for sharing your opinions!
As part of the C40 Cities "Students Reinventing Cities" competition, the winning projects from all participating cities have been announced, including Barcelona, Bogotá, Dubai, Paris, and Athens, among many others. Among them, the "Balvanera 2030" project stands out in the Autonomous City of Buenos Aires, Argentina. This initiative aims to contribute ideas to redesign the Balvanera Sur neighborhood, incorporating ecological and sustainable guidelines that go beyond addressing local issues. Based on the guiding principles presented by C40 Cities and ARUP, the proposal seeks to rethink the neighborhood's current dynamics, ranging from how citizens interact with the site to structural issues like public space and real estate.
Archivo de Ideas Recibidas is an interdisciplinary research and dissemination project that aims to document and connect the ideas of those contributing to the contemporary creative ecosystem through art, design, and architecture. It is built around conversations between the team and various creators, exploring themes related to memory, academia, cultural context, key influences, and working methodologies.
Sonitus, la obra de arte público que se instalará en el Aeropuerto de Santiago de Chile. Image Cortesía de Pilar Mackenna, Domingo Arancibia y Gonzalo Peña
The Nemesio Antúnez Commission in partnership with the Architecture Directorate and the General Directorate of Concessions of the Ministry of Public Works (MOP), held two open calls for national artists and architects to create public art pieces for the "Boulevard Poniente" and "Boulevard Oriente" at the New Arturo Merino Benítez Airport in Santiago, Chile.
Pilar Mackenna, Domingo Arancibia, and Gonzalo Peña have been named the winners for the east sector with their work "Sonitus," a steel volume designed to become a temple of sound. Read on to learn more about the project below.
Since ArchDaily launched its recruitment services, we have received job postings from design firms of all scales across the country, from Beijing and Hangzhou to Shenzhen. Active across diverse architectural fields, these practices bring distinct perspectives and are looking for talented designers to join their teams. Below, we feature eight outstanding offices and a selection of their work. Readers are highly encouraged to apply.
With a total of 80 entries submitted, the awards and honorable mentions have been announced for the National Preliminary Project Competition for the Technology-Educational Hub and Park, to be built on the ArcelorMittal Acindar site in the city of Villa Constitución, in the southern province of Santa Fe, Argentina. Conceived as an educational space open to the community, the Technology-Educational Hub and Park aims to boost interest in STEM (Science, Technology, Engineering, and Mathematics) and technology in society. The goal is to promote engineering skills and vocations among youth, while showcasing the materials and construction methodologies used by ArcelorMittal Acindar.
Propuesta Fundación Urbanismo Social, imagen. Image Cortesía de MINVU
The 2015 earthquake that struck the Coquimbo region in Chile resulted in the relocation of 88 households from the Baquedano sector to safe zones. Consequently, the Ministry of Housing and Urbanism (MINVU), through SERVIU, launched a call for proposals to design public rental housing complexes based on general design, energy efficiency, and social participation criteria.
The team composed of Fundación Urbanismo Social and Cristián Fernández Arquitectos won first place in the competition, followed by the proposal submitted by TECHO + Sabbagh Arquitectos. The winning proposal includes a community-support plan that, alongside the construction of public spaces and social housing with mitigation measures, aims to provide displaced families with a safe space to settle and rebuild a sense of community.
We all know that architecture is a complex field requiring input from multiple disciplines to come to fruition. While design lies at the heart of every project, without technical expertise, many would never have become the structures we know today.
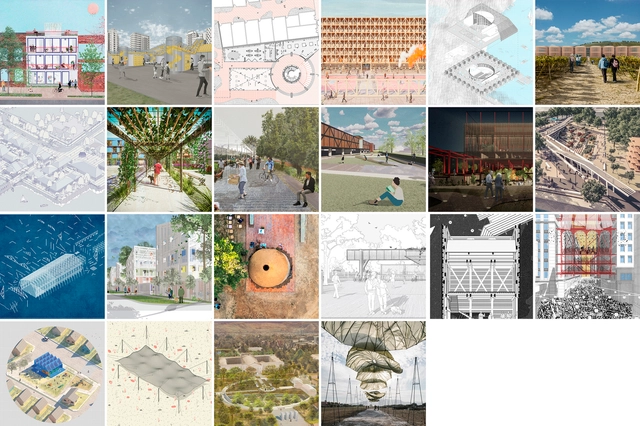
The 2021 National Competition for Undergraduate Projects (CNPP) and National Competition for Thesis Projects (CNPT) by Arquitectura Caliente are open competitions that seek to recognize and reward the best student projects in Chile. In this latest edition, a total of 371 registered projects were submitted, representing 29 schools across the country and 10 different cities.
https://www.archdaily.com/1128139/22-winners-of-the-national-competition-for-undergraduate-and-graduation-projects-cnpp-plus-cnpt-2021ArchDaily Team
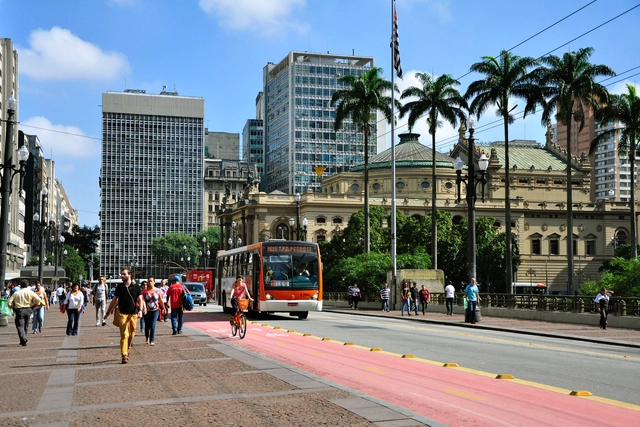
Downtown São Paulo. Image: Mariana Gil/EMBARQ Brasil, via Flickr. License CC BY-NC-SA 2.0
Measures that reduce the vulnerability of natural and human systems to the impacts of climate change are essential for sustainable development. In cities, the increase in climate risks driven by urbanization demands planning and investment from local governments to expand climate adaptation. This challenge transcends the geographical boundaries of urban areas and is directly linked to global prosperity—after all, cities are home to 55% of the world's population and 80% of global GDP.
https://www.archdaily.com/1128145/3-economic-arguments-to-expand-climate-adaptation-in-brazilian-citiesMarina Garcia e Luana Betti
This week, we feature two firms currently hiring: a London-founded international practice and a studio led by a female architect with a global educational background. Both are active across diverse architectural sectors, each bringing a unique design ethos and seeking talented professionals to join their teams.
https://www.archdaily.com/1128136/jobs-of-the-week-chapman-taylor-holi-architectural-practiceMilly Mo
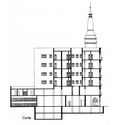
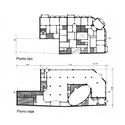
With a century of history, the Confitería del Molino, designed by architect Francisco Gianotti—who was born in Italy in 1881 and arrived in Argentina in 1909—is one of the heritage landmarks of Argentine architecture. After remaining closed for more than 20 years, in July 2018, the National Congress took possession of the property and began restoration efforts. In Argentina in particular, where neglect or disinterest has led to the loss of a vast number of heritage works, projects of this nature invite us to reflect on the role of architecture in building a city's collective memory.
The winners of the National Competition for the Master Plan of Ideas and Preliminary Project for the Tenth Section Los Cerros District in Mendoza have been announced. Organized by the Mendoza College of Architects (CAMZA) and sponsored by the Argentine Federation of Architecture Organizations (FADEA), the competition aimed to gather proposals for a Master Plan of Ideas and Preliminary Project to develop a privately owned, publicly accessible urban development.