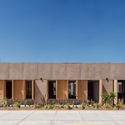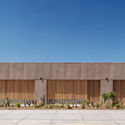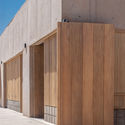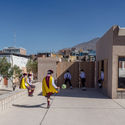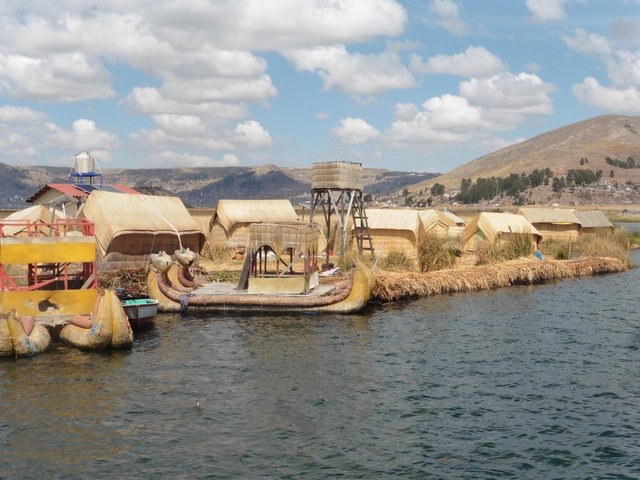
Peru, a country of rich heritage and ancestral wisdom, won two awards at Expo 2020 Dubai for the Peru Pavilion, which captivated visitors through the concept of "Timeless Peru." First, the trade publication Exhibitor presented the pavilion with the World Expo Award in the People’s Choice Awards category, following an online vote where people from around the world selected their best overall experience from the expo.
Additionally, on March 30 of this year, the Peru Pavilion won the Gold Award at the BIE Day Awards in the Self-built pavilions – Category B (between 1,750m2 and 2,500m2) category. The award recognized three key aspects: architecture and landscape, exhibition design, and theme interpretation.
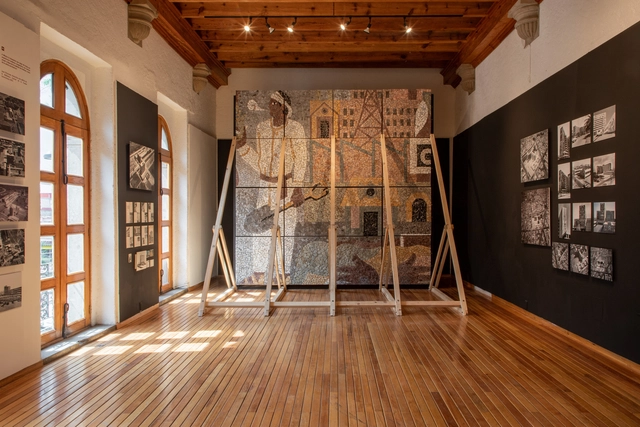
As part of the cultural agenda for Art Week 2022 in Mexico City, guadalajara90210—in collaboration with Michan Architecture and Luis Young—presented the exhibition "YACIMIENTOS," featuring works by 53 artists and architects. The venue, a building currently under reconstruction in the Condesa neighborhood, hosted the exhibition from February 12 to 20.
As in previous years, Chile's Ministry of Cultures, Arts, and Heritage has organized the exhibition of Testimonial Spaces, the country's most recent national pavilion presented at the 2021 Venice Biennale, in the lobby of the Museum of Contemporary Art in Parque Forestal (Santiago), making it accessible to the local public.
Although the ministry's open call for each biennale typically focuses on the design of a pavilion, the brief specifies that the selected curator will be responsible for developing both a curatorial concept and an architectural proposal. Certainly, in a contemporary context, the notion of a pavilion is a highly malleable category, making the distinction established in the guidelines particularly intriguing: while a curatorial concept should clearly be associated with some relevant architectural framework, it is not necessarily an architectural proposal in and of itself.
Pedro Pitarch Architectures & Urbanisms, a Madrid-based architecture office, has recently designed a project for the Special 40th Anniversary Section of the ARCO Fair called "ARCO 40+1." This exhibition space commemorates 40+1 years of the art fair. The exhibition, where nineteen galleries present their works, was curated by María Inés Rodríguez, Sergio Rubira, and Francesco Stocchi.
“What's color? for architects and designers” is an exhibition by the artist Claudia Valsells. Curated by Julia Ruiz-Cabello and Gonzalo de Benito, the exhibition brings together testimonials from architecture practices on the use of color in their projects. It took place from December 10 to 14, 2021, at the Pavilion space of the architecture firm PLANTEA, in Madrid. The exhibition design, mirroring the studio where the artist has worked for more than two decades to create her own color chart, shapes the space.
Designed to energize the neighborhood and local organizations, the La Guardia Civic and Cultural Center opened its doors on Saturday, April 9, in Plaza de la Paz in Sant Vicenç dels Horts, Barcelona. Its construction was carried out by the Barcelona Metropolitan Area (AMB), while the project was funded by the Sant Vicenç dels Horts City Council and the Barcelona Provincial Council.
Set in the heart of one of the world's most arid deserts, the Nasca aqueducts form a hydraulic system that, for nearly two thousand years, has demonstrated advanced geological and hydrological knowledge. This system allows water to be sourced for both human consumption and agriculture, creating fertile oases in the desert. The Nasca Aqueducts represent a unique hydraulic system in the Americas, owing to their distinct design, construction technique, location, and function. They serve as an exceptional testament to the capacity of ancient societies to overcome adverse conditions, offering solutions that could be applied to the climate challenges of our time.
As part of a new collaboration, DF Arquitectos and Taller MRD have unveiled a new project set for the coast of Puerto Escondido, Oaxaca. The proposed 11,300-square-meter multi-use convention center aims to create a space where key cultural and community activities representing the State of Oaxaca can converge.
The event featured two main award categories for built works and projects—national and international—with a selection jury composed of Ivo Renato Giroto (Brazil), Martin Padrón (Venezuela), Fabián Dejtiar (Argentina/Chile), Roberto Ameneiro (Spain), and Carlos Álvarez (Costa Rica). On the final day of the event, the winners were announced; you can view them below.
This article by Miguel Paredes Maldonado was originally published with the title "House, City, Territory: A Collective Investigation into the Transformations of Contemporary Urban Living" in issue No. 31 of Dearq journal on September 1, 2021 (DOI: https://doi.org/10.18389/dearq31.2021.02).
The article explores the interscalar relationships recently established between the domestic realm of housing and the collective spheres of the city and territory, viewed through the lens of developing new “urban commons.” This exploration is framed as a collective research project based on participation in architectural competitions and developed within a pedagogical framework at the University of Edinburgh (United Kingdom) between September and December 2020. Its findings highlight the pronounced infrastructural basis of contemporary urban living and identify the primary processes of transfer between the domestic and collective domains across a series of urban housing scenarios.
We present this article as part of a joint collaboration to help disseminate the research, analysis, and opinions developed by the national and international academic community on architecture, urban issues, and related fields.
What do we mean by heritage? This is one of the main questions raised by Alejandro Orellana, director of Relatos de Barrios—a Chilean project that seeks to reclaim the heritage and historical value of housing complexes, highlighting the community dimension behind the lives of their residents.
A documentary and a book are the results of their experience with the “CCU Worker Housing” in La Serena, later renamed the “Rengifo Housing Complex.” Designed in 1957 by architect Carlos Feuereisen Polanco and built in 1958 by Negochea and Vergara, it represents a characteristic housing typology of the city.
This article by Maya Orzechowska was originally published under the title "Five Principles for a Vulnerable and Intimate Architecture: Drawing Alternative Boundaries and Openings to the Home and the Self" in the 31st issue of Dearq journal on September 1, 2021 (DOI: https://doi.org/10.18389/dearq31.2021.04).
This article investigates how the boundaries and openings of the home are not separate from one another; rather, they play an active role in the politics of bodily and social health. For an increasing number of people, both the idea of the home and the reality of housing fail on a daily basis; therefore, this article seeks alternatives to the narrative of the home, of a utopian internal intimacy that endorses withdrawal, and of a non-responsible relationship toward the public realm. It suggests that the result is dystopian, concealing and exacerbating vulnerability and its resistance to change. In contrast, a vulnerable and intimate architecture focuses on the vulnerable body, drawing the uncanny, repressed, and emotional into the home.
We present it below as part of a joint collaboration to contribute to the dissemination of research, analysis, and opinion produced by the national and international academic community on architecture, urban issues, and related fields.
When we launched this project in 2006, the concept of a "Platform" became highly significant for us, as we sought to provide an effective foundation to showcase your work as architects, building a network for knowledge exchange.
Although it was in Spanish, this network grew from Chile to the world, generating significant interest from various regions. This made us realize that the platform was needed in other languages, leading us to launch it in English, and later in Portuguese and Chinese.
At that moment, we wondered what it should be called: Architectural Platform?Plataforma Arquitetura? 体系结构平台?
Recently, Tec de Monterrey unveiled “Skyspace: Espíritu de Luz,” an installation designed by American artist James Turrell that now joins DistritoTec in Monterrey, Mexico, as a cultural destination that enhances spatial quality through innovation. Arising from the “Light & Space” art movement, this piece was designed as an observatory to generate a unique visual experience through a sequence of lights every 12 hours, at dawn and dusk. It also serves as a tribute to the life and legacy of Don Eugenio Garza Sada and Eugenio Garza Lagüera.
Architectural visualization is a branch of the profession that has gradually evolved to show more than just a final image of the projects presented. Over the years, with new tools made available by technology, it has become increasingly interesting to explore the different facets that speak not only to an author's language, but to a firm's own processes. At ArchDaily, architectural visualization has been a topic we have explored through various articles that reveal different ways of working, but above all, of communicating.
Over the years, the practice of architecture has maintained a very clear line regarding the solutions and services it offers to society. However, given the fast-paced and shifting context we inhabit today, it is far more common to find emerging firms establishing themselves through new discourses that promote transparency and horizontality in the profession. Today, it is fascinating to see how younger generations are increasingly adopting a perspective that borders on theater and the arts, shaping a scene that complements and draws inspiration from other disciplines, rather than remaining confined within the boundaries of architecture itself.
https://www.archdaily.com/1132222/javier-puga-architecture-must-adapt-to-new-technologies-to-create-ultra-personalized-experiencesArchDaily Team
In its 2022 edition, the Colombian Biennial of Architecture and Urbanism celebrates 60 years of highlighting projects that preserve and enhance the urban, environmental, social, historical, and cultural values of the contexts in which they are built. Organized by the Colombian Society of Architects since 1962, the event has announced the 97 selected projects competing for the Biennial Award across nine categories covering different fields of architecture: Interior and Ephemeral Architecture; Urban Design and Landscaping; Dissemination; Social Habitat; Heritage Intervention; Research, Theory, and Criticism; Urban and Regional Planning; Architectural Project; and Single-family, Two-family, and Three-family Housing.
On February 8, at Torre Glorieta Cibeles and as part of Mexico City Art Week, MASA Inc. presented an exhibition showcasing pieces by Manuel Bañó, Hollie Bowden, Frida Escobedo, Héctor Esrawe, Mario García Torres, Adeline de Monseignat, Marrow, Brian Thoreen, Joe Sweeney, ROOMS Studio, EWE Studio, and VISSIO.
Gathering spaces in rural areas play an important role in improving the quality of life for local communities. In April 2022, Fundación Mi Parque launched the book “Rural Public Spaces: Community, Architecture, and Landscape” as both a contribution and a guide for a design discipline that seeks to highlight and address the need for meeting spaces in rural environments. The book is the culmination of five years of fieldwork, during which 37 community spaces were built, benefiting more than 26,000 residents in the Choapa Province of Chile's Coquimbo Region.
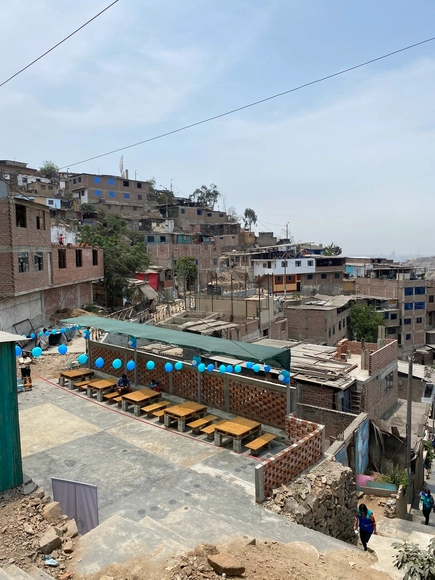
Corredor Económico Cultural Jirón Ancash. El Main Street Barrioaltino. Image Cortesía de Paola Córdova
The first “Urban Life Competition: Ideas for Sustainable Urban Transformation” was launched as part of an initiative by the Spanish Agency for International Development Cooperation (AECID) in collaboration with the Ibero-American General Secretariat (SEGIB), under the framework of the LAIF City Life initiative and with the support of the European Commission. On June 15, 2022, the appointed jury announced the winning ideas, selected from over 90 proposals from 15 Latin American countries.
As part of an initiative by LIGA, an independent space founded in Mexico City in 2011 to promote contemporary Latin American architecture through exhibitions, publications, events, lectures, and workshops, the exhibition “Registro: Museo Tamayo” opened on April 21 as part of the LIGA-ARCHIVOS initiative. This iteration presents a reinterpretation of the building designed by architect Teodoro González de León and built in 1981 in the First Section of Chapultepec Forest.
The international architecture festival Open House Madrid returns with a surprise for 2022, offering free access to five “magical” locations to enjoy the city from above, from September 23 to 25.
“Mercado Retablo” is the winning proposal of the II Semilla Competition organized by MURU, presenting a new design for the Playa Grau Municipal Market, located in the city of Ayacucho. Architects Santiago Nieto Valladares and Lucía Uribe Osores explain how “the market proposes quality public spaces that establish it as a gathering place, moving beyond a mere site for transit and commerce to host and foster social interaction.”
Pabellón de los paradores nacionales - FITUR 2022 en Madrid. Image Cortesía de Equipo 01 Architecture & Design
Two decades ago, at the "International Congress on Construction in Architecture and its Teaching" held in Barcelona, Helio Piñón spoke of attention to materiality and construction as a fundamental condition of conceiving architecture. Today, in 2022, Equipo 01 Architecture & Design—composed of Jesús San Vicente and Franca Colmenarez—reverses this statement by presenting the National Paradores Pavilion at the FITUR 2022 International Tourism Fair.