Dear readers, with your invaluable companionship, 2019 has flown by here at ArchDaily. Throughout the year, we have continued our daily mission of sharing and celebrating global architecture; along the way, we have grown, earned the recognition of architects, and enjoyed the unwavering support of our readers. Having received heartwarming holiday wishes from hundreds of design practices around the globe, we are excited to share their creative holiday cards with you here!
https://www.archdaily.com/1068599/happy-holidays-holiday-cards-from-architects-around-the-world韩爽 - HAN Shuang
Perhaps the term ‘Fiction Architecture’ means little without a context to frame it. Providing that context is one of the challenges that the team at ENORME Studio has set for itself. Their approach to architecture—probing its very limits—is rooted in a radical, disruptive attitude. Their goal? Simple: to create ‘architecture without architecture.’ In other words, to strip away the fashions and trends that clothe contemporary architecture and reveal it, without shame, for what it really is: a grand lie.
Visual artist Leonardo Portus has designed a sensory art installation inspired by the iconic COPELEC Building in Chillán. In 'Soplos de Luz' [Breaths of Light], the modern architecture of this historic monument takes on a new quality, where curved and organic forms break the orthogonal paradigm of architecture through movement generated by light projections on models.
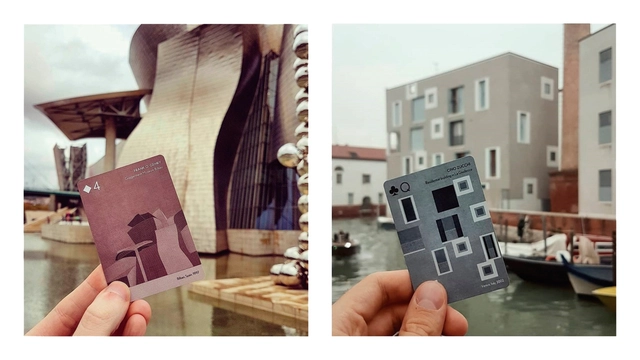
The Spanish architecture and design studio Arquitectura a Contrapelo is back in the news with the second edition of SCALA, a deck of playing cards featuring architectural motifs. This time, in addition to providing updates and improvements to the previous platform, the series includes international emerging architects such as Nicolás Campodonico, Bjarke Ingels, O'Donnell+Tuomey, and Johnston Marklee. The works depicted on the cards reflect iconic buildings of varying scales through a meticulous design process.
via Laboratory of Architecture, Technology and Processes LAT
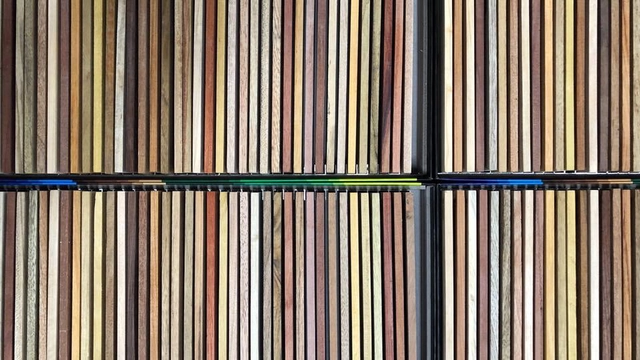
Developed by the Architecture, Technology, and Processes Laboratory (LAT) of the University of Azuay's School of Architecture, the "Structural Wood Catalog of Ecuador" identifies, classifies, and establishes criteria for the most commonly used structural woods in the country.
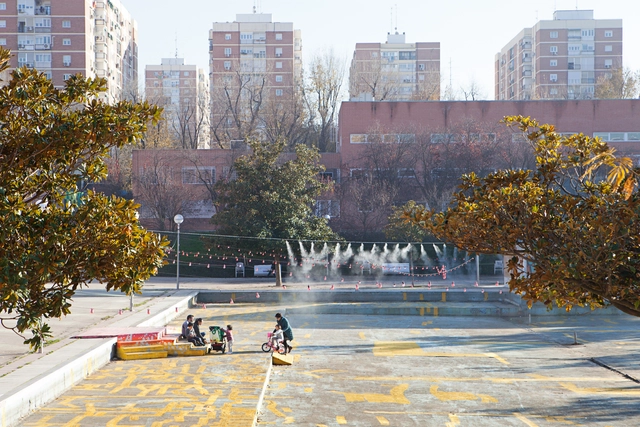
How can we reactivate the Plaza de la Vaguada within an environment where we can connect in a different way? How can we emphasize the nature of coexistence to generate new fields of complicity and empathy between residents and their surrounding environment? ‘Acciones ExtraOrdinarias’ is a public art project developed in the Parque de La Vaguada since June 2018, within the framework of the ‘Imagina Madrid’ program. In it, the artistic team—composed of Estelle Julian, Paula Valero, and C+Arquitectos, with the collaboration of Leonor Martín—aims to fill the plaza with actions ranging from performance to spatial intervention, articulating new bonds between the district's diverse communities and restoring conviviality, desire, and joy to this previously abandoned space.
To activate disused public spaces, BASE Studio has developed a system that explores the properties of structural materials like bamboo and colihue, generating a structure that allows for the production of complex double-curvature geometries. Based on this exploration, architecture students created 'ÍCARO,' a work installed in a "pocket plaza" in the Ñuñoa commune of Santiago, Chile.
The uninhabited Church of the Monasterio del Carmen Bajo de San Rafael, a designated National Monument, will open its doors to the community on January 23 and 24 to host "Sonpendular," an audiovisual concert that integrates immersive mapping, lighting, and live music.
The project is an aesthetic investigation into time and space, inviting the viewer into an immersive sound-and-light ritual rich in geometric patterns and real-time generative audio. The work explores transformation and impermanence, creating a constantly shifting portal where past, present, and future engage in a singular dialogue.
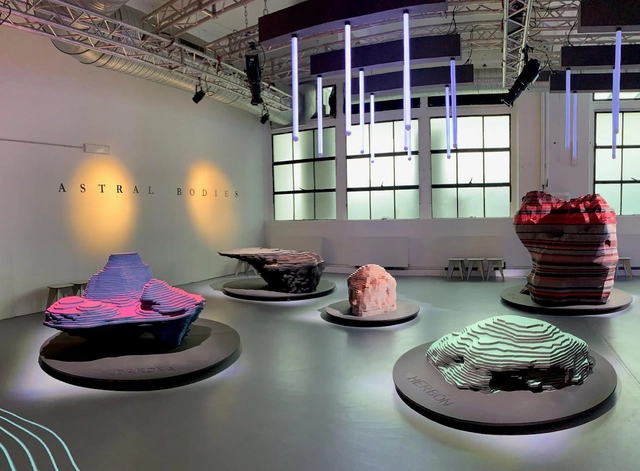
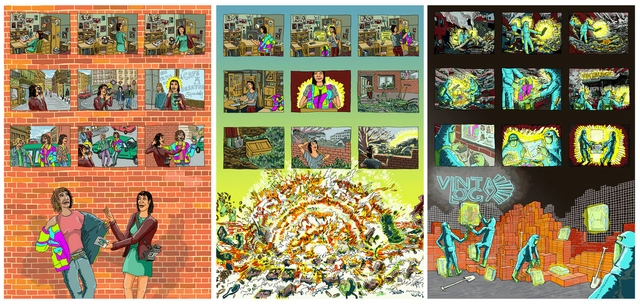
FINSA, a pioneer in the manufacturing of particleboard and MDF on the Iberian Peninsula, has chosen to collaborate with two leading Spanish studios in their respective fields, ENORME Studio and Vitamin-arte, to create a new installation recently exhibited at Milan Design Week 2019. Both studios are precursors in elevating the ephemeral—a reflection of the new trends emerging in these times of social and identity-related uncertainty. They are dedicated to developing innovative strategies that manifest as unique, interactive spatial experiences.
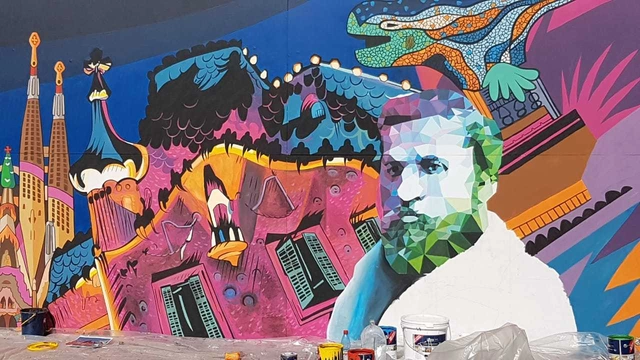
'Gaudí en Valparaíso', a project positioning the port city as a cultural hub with a focus on architecture and design, has launched a temporary exhibition featuring iconic works by Antoni Gaudí. With an artistic intervention, the Catalan muralist 'Uriginal' kicked off the official launch of this major international exhibition, which is open to the public from March 12 to May 10 at the Parque Cultural de Valparaíso.
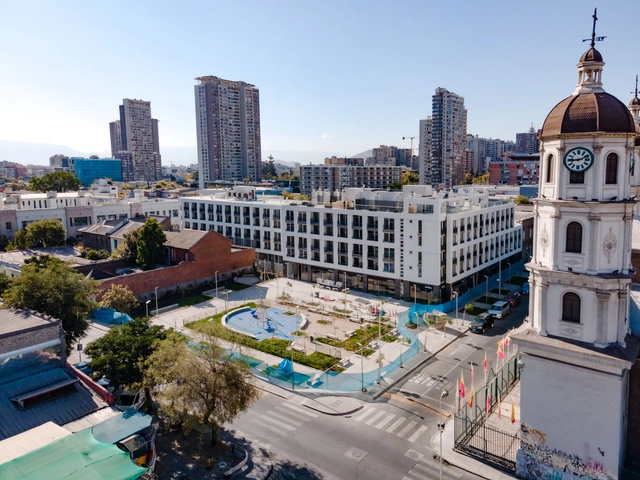
Creating a public space capable of reclaiming the neighborhood's heritage value while fostering participation and community appropriation among local residents was one of the primary goals driving the creation of the Zenteno Cultural Plaza. It is part of a balanced densification project that seeks to integrate local historical and cultural heritage while designing flexible, integrated spaces. Carried out by Activa Inmobiliaria, the project also enabled the preservation of the "Inmaculado Corazón de María" Basilica, a heritage building adjacent to the new plaza. Located in the historic center of Santiago, at the corner of Zenteno and Copiapó streets, the project freed up an area previously occupied by a warehouse building to expose and restore the brick facade of the basilica, which was declared a historic monument in 1987.
This episode of Arquicast discusses how the sustainability agenda directly influences architectural projects, particularly interior design. Over the last few decades, transformations in production methods and lifestyles have taken a negative toll on our relationship with planet Earth. Sustainability intersects with multiple layers of these issues, and the same holds true for architecture, design, and the construction industry.
The FAD Awards 2021, one of the most prestigious architecture accolades on the Iberian Peninsula, has announced the finalist projects for its latest edition.
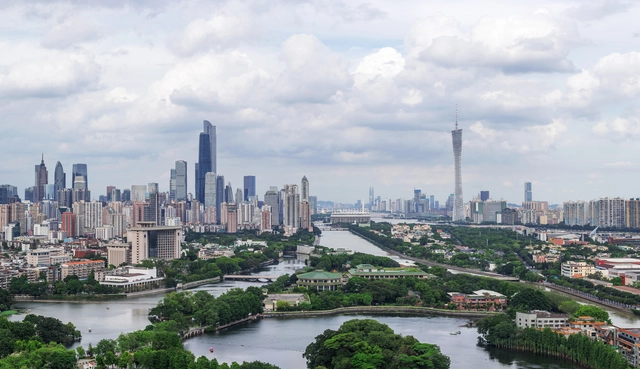
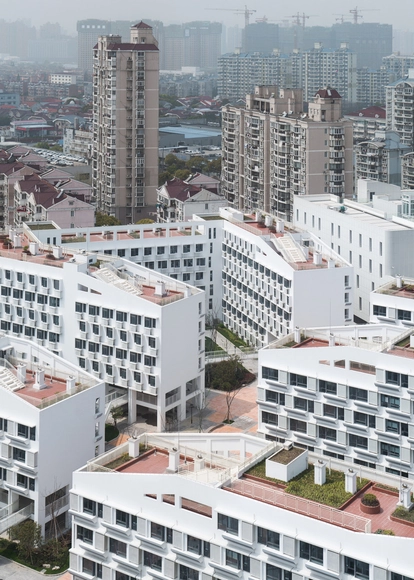
CLOU architects is an award-winning international design practice working across architecture, interior, and landscape design. The team has designed a diverse portfolio of projects focused on community connectivity and social spaces. CLOU's diverse design team consists of 65 experienced architects and designers from China and around the world. Clients include retail and mixed-use developers, residential investors, hotel operators, as well as governmental and educational institutions. Under the leadership of German architect Jan Clostermann, the CLOU team is dedicated to tailoring innovative, holistic spatial solutions for clients. By fully exploring the possibilities of public space within high-density developments, CLOU aims to subtly catalyze community growth and exert a positive impact on people's behaviors and lifestyles.
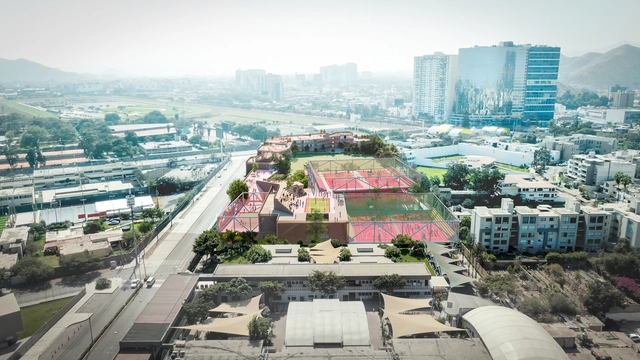
Imagen aérea. Image Cortesía de IDOM / Rosan Bosch Studio
The project by IDOM and Rosan Bosch Studio for Markham College's primary school in Lima, Peru, proposes an open and flexible model designed to allow 750 students to continue their education even during a pandemic.
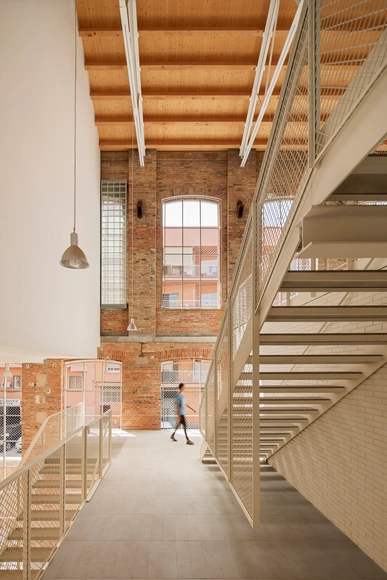
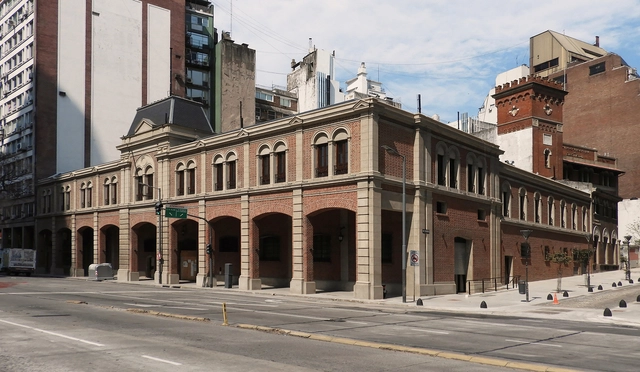
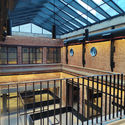
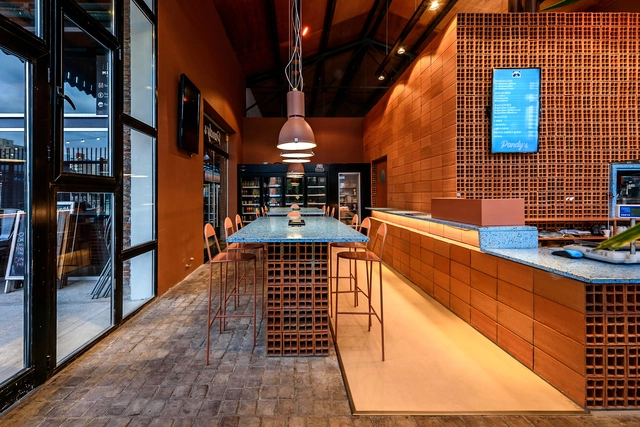
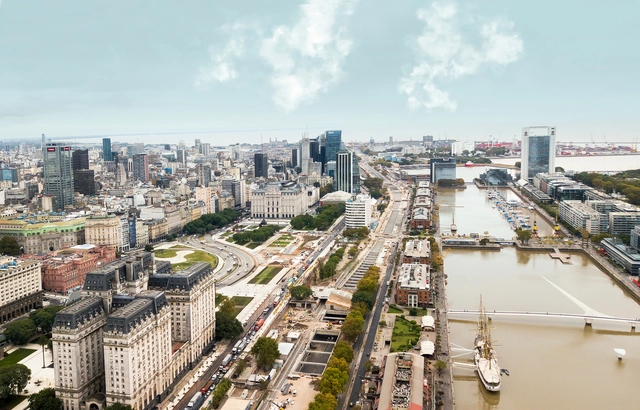
Located at 852 Leandro N. Alem Avenue in the Autonomous City of Buenos Aires, the Mercado de los Carruajes originally housed the “Presidential Carriage Garage,” serving as a storage and maintenance facility for horse-drawn carriages. Over time, the building was repurposed to accommodate the vehicular fleet of the Presidency of the Nation. Following a series of interventions and expansions, the historic heritage building began its conversion process in 2017, which is now complete with only the final details being finalized. A gourmet market concept featuring food stalls, fresh food vendors, retail spaces, and an event terrace eagerly awaits its grand opening, which was delayed due to the pandemic.
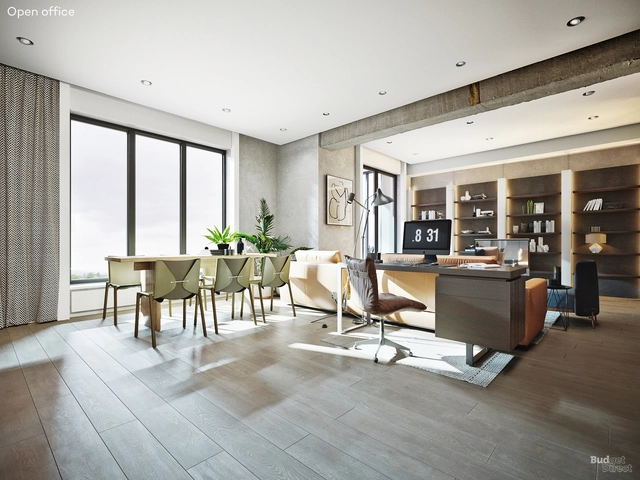
As is common in the design and architecture world, renderings have long been understood as a tool for visualizing spaces before they are built, thereby providing a broader, more realistic vision of what to expect. These images make it possible to identify and address potential errors, but above all, they serve as a powerful design tool for both interior and exterior spaces.
With the opening of the 17th Venice Architecture Biennale, 60 nations from around the world showcased unique responses to the question "How will we live together?". Neither the pandemic nor its repercussions stood in the way of the curators' creative process. Instead, they used it as an opportunity to explore how the notion of 'living together' has changed over the past year, and how to reimagine better built environments. ArchDaily had the opportunity to meet with architect Gerardo Caballero, head of the Argentine Pavilion, to discuss how the pavilion's innovative material came about and what it means for the future of architecture.
Organized by the Central Society of Architects (SCA) and the Chamber of the Red Ceramic Industry (CICER), this award aims to recognize architectural production focused on the use of ceramic masonry, as well as the work of architects in projects utilizing these materials. Featuring projects where hollow brick is the predominant material, the award seeks to promote its use as a sustainable, long-term solution in both urban and rural settings.
The three practices hiring this week represent "small is beautiful" design teams: Beijing-based PRAXiS d'ARCHITECTURE and AFFD Design Studio, along with Jane Z Studio, which is deeply rooted in southern China. Active across diverse architectural fields with their distinct design philosophies, they are now seeking talented architects to join their teams.
https://www.archdaily.com/1128603/jobs-of-the-week-praxis-darchitecture-louise-zhang-architects-affd-design-studioMilly Mo
It is undeniable that public green space has gained renewed importance following the lockdowns of the coronavirus pandemic. In cities worldwide, plazas, parks, clubs, and waterfronts began to play a fundamental role. These spaces met the needs for leisure, relaxation, and collective gathering of residents who, in many cases, spent months confined to their homes, acting as agoras within the dense urban fabric. Beyond serving as spaces for recreation and civic gathering, UN-Habitat states that these green areas directly improve environmental conditions. By helping to increase air quality, reduce the greenhouse effect, and capture carbon, their expansion, development, and maintenance should be a priority for local governments.
An issue frequently raised by our listeners is the uncertainty that looms after graduation. Gone are the days when finishing school meant entering a relatively stable professional environment with the immediate possibility of putting a structured career plan into action. Today, a far less predictable reality awaits recent graduates, bringing both good and bad news.
During September, the 4th edition of the Chicago Architecture Biennial took place under the title Available City, providing the perfect opportunity to open a debate on the role of architecture in urban equity.
Can architecture foster equity in cities? Are there limits to what it can achieve? From a critical perspective, we discussed this issue through an initial question posed to our readers: How equitable is architecture?
After reading and compiling all the comments received from construction professionals, students, and architecture enthusiasts alike, we agree that equity in architecture is, first and foremost, a multiscalar issue—a global problem that concerns us all.

.jpg?1560291948)