What Will Happen Here? (O que vai acontecer aqui?) is a new documentary by Left Hand Rotation, in collaboration with Stop Despejos and Habita, on the housing struggles in Lisbon—a city where rents have increased by 50% over the last three years and that has become the leading European city for real estate fund investment.
News
New documentary on the struggle for housing and gentrification in Lisbon
https://www.archdaily.com/1120296/new-documentary-on-the-struggle-for-housing-and-gentrification-in-lisbonFabian Dejtiar
Discover the winning projects of the 2019 Wood Week architecture competition
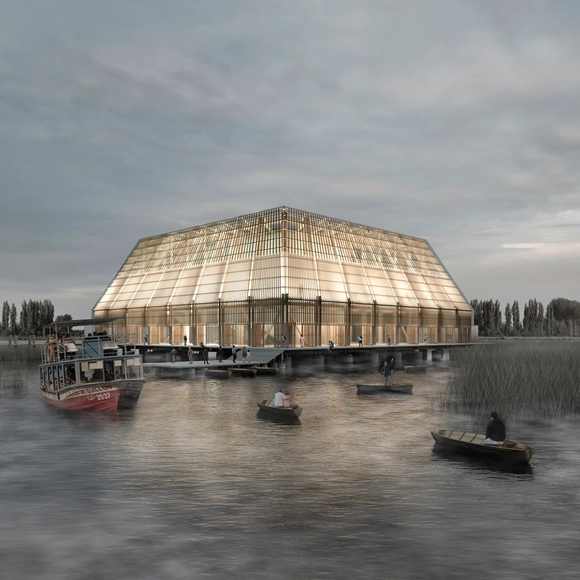
Semana de la Madera (Wood Week) is an annual event organized by Madera21, an association founded in 2001 by the Corporación Chilena de la Madera (Chilean Wood Corporation). Its goal is to promote and disseminate the use of this material in Chile, offering a unique opportunity to highlight architecture, design, engineering, and innovation using wood, while encouraging future project development and research by professionals and academics.
https://www.archdaily.com/1120309/discover-the-winning-projects-of-the-2019-wood-week-architecture-competitionBelén Maiztegui
Andrés Jaque: "Architecture's participation in the fabrication of the ordinary world is a political responsibility"
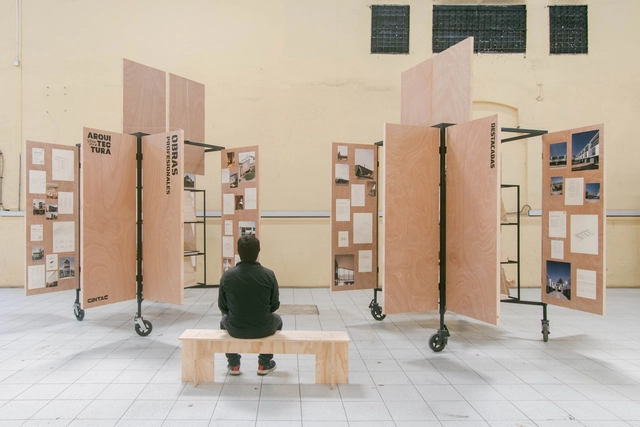
On the occasion of the recent XXI Chilean Architecture Biennial, Juan Pablo Urrutia, a member of the curatorial team, spoke with Spanish architect Andrés Jaque, founder of the Office for Political Innovation, whose practice explores the intersection of the everyday and the political in architectural design.
https://www.archdaily.com/1120310/andres-jaque-architectures-participation-in-the-fabrication-of-the-ordinary-world-is-a-political-responsibilityJuan Pablo Urrutia
These are the winners of the 1st Bogotá Public Space Biennial
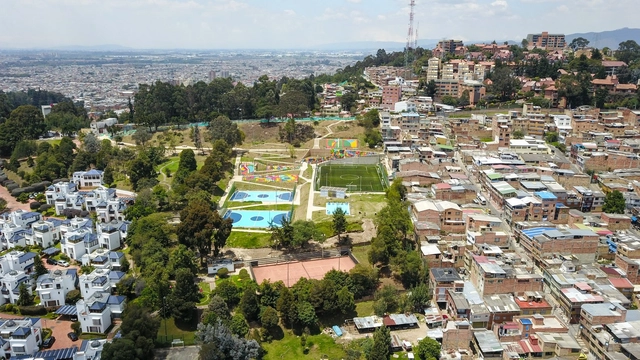
On August 27, 2019, the awards ceremony and academic symposium of the first Bogota Public Space Biennale (BEPBOG) took place. The event was the first of its kind in Latin America and the third worldwide, highlighting the value of public space in the Colombian capital and the importance of recognizing best practices regarding the spaces to which everyone is entitled.
https://www.archdaily.com/1120336/these-are-the-winners-of-the-1st-bogota-public-space-biennialSantiago Baraya
These are the winners of the redesign of Santiago's pedestrian promenades in 2020
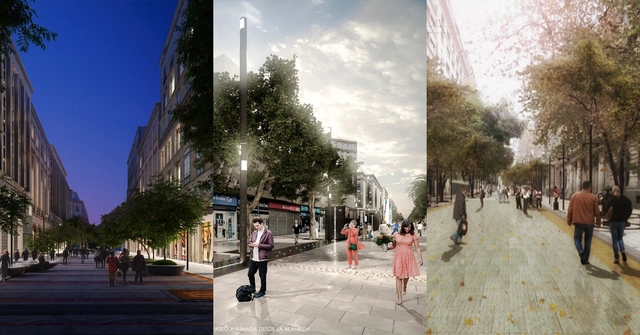
Through the Santiago Development Corporation (CORDESAN), and with the support of the Architects Association (CA) and the Association of Architectural Offices (AOA), the Municipality of Santiago (Chile) has announced the winning projects in the design competition to remodel the Ahumada-Puente, Huérfanos, and Estado-21 de Mayo pedestrian promenades in the center of the Chilean capital.
The initiative marks the 40th anniversary of the transformation of Ahumada Street into a pedestrian promenade, a thoroughfare currently used by more than two million people daily, connecting Santiago's Plaza de Armas with the Alameda, the Chilean capital's main east-west arterial road.
"It is necessary to give a new image to [the] pedestrian promenades, which serve as hubs of activity for many residents who work and commute around them, defining the main character of downtown Santiago," explained Felipe Alessandri, Mayor of Santiago and President of the competition, in the competition guidelines.
https://www.archdaily.com/1120363/these-are-the-winners-of-the-redesign-of-santiagos-pedestrian-promenades-in-2020ArchDaily Team
Amancio Williams and Delfina Gálvez's Emblematic Casa sobre el Arroyo in Mar del Plata to Be Restored
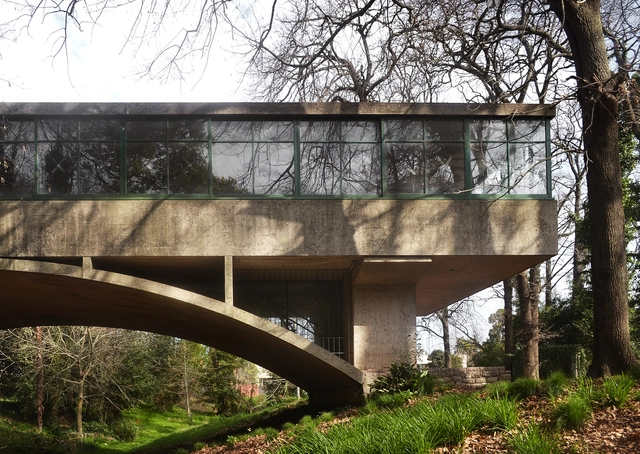


The Casa sobre el Arroyo, commonly known as the “Bridge House,” was designed by renowned Argentine architects Amancio Williams and Delfina Gálvez de Williams between 1943 and 1946 in Mar del Plata. It was originally built as a residence for his father, the musician Alberto Williams, but served this purpose for only a relatively short period. Although the building is now recognized as a paradigm of 20th-century architecture and a crucial reference for understanding the influence of the Modern Movement in Argentina and Latin America, its future has recently been the subject of debate and speculation. After suffering two devastating fires in 2004 and 2008, the house waited for a protection plan for over twenty years, during which various public and private institutions, both national and international, campaigned for its defense and comprehensive preservation.
https://www.archdaily.com/1120364/amancio-williams-and-delfina-galvezs-emblematic-casa-sobre-el-arroyo-in-mar-del-plata-to-be-restoredBelén Maiztegui
Emilio Santiago Muíño: "Sustainability is not a technical problem, but a political one"

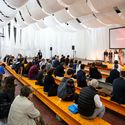
In its most recent edition, BBConstrumat, Spain's largest construction trade fair, underscored its commitment to supporting a new model in the construction industry—one centered on the circular economy and sustainable development.
Among the event's key highlights, Ricardo Devesa—editor-in-chief at Actar and urbanNext and professor at IAAC—curated the refreshing congress Logics of Innovation and Change, where presentations and discussions revolved around global challenges such as climate change, robotics, resilience, migration, and new global narratives.



https://www.archdaily.com/1120371/emilio-santiago-muino-sustainability-is-not-a-technical-problem-but-a-political-oneNicolás Valencia
Meet the winners of the National Competition for the 'Sumaq Wuasi Commercial Building' in Huancayo, in the central highlands of Peru
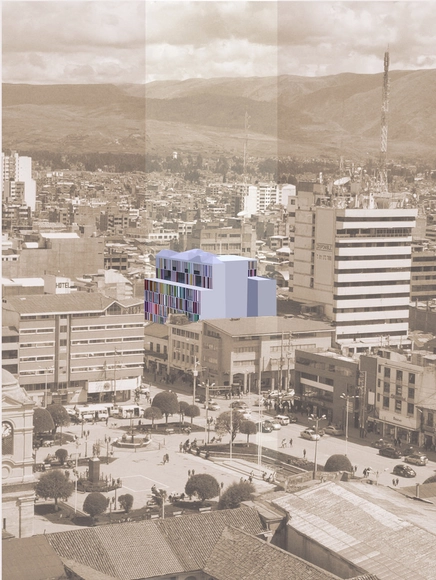
Great architecture continues to decentralize. After presenting the results of the Satipo competition in the Central Jungle a few weeks ago, we are pleased to continue our journey across Peru, this time highlighting a competition in the Central Highlands. Interestingly, both reflect the geographical diversity within the same region of Junín. Huancayo, capital of the department of Junín, is the most important city in the central highlands of Peru, located south of the Mantaro Valley. Recognized for its landscapes, history, and crafts, it is, above all, a major commercial hub. In recent years, it has also been officially recognized as Peru's sixth metropolitan area (the sixth most populous city in the country), a growth reflected in its constantly modernizing urban landscape.
Within the framework of the Interinstitutional Cooperation Agreement signed with the Asociación de Artesanos Sumaq Wuasi, the Colegio de Arquitectos del Perú – Regional Junín (CAP Junín) organized the National Competition for Preliminary Architectural Designs of the Sumaq Wuasi Commercial Building in Huancayo. Currently, the site is occupied by a precarious one-story structure covering the entire lot, which is used for commercial purposes. The goal is to modernize the services, uses, and urban context of the current commercial space through spatial renovation and the design of a new infrastructure that meets the current needs of both users and vendors. This will be developed into a technical dossier for construction during the 2017–2020 administration.
https://www.archdaily.com/1120377/meet-the-winners-of-the-national-competition-for-the-sumaq-wuasi-commercial-building-in-huancayo-in-the-central-highlands-of-peruDelia Bayona
Mexican artist Pedro Reyes presents an exhibition at AGO Projects
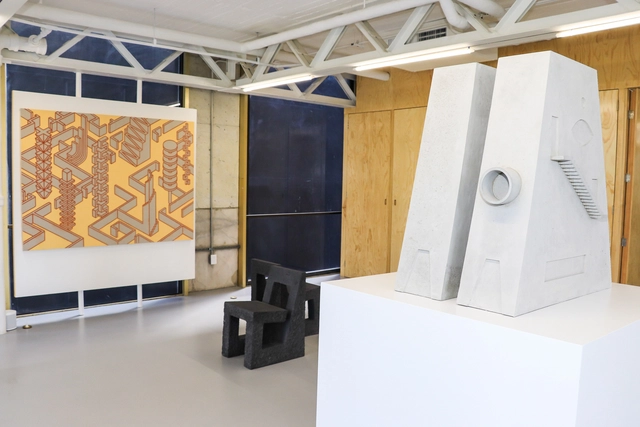

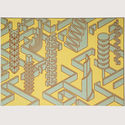
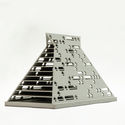
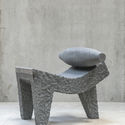

On November 23, Mexican artist Pedro Reyes presented projects from his architectural and design practice for the first time. The exhibition features chairs, tables, bedroom furniture, tiles, and small-scale architectural models that showcase a distinct architectural language that has evolved in recent years.
https://www.archdaily.com/1120374/mexican-artist-pedro-reyes-presents-an-exhibition-at-ago-projectsMónica Arellano
How ArchDaily Mexico Celebrated Its 7th Anniversary at Proyecto Público Prim
_15.05.57.jpg?1568060908&format=webp&width=640&height=580)


_15.05.57.jpg?1568060908)
On Thursday, September 5, ArchDaily México celebrated its seventh anniversary. This year, Proyecto Público Prim was chosen as the venue—an early 20th-century building of great architectural value featuring interventions by architect Alberto Kalach and the firm PRODUCTORA. The venue served as the backdrop for some of the most influential figures on the contemporary scene to connect with the ArchDaily México team.
https://www.archdaily.com/1120316/how-archdaily-mexico-celebrated-its-7th-anniversary-at-proyecto-publico-primMónica Arellano
TEN Arquitectos Triumphs in the Interiors Category at the AIA NY Honor Design Awards
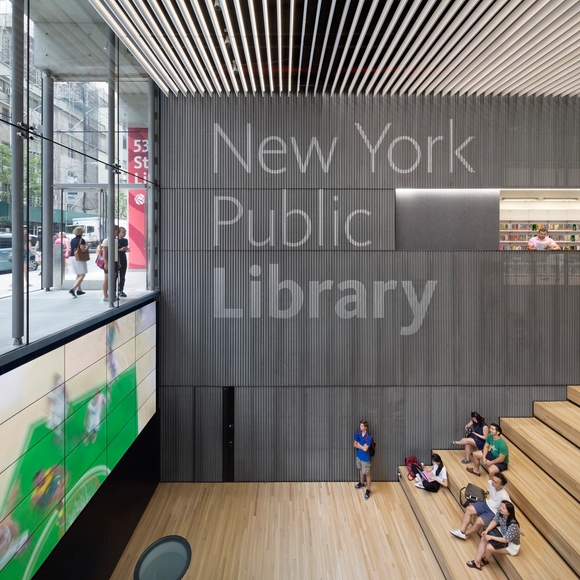
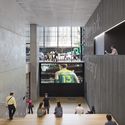
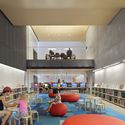

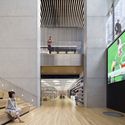

On Monday, January 14, 2019, nearly 200 architects and professionals gathered at the Center for Architecture to
discover the winners of the 2019 AIA NY Design Awards. Following two days of deliberations by a jury of independent architects, educators, critics, and planners, AIA New York publicly announced the 27 winning projects during a live event, which was followed by a jury-moderated discussion.
https://www.archdaily.com/1120331/ten-arquitectos-triumphs-in-the-interiors-category-at-the-aia-ny-honor-design-awardsArchDaily Team
Sandra Ili, Chilean architect and winner of the 2019 Marta Scheu Award
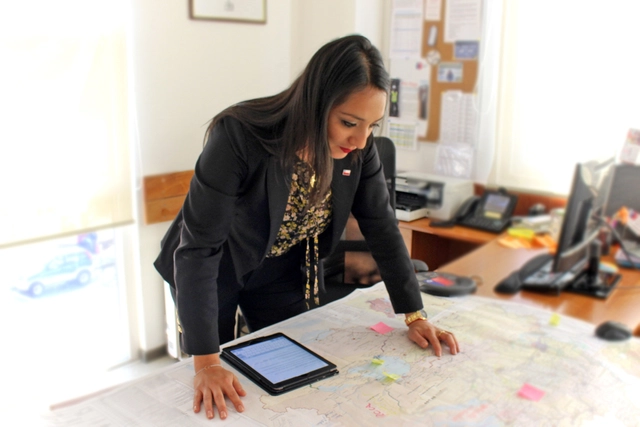
Chilean architect Sandra Ili has been selected as the winner of the 2019 Marta Scheu Award, an annual recognition granted by the Institute of Architecture and Urbanism of the Universidad Austral de Chile (UACh) to outstanding professionals in the fields of architecture and urbanism in Chile, regardless of their nationality.
https://www.archdaily.com/1120322/sandra-ili-chilean-architect-and-winner-of-the-2019-marta-scheu-awardNicolás Valencia
The need for adaptable materials in Latin American social housing
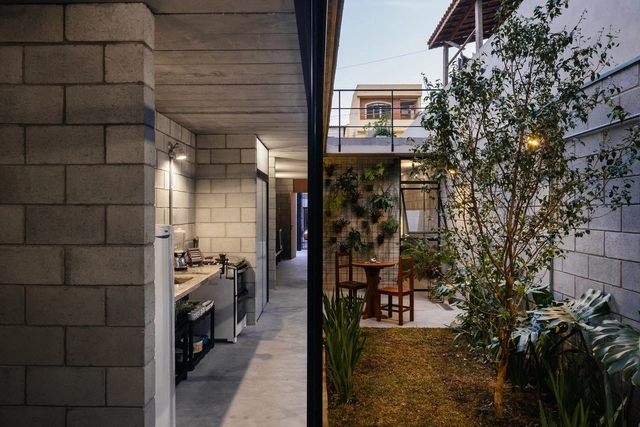
The article series by Nikos A. Salingaros, David Brain, Andrés M. Duany, Michael W. Mehaffy, and Ernesto Philibert-Petit investigating social housing in Latin America continues by exploring the choice of building materials. Read all past articles and the new piece below.
1- Design Capable of Establishing 'Emotional Belonging' 2- Anti-Patterns of Latin American Social Housing 3- Geometry of Control 4- Biophilia, Connectivity, and Spirituality 5- Using the Work of Christopher Alexander 6- Construction Strategies for Social Housing 7- Examples of Patterns and Generating Codes 8- Design Strategies 9 - Design Sequence 10 - Practical Suggestions for Successful Projects
https://www.archdaily.com/1120321/the-need-for-adaptable-materials-in-latin-american-social-housingNikos A. Salingaros, David Brain, Andrés M. Duany, Michael W. Mehaffy & Ernesto Philibert-Petit
Downtown Lima has gone 10 years without an urban recovery plan (and it still remains the same)
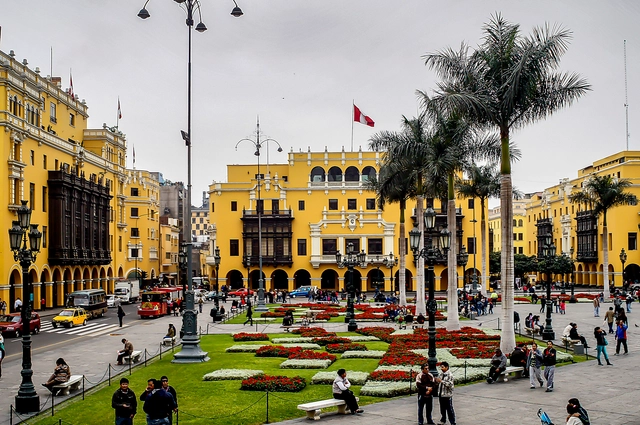
The article "A Decade Without Direction in Downtown Lima" published in El Comercio presents a discouraging scenario for urban renewal and architectural preservation in Lima.
https://www.archdaily.com/1120325/downtown-lima-has-gone-10-years-without-an-urban-recovery-plan-and-it-still-remains-the-sameFabian Dejtiar
First exhibition on Francis Kéré in Spain extended through February
.jpg?1548160959&format=webp&width=640&height=580)
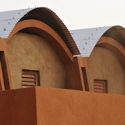
The ICO Museum (Madrid) has extended Francis Kéré: Primary Elements, the first exhibition in Spain dedicated to the Burkina Faso-born, German-trained architect. Originally scheduled to close on Sunday, January 20, the museum has pushed the closing date back to Sunday, February 3.


.jpg?1548160959)
https://www.archdaily.com/1120311/first-exhibition-on-francis-kere-in-spain-extended-through-februaryBorja Fernández
A winning (and disqualified) project for the Catalog of Modular Schools in the Peruvian highlands
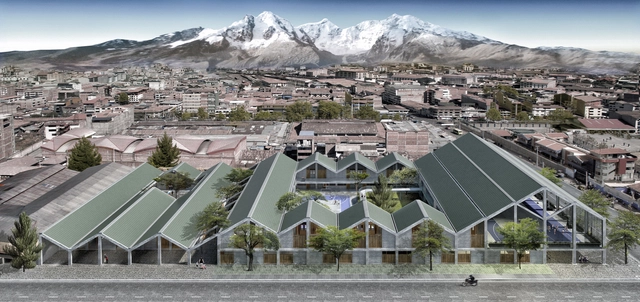
The results of the National Catalog of Modular Schools Competition in Peru were recently announced, with a single winning team unanimously selected for all five categories across their respective bioclimatic zones: Coast, Rainy Coast, Highlands, Frost, and Rainforest. Remarkably, this team was formed by an alliance of several highly influential architecture firms in the country, as evidenced by the caliber of their proposals. What made this outcome so compelling was that unity and diversity prevailed in a competition that seeks to foster those very principles through architecture and education.
However, there is an important detail in the competition's process—and processes are journeys worth remembering. The project developed by the architecture offices leonmarcial + Ghezzi Novak was awarded first place by the jury in the Highlands Catalog category; however, it was disqualified for failing to meet the required documentation. Such situations are common in architectural competitions, where regulations must ultimately be upheld.
Beyond the outstanding projects that ultimately won, what happens to those left behind? What becomes of all that valuable material? They, too, deserve visibility, as they represent efforts that should lead to some outcome. We are committed to sharing quality architecture, and this project, given its winning caliber, is undoubtedly one of them.
https://www.archdaily.com/1120313/a-winning-and-disqualified-project-for-the-catalog-of-modular-schools-in-the-peruvian-highlandsDelia Bayona
Manuel Moreno: "There will always be a gap between academia and the professional world (and that's a good thing)"
In Barranquilla, we spoke with Manuel Moreno, dean of the School of Architecture, Urbanism, and Design at the Universidad del Norte, on the occasion of the VIII International Seminar on Project Representation, organized jointly with the Universidad del Valle and the Universidad Nacional's Medellín campus.
The theme of the event, which explored Web 2.0 in architecture, prompted us to ask whether students today are learning what they should, or if there is a gap between academia and the professional world.
https://www.archdaily.com/1120317/manuel-moreno-there-will-always-be-a-gap-between-academia-and-the-professional-world-and-thats-a-good-thingFabian Dejtiar
On Reclaiming Residual Spaces on the Mexican Border: Neighborhood Action Laboratory


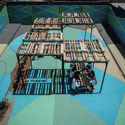
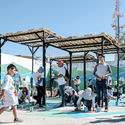


Ciudad Juárez is an industrial city located on the northern border with the United States, specifically bordering the city of El Paso, Texas. Over the years, Juárez's economy has been dominated by the ‘maquiladora’ assembly industry, and the city was once considered one of the most violent in the world due to a wave of crime between 2008 and 2012. In response to these conditions, in 2014, a group of friends from Ciudad Juárez, Chihuahua, eager to contribute to their city's resilience and recovery, came together to discuss and pitch ideas for reclaiming streets, plazas, and parks through sociocultural projects and public space interventions, ultimately giving rise to Nómada Laboratorio Urbano.
https://www.archdaily.com/1120319/on-reclaiming-residual-spaces-on-the-mexican-border-neighborhood-action-laboratoryMónica Arellano
Discover the winners of the Idea Raiz competition for the gardens of the British Hospital in Buenos Aires

As part of its 175th-anniversary celebrations, the British Hospital of Buenos Aires, Argentina, launched the “Idea Raiz” competition, an initiative aimed at revitalizing the green spaces of its headquarters. The project seeks to enhance the institution's spatial and landscape qualities, creating therapeutic and recreational areas for patients, families, and staff. The hospital selected projects with a distinct identity that aspire to serve as a legacy for its future. Discover the winning team's proposal below:
https://www.archdaily.com/1120326/discover-the-winners-of-the-idea-raiz-competition-for-the-gardens-of-the-british-hospital-in-buenos-airesBelén Maiztegui
Alberto Campo Baeza, 2019 Gold Medal of Architecture
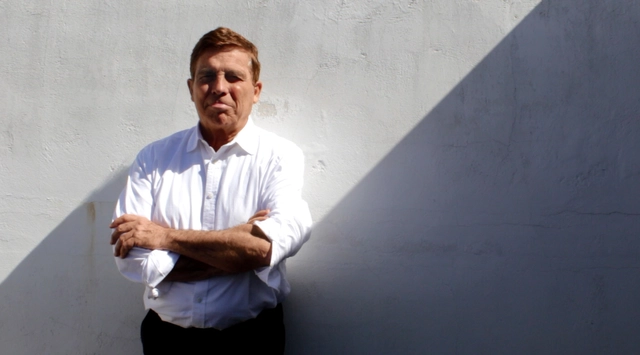
Architect Alberto Campo Baeza has been awarded the Gold Medal for Architecture, Spain's most prestigious architectural honor, which has been presented by the professional association of architects since 1981. Established by the Superior Council of Architects' Associations of Spain (CSCAE), the Gold Medal recognizes the dedication of individuals and institutions whose work elevates the field of architecture.
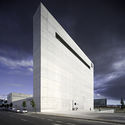
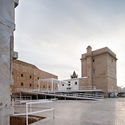
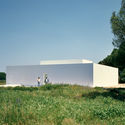


https://www.archdaily.com/1120327/alberto-campo-baeza-2019-gold-medal-of-architectureArchDaily Team
Architectural prototype for low-income urban expansions in tropical climates


Exhibited in a parallel exhibition at the 2018 Venice Biennale, the Tropi-Co-Re Housing project by SUMA Arquitectos reflects on the intersection of urban and architectural design within the low-income residential context of an equatorial/tropical climate, investigating alternative material systems for its construction, such as bamboo truss structures and folded metal plate roofs.
Read on to explore the project in detail, in the words of its designers.
https://www.archdaily.com/1120342/architectural-prototype-for-low-income-urban-expansions-in-tropical-climatesFabian Dejtiar
Binational Competition for the Environmental Control Laboratory on the Uruguay River

Promoted by the Uruguay River Administrative Commission, organized by the Society of Architects of Uruguay (SAU) and the College of Architects of the Province of Entre Ríos (CAPER) —and sponsored by the Argentine Federation of Architect Associations (FADEA)— the call for entries is now open for the binational preliminary design competition to develop a Control Laboratory for the environmental analysis of the Uruguay River.
https://www.archdaily.com/1120341/binational-competition-for-the-environmental-control-laboratory-on-the-uruguay-riverLucía Brussino
Ecosistema Urbano develops a landscape project for a university that links digital interaction and bioclimatic comfort
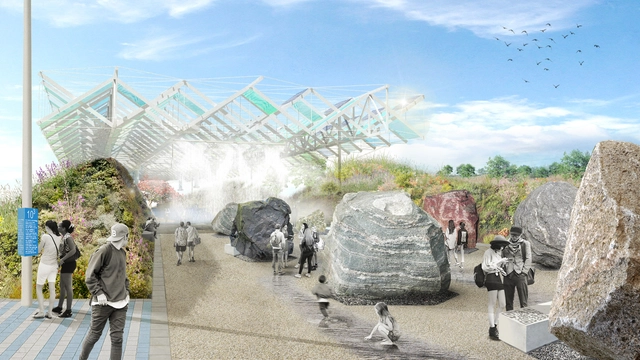
Ecosistema Urbano, after winning a public competition, has developed the Landscape Design Project for the Louis Pasteur Boulevard and the main public spaces of the Teatinos University Campus in Málaga, Spain.
The project presents a new campus that is both open to the natural landscape and digitally connected, allowing users to interact, view real-time information, and adapt various public space elements to their needs, including the configuration of bioclimatic conditioning systems.
https://www.archdaily.com/1120337/ecosistema-urbano-develops-a-landscape-project-for-a-university-that-links-digital-interaction-and-bioclimatic-comfortFabian Dejtiar
10 projects to reflect on the value of timber architecture in southern Chile
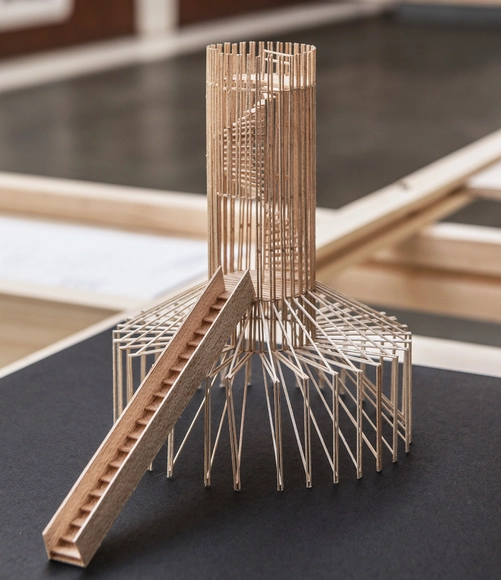
The third edition of the “Architecture and Wood” exhibition was held in Puerto Montt, Chile. This edition aimed to continue expanding the range of exhibitors by once again inviting prominent professionals to participate in an architectural commission, exploring and speculating on the constructive and formal possibilities of the material. The event serves as an invitation to showcase the value of timber architecture in the southern part of the country.
https://www.archdaily.com/1119870/10-projects-to-reflect-on-the-value-of-timber-architecture-in-southern-chileBelén Maiztegui