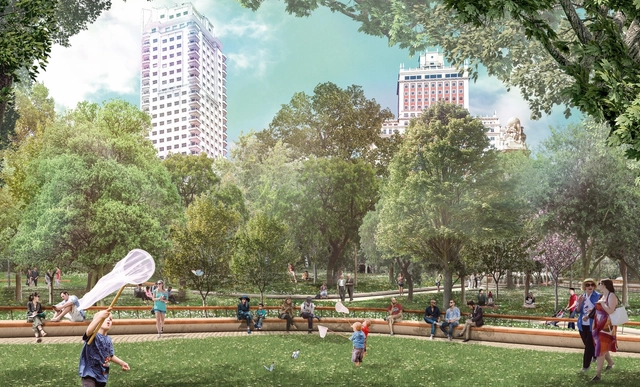
Welcome Mother Nature, diseño ganador para la reforma de la Plaza de España. Image Cortesía de Porras La Casta Arquitectos
In February of this year, construction will begin on the renovation of Plaza de España in Madrid. The project is a collaborative effort by design firms Guadiana and Porras La Casta Arquitectos, led by architects Lorenzo Fernández-Ordóñez and Fernando Porras-Isla.
The project, known as Welcome Mother Nature, seeks to create a large green area in the city center, recovering its long-lost identity as a "plaza," which had been reduced to a transit space. The proposal emphasizes the definition of a plaza as a "social place of expression, gathering, and freedom." The project's main priority is to create a space where "it is easy to build shared civic experiences," while creating a new lung for a city that constantly lives under a cloud of pollution and smog.
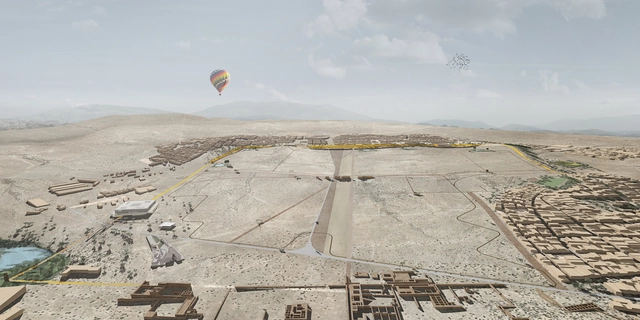
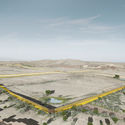
As part of the celebrations for the Bicentennial of Peru's Independence, the Ministry of Culture, the Municipality of Lima, and Grupo Centenario announced an international architecture and landscaping competition to design a metropolitan park along the perimeter of the Pachacamac Sanctuary in the Lurín district of Lima. The competition sought to encourage reflection on Lima's relationship with its historical and landscape heritage, as the Sanctuary houses some of the most important structures of the national archaeological heritage, spanning more than fifteen centuries of human occupation.
via Gobierno de la Ciudad Autónoma de Buenos Aires under CC BY 2.5 AR license
With the launch of the new Urban and Building Code, approved by the Buenos Aires City Legislature in late 2018, the city of Buenos Aires has begun to reconfigure how information is accessed in the urban and architectural fields. In line with this approach, Plano Abierto BA serves as a tool that allows any resident to access online data regarding development capacity, permitted uses, building heritage listings, maximum heights, construction records and inspections, and the current status of each individual plot in the city (including cadastral data, built area, and number of floors). This provides indicative urban planning information to facilitate the understanding of the New Urban Code of Buenos Aires.
Today, when it comes to urban planning, the design and pursuit of inclusive cities is generally promoted. That is, fostering collective environments where all sectors of society can thrive.
How much easier would this task be if spaces were created where different segments of society could express their needs regarding how they live?
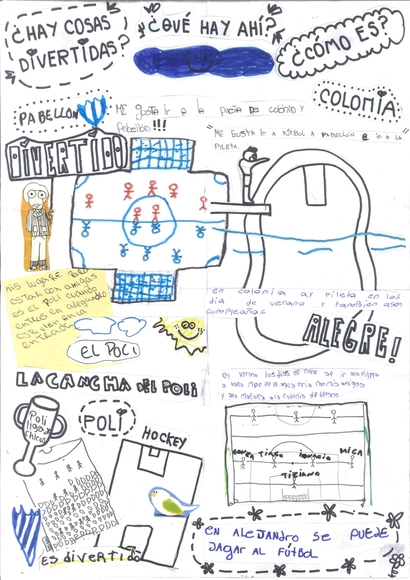
“Leo Leo! Que Ves? La ciudad contada por los niños y las niñas” is a project that originated in the city of Córdoba in 2017, within the framework of the artistic and cultural activities program of the Undersecretariat of Culture at the National University of Córdoba. It continues to develop activities such as “Ciudad niñez-ca,” led by Paola Antonietti and workshop facilitators Camila García Reyna, María Paz Pérez Roque, Rocío Maldonado, Gabriela Soto, and Matias Zanetti, alongside FAUD's Urbanism 1A department and the City and Territory Studies Workshop.
We explore this project through the words of its creators.
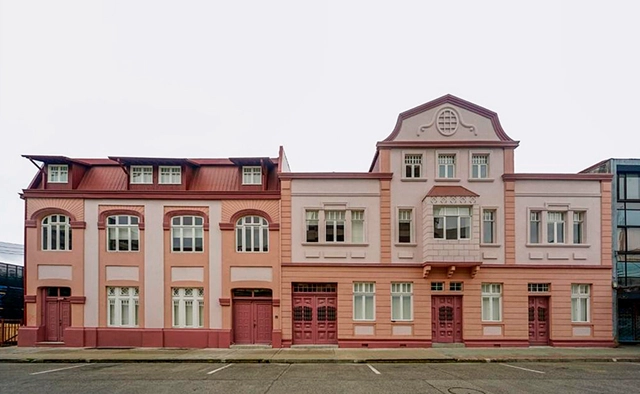
Casa Central. Image Cortesía de Universidad Austral de Chile
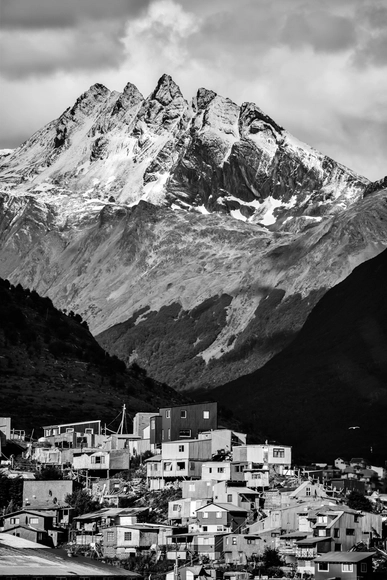
To date, the Universidad Austral de Chile (UACh) has restored more than a dozen historic houses in Valdivia, and is expected to continue this work in the coming years. Located in two main areas of the city—Isla Teja and the corridor known as the Yungay-General Lagos Axis—the university is committed to repurposing these existing structures, transforming them from family residences into public-use university spaces.
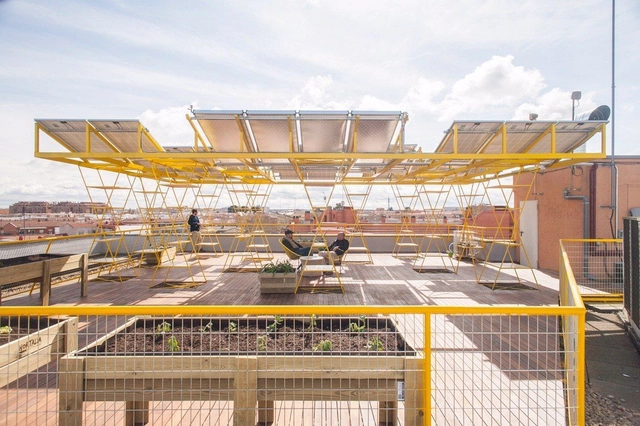
Mares is an urban transformation and social economy project developed by estudio SIC,VIC (Vivero de iniciativas ciudadanas) and TXP (Todo por praxis) in Madrid, Spain. The project reclaims four former buildings across four different districts of the city, converting them into innovation hubs. Each hub is linked to key urban challenges: Mobility, Food, Recycling, Energy, and Care.
On Friday, May 7, the winning proposal of the second "Imagining Machines" (Máquinas Imaginantes) open call was announced. The initiative invited architects, researchers, and writers to reflect on "machines" of the past and present operating within architecture as tools for social analysis and production. The open call accepted both real and speculative projects, incorporating installations, historical documents, archival material, performance formats, and publications that engaged with the creation of imagining machines.
On Wednesday, May 15, the winners of the BBConstrumat 2019 Awards, curated by the Fundació Mies van der Rohe Barcelona, were announced at the Roca Gallery Barcelona.
Santa Lucía Esplanade aims to connect Vicuña Mackenna Square with the adjacent, renowned public hill of Santiago, Chile. The goal is to improve the urban space and connectivity of this historic monument and tourist attraction within the district.
The project is funded by the Regional Government, and the corresponding works have been authorized by the National Monuments Council and the Municipal Works Directorate. Learn more about the project in detail below.
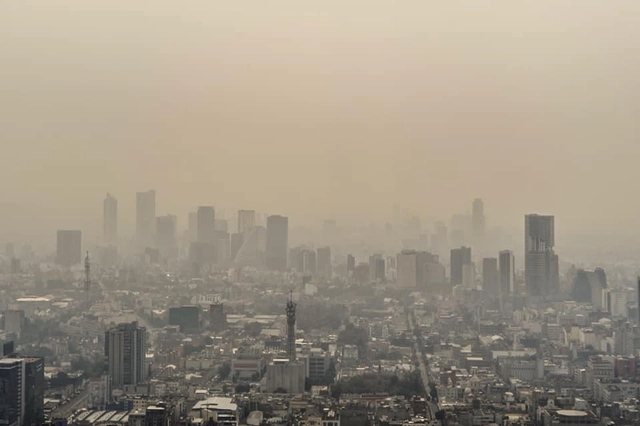
In recent days, Mexico City has experienced pollution levels reaching 150 points on the Air Quality Index in various areas, such as Nezahualcóyotl in the State of Mexico. On May 13 of this year, Mexico City Mayor Claudia Sheinbaum reported that while hazy conditions and low visibility prevailed in the nation's capital, an environmental contingency had not yet been declared.
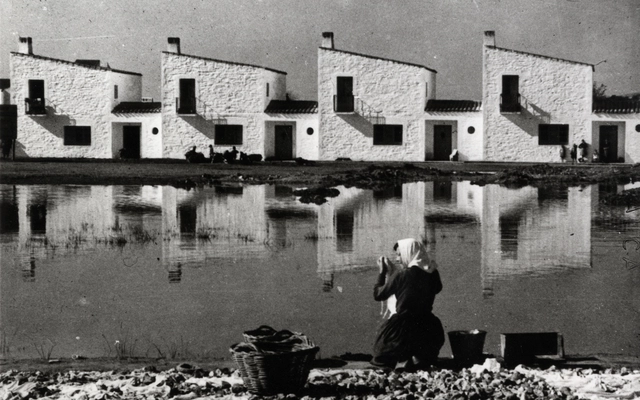
José Luis Fernández del Amo (1914–1995) belongs to the landscape of postwar Spanish architecture, with projects and works that stood apart from the academic aura. His works circulated like clandestine messages that opened up new paths, hinted at truths, supported collective wills, and vanished into a crowd driven by diverse interests. Like many of his generation, he had to begin his professional career trapped between the conflicts of disillusionment and a spiritual shift in his outlook on life—a disillusionment born from the searing cruelty of a civil war that provoked, in those who endured it, an internal shift in response to the drama unleashed by such conflicts.
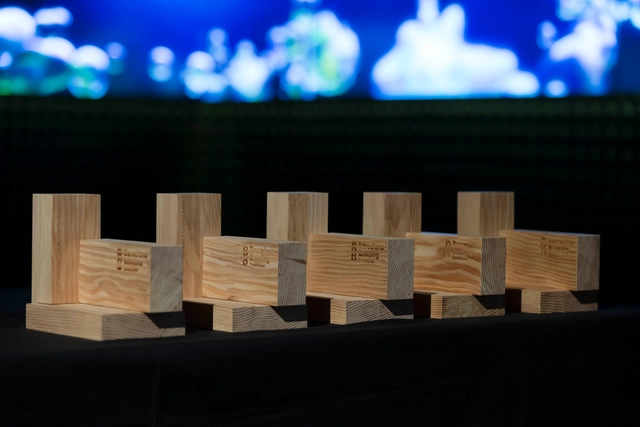
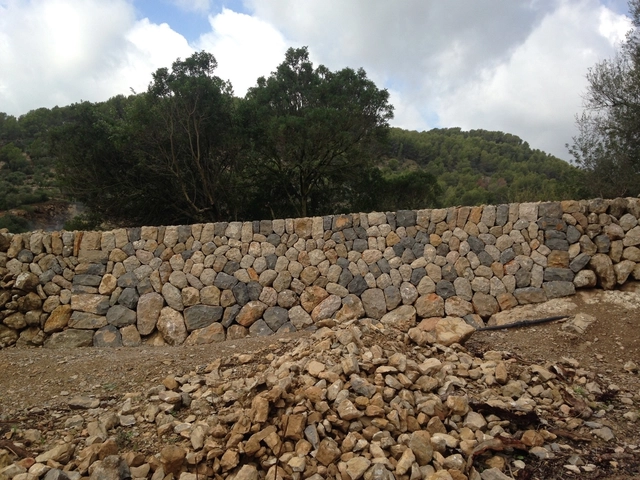
The winners of the Richard H. Driehaus Building Arts Awards, presented annually to four master craftspeople in various traditional building trades in Spain, have been announced.
At the opening of the XXI Chilean Biennial of Architecture and Urbanism, Spanish architect Andrés Jaque, founder of Office for Political Innovation (OFFPOLINN), delivered a keynote lecture presenting three paradigmatic works from his career that reflect his vision of architecture and its place in society.
https://www.archdaily.com/1120256/andres-jaque-the-most-radical-form-of-politics-now-is-to-make-more-things-possibleArchDaily Team
Usina de Innovación Colectiva is a cultural initiative of the School of Architecture, Design, and Urbanism at the University of the Republic in Uruguay.
It was established to revitalize disciplines related to architecture, design, landscape, and the city by creating opportunities that foster exchange, reflection, and the dissemination of work in these areas.
A total of 1,598 legally practicing architects in Colombia participated in the study titled “Characterization Study of the Colombian Architect,” developed by the National Professional Council of Architecture and its Auxiliary Professions (CPNAA). Its president, Julio César Báez Cardoso, shared the key findings in a recent article published by the association.
The XI Ibero-American Biennial of Architecture and Urbanism (XI BIAU) concluded last Friday, October 11, in Asunción, featuring lectures by Jorge Scrimaglio, one of the two winners of the 2019 Ibero-American Architecture Prize, and a closing lecture by Solano Benítez and Gloria Cabral, co-founders of Gabinete de Arquitectura.
https://www.archdaily.com/1120272/xi-biau-highlights-the-contrasts-and-contradictions-of-ibero-america-in-photography-contestArchDaily Team
Currently, project production within universities in Mexico is immense, and we believe it is the perfect time to showcase some of their best work. Many undergraduate theses—also known as graduation projects—address truly interesting and valuable topics for our country. Unfortunately, the vast majority remain stored on library shelves or in a computer folder, missing the opportunity to drive real change in our cities and the way we inhabit them.
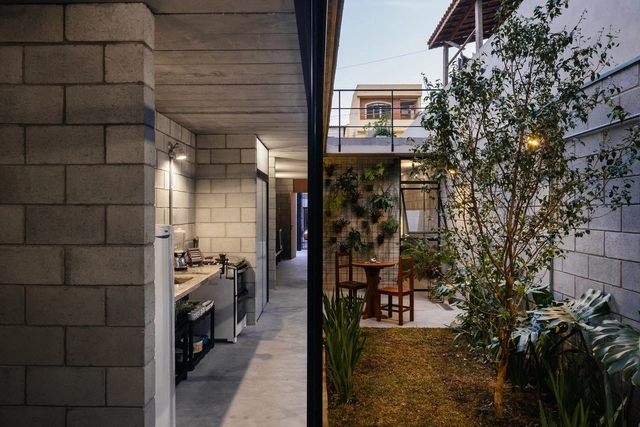
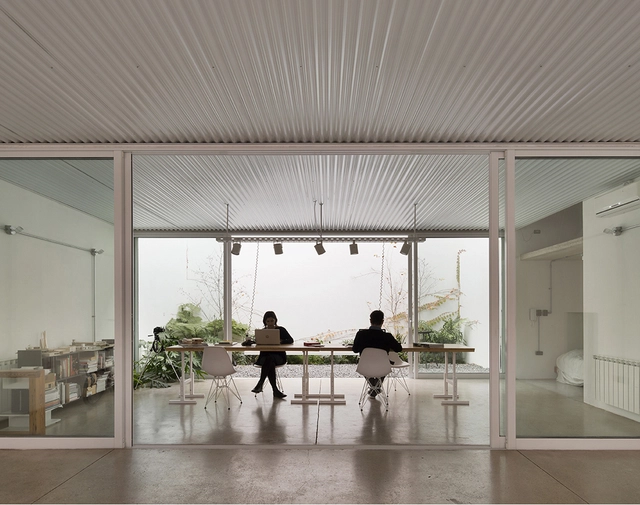
Urban Refuge Studio House / Estudio Berzero Jaros. Image
While many of the homes built during the Modern Movement—as design experiments on new ways of living—fostered the early emergence of "programmatic hybrids" by typically linking the residences of artists, painters, or architects with their workspaces (one need only recall, for instance, the atelier Le Corbusier designed for painter Amédée Ozenfant in 1922), today, new work models and hyperconnectivity have further driven the development of a new typology where workspaces are integrated into residential architecture. Architects, writers, photographers, designers, and painters increasingly choose to integrate their studios and workshops into their homes, merging living and working into a single whole.
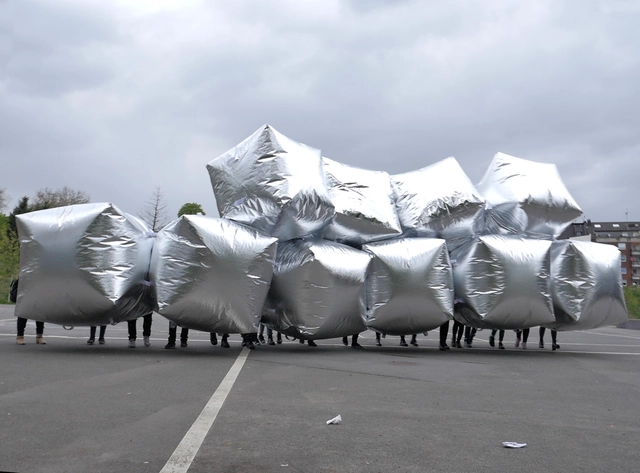
Concéntrico is an International Architecture and Design Festival that, through a democratic approach open to all citizens and visitors, aims to reflect on the urban environment and the city.
Cortesía de Silvia Batlle, Geraldine Ladino, Eduardo Ottaviani
As part of its 175th-anniversary celebrations, the British Hospital of Buenos Aires, Argentina, launched the “Idea Raiz” competition, an initiative aimed at revitalizing the green spaces of its headquarters. The project seeks to enhance the institution's spatial and landscape qualities, creating therapeutic and recreational areas for patients, families, and staff. The hospital selected projects with a distinct identity that aspire to serve as a legacy for its future. Discover the winning team's proposal below:
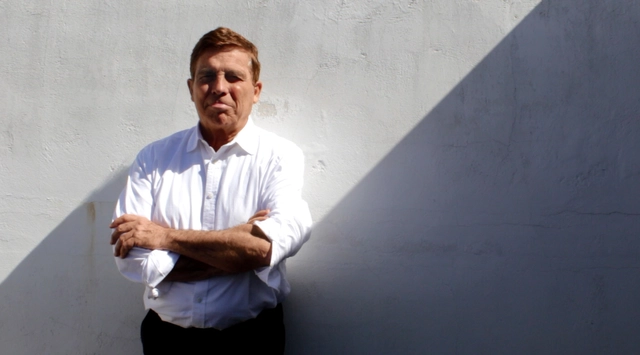
Architect Alberto Campo Baeza has been awarded the Gold Medal for Architecture, Spain's most prestigious architectural honor, which has been presented by the professional association of architects since 1981. Established by the Superior Council of Architects' Associations of Spain (CSCAE), the Gold Medal recognizes the dedication of individuals and institutions whose work elevates the field of architecture.
On Thursday, September 5, ArchDaily México celebrated its seventh anniversary. This year, Proyecto Público Prim was chosen as the venue—an early 20th-century building of great architectural value featuring interventions by architect Alberto Kalach and the firm PRODUCTORA. The venue served as the backdrop for some of the most influential figures on the contemporary scene to connect with the ArchDaily México team.
The article series by Nikos A. Salingaros, David Brain, Andrés M. Duany, Michael W. Mehaffy, and Ernesto Philibert-Petit investigating social housing in Latin America continues by exploring the choice of building materials. Read all past articles and the new piece below.
https://www.archdaily.com/1120321/the-need-for-adaptable-materials-in-latin-american-social-housingNikos A. Salingaros, David Brain, Andrés M. Duany, Michael W. Mehaffy & Ernesto Philibert-Petit



.jpg?1560267104&format=webp&width=640&height=580)
.jpg?1566501205&format=webp&width=640&height=580)





_15.05.57.jpg?1568060908&format=webp&width=640&height=580)


_15.05.57.jpg?1568060908)