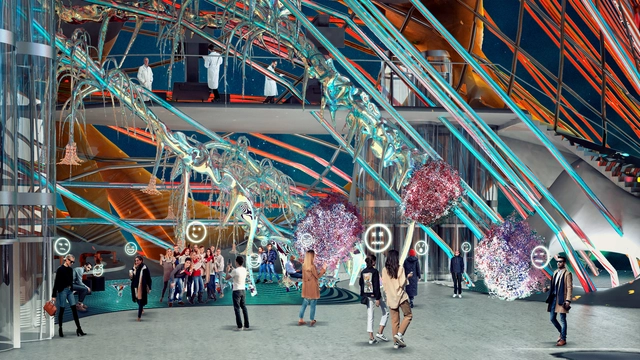
El poder de la Data - Render interior conceptual. . Image Cortesía de Online Lab of Architecture (OLA)
From NFTs and the Metaverse to the productivity benefits of real-time rendering, this year presents a prime opportunity to discuss the latest trends in visualization.
With this in mind, we want to open the debate and hear your thoughts on the following questions: How much can we learn from other related industries such as cinema, video games, and industrial design? How can architecture contribute to and advance the world of visualization?
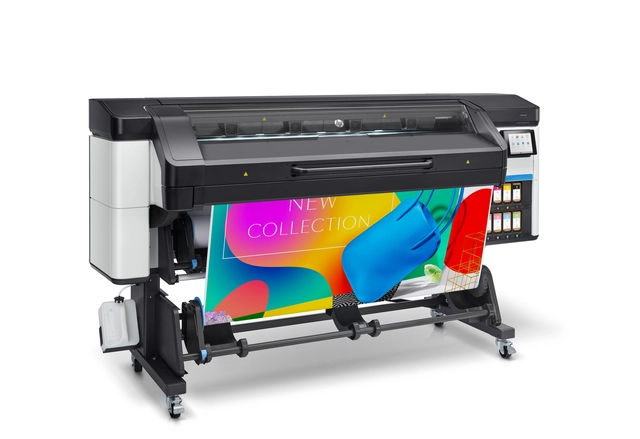
Delivering productivity levels up to 50% higher than previous models, HP introduces its new range of HP Latex large-format printing solutions. The series consists of four devices—the HP Latex 700 and 800, and the HP Latex 700W and 800W—introducing white ink printing to this category for the first time. Print jobs executed by this new series will not only deliver brighter colors and finer details, but will also do so at even faster printing speeds, reaching up to 36 m2 per hour.
With more than 11,000 years of history, brick is one of the oldest building materials. In fact, replacing sun-dried mud blocks, the Romans were the first to experiment with fired clay masses in new structural forms such as arches, vaults, and domes. Although the dimensions and manufacturing methods of this small module have evolved over the years, its components and classic rectangular shape have undergone few changes, especially considering its long history. The reason is simple: with its warmth, versatility, and outstanding structural properties, brick is a timeless material that never goes out of style.
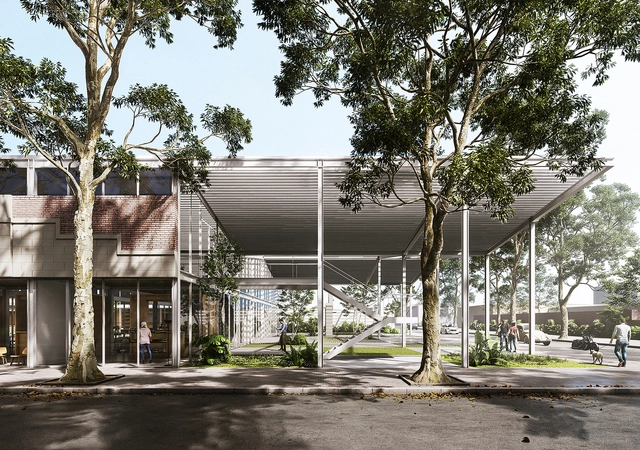
The Municipality of Flores launched a public competition for preliminary architectural proposals for a mixed-use building called Mercado Trinidad, to be located in the city of Trinidad, Uruguay. By integrating existing heritage structures and renovating or replacing the remaining buildings and open spaces, the project aims to redirect truck and heavy machinery traffic from the municipal workshops and warehouses currently operating there. This shift will promote urban regeneration and revitalize the central area with a new urban facility.
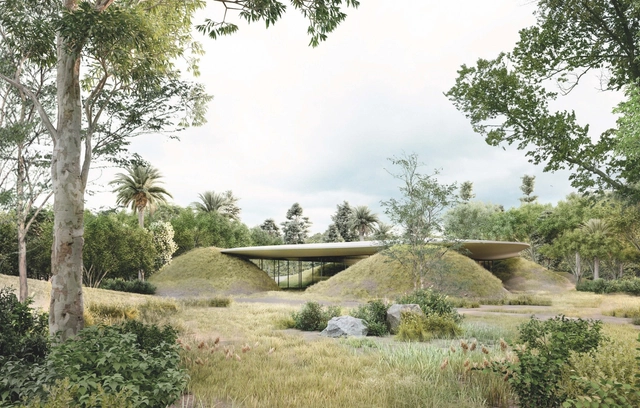
In August 2021, the call for entries was launched for the ideas competition for the "Scenic Garden and Pavilion" project. The primary goal was the reorganization and comprehensive recovery of the area known as the "ecological parking lot" to integrate it with the Centro Cultural del Bosque (CCB). The project called for the design of a Scenic Pavilion conceived as "a permanent space with unobtrusive, harmonious architecture that blends into the Forest's environment, establishing a point of connection with both the performing and visual arts ecosystems, looking toward the Zoo and the Museum of Modern Art."
Proyectar a Conciencia 5.0. Image Cortesía de Sto Chile
Commemorating PAC 3.0 and PAC 4.0, which took place during the quarantine, and launching PAC 5.0, Sto Chile celebrated at "Casa ArchDaily" with competition partners and friends from the private, public, trade, and industrial sectors.
Pablo Jordán, the new president of the Association of Architects' Offices of Chile (AOA). Image via AOA
The Association of Architectural Offices (AOA) has partially renewed its board of directors, electing urban planner Pablo Jordán as its new president for the 2022–2023 term. Meanwhile, architect Marisol Rojas has been selected as vice president.
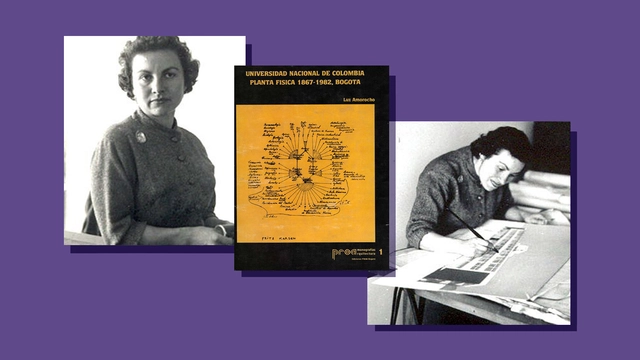
1 and 3. Via Poema del Ángulo Recto. 2. Courtesy of Perspectivas: Revista Científica de la Universidad de Belgrano
As the first female architect to graduate in Colombia, in 1945, María Luz Amorocho Carreño is a prominent figure in the country's architectural field. Throughout her career, she approached the profession from diverse fronts, ranging from teaching and public and private design to writing and criticism, most notably for the journal *Proa*. Over a career spanning more than 40 years, she steadfastly championed her ideals within a shifting context focused on achieving modernity, setting a precedent for future generations of women architects. An analysis of her work and legacy offers a window into the diverse roles of the architect, spanning from drafting and construction to research and project management.
While online stores have existed since the democratization of the internet in the late 20th century, the pandemic has marked a turning point in the evolution of e-commerce. In response to mobility restrictions and lockdowns, businesses of all scales were forced to embrace digital transformation, saving time and, in some cases, reducing costs. Furthermore, as more consumers discover the convenience of home delivery, online shopping is likely to continue growing even in the post-pandemic era.
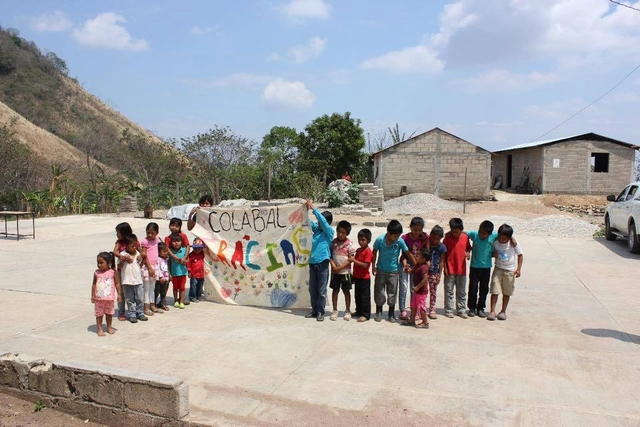
When we speak of social production, we refer to processes where community leaders are adults who represent and make decisions for their community; however, we often overlook children, who also enjoy and live in these spaces. They are the ones with limitless imagination and creativity, who create scenarios on Mars on a basketball court. They are the ones who hold the best car races in the loose sand of their backyards. They are children who, due to various family or economic circumstances, cannot write a letter, but instead express what they feel and want through the lines they draw.
José Antonio Corrales y Ramón Vázquez Molezún . Image Cortesía de Open House Madrid
From September 23 to 25, 2022, the eighth edition of the Open House Madrid Architecture Festival will take place, offering access to more than 100 historic and contemporary buildings that are generally closed to the public. José Antonio Corrales and Ramón Vázquez Molezún will be the featured architects of this new edition of the festival, which aims to bring architecture closer to citizens.
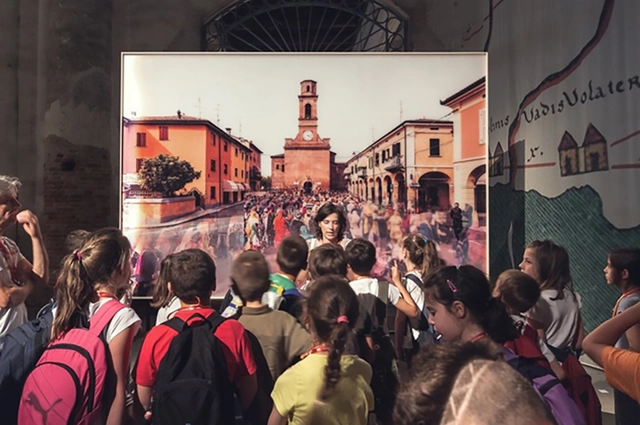
Figure 6. Matilde Cassani, Countryside worship/A celebration Day, 2014 — XIV Venice Biennale. Source: http://www.matildecassani.com/. Image via VAD
Italian law never explicitly denied women access to university. Nevertheless, their minimal presence in the 19th century—only 224 women graduated in Italy between 1867 and 1900—demonstrates how a double discrimination, based on both gender and social class, operated through an inherently elitist and dualistic educational system.
It is well known that the construction industry is one of the largest producers of CO2. Although significant progress has been made in technology and in design and construction processes, there is still a long way to go to minimize or nearly eliminate carbon emissions in the development of the built environment.
Indeed, as revolutionary as the construction industry may seem today, it remains responsible for nearly 40% of global carbon dioxide emissions, 11% of which result from the manufacturing of building materials such as steel, cement, and glass.
What are the latest trends in reducing emissions in both design and material manufacturing? How should the industry transition toward net-zero architecture? These are some of the questions we want you to help us answer.
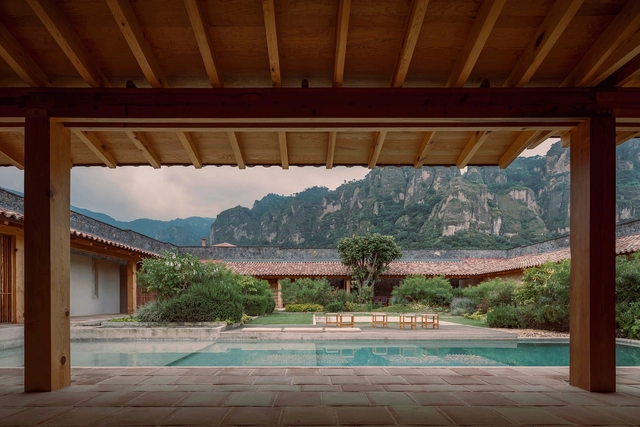
La Hacienda Jardín / Práctica Arquitectura. Image via DNA Paris Design Awards
The DNA Paris Design Awards have announced the winners of the 2022 edition in the categories of architectural design, interior design, landscape design, product design, and graphic design. The results were announced at the end of June, and the awards ceremony will take place in Paris in September 2022.
"I'm an architect... now what?" must be one of the most common questions for any recent graduate holding an architecture degree. Over the years, many will find jobs in different industries that do not necessarily involve working in an office designing and building buildings.
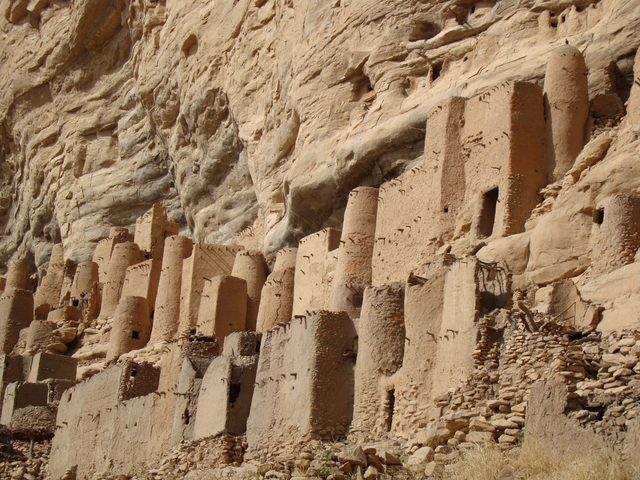
We visited “Dogon Country” in Mali (latitude 15°N) in 2008 to observe how vernacular “Dogon” architecture (a UNESCO World Heritage site) has achieved the counter-form of lived experiences. We were looking for the coherence between society and dwelling through architecture and urbanism in another dimension and another culture.
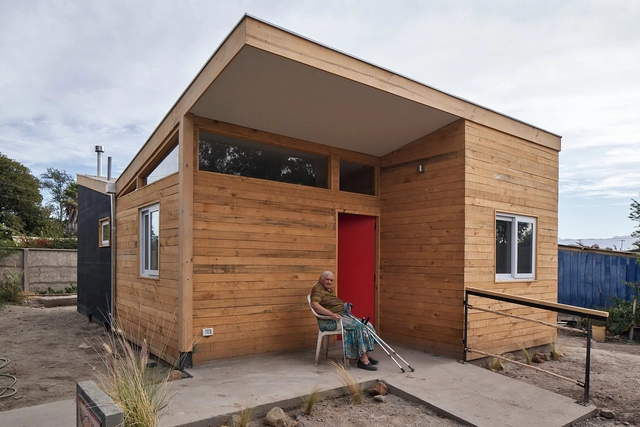
Throughout its history, CHC has participated in and supported social projects that improve the quality of life of their residents, while constantly seeking to establish new and better standards that contribute to the construction of spaces. In this particular case, the project led by architect Jaime Ovando integrates public funds through Chile's Habitabilidad Program and the Illustrious Municipality of Paine, along with private contributions from building material companies, the architecture firm, and the construction company, including CHC.
Thinking about the present and future of older adults is essential to improving the population's quality of life. According to the United Nations study on world population prospects, by 2050, it is estimated that 32% of Chile's population will be over 65 years old. According to data from the 2017 National Socioeconomic Characterization Survey (CASEN), 22.1% of older adults in the country live in multidimensional poverty. The connection between architecture and social commitment develops a strategy to combat vulnerability in this demographic.
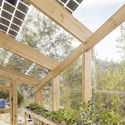
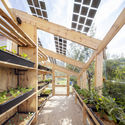
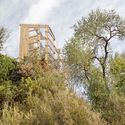
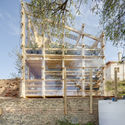
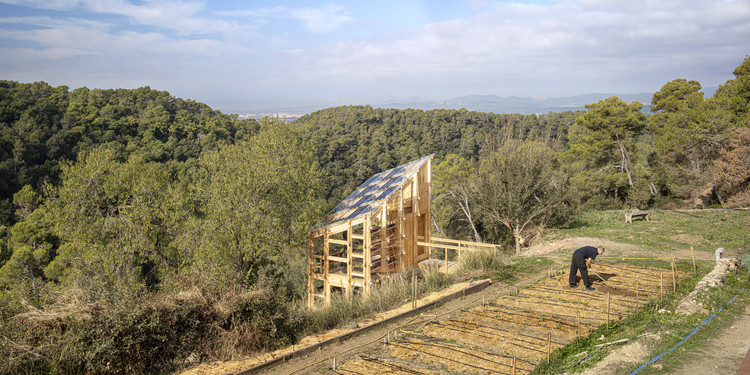
Solar Greenhouse is a greenhouse designed for energy generation and self-sufficient food cultivation. Its creators define it as the next step toward a greener agricultural transformation and an advancement in the fight against food and energy poverty. The project was carried out by a group of students, professionals, and experts from the Master in Advanced Ecological Buildings and Biocities (MAEBB) at the Institute for Advanced Architecture of Catalonia (IAAC) Valldaura Labs, and was built in the Collserola Natural Park on the outskirts of Barcelona.
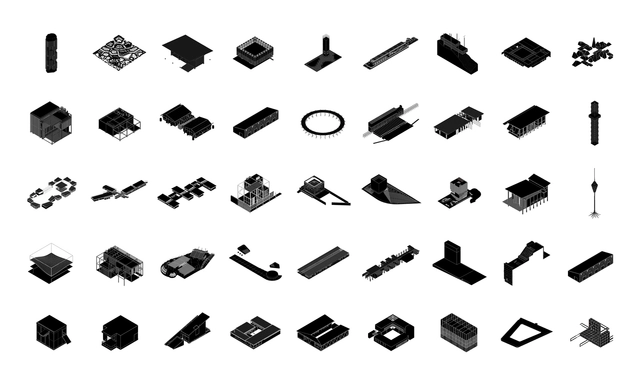
On October 1, architect Rozana Montiel presented the exhibition "Blanco en tres actos" (White in Three Acts) at the Colegio de San Ildefonso in Mexico City. The exhibition invites visitors to experience the design processes of the architect's studio in three moments: "Habitar el vacío" (Inhabiting the Void), "Hojas en blanco" (Blank Pages), and "Un manifiesto" (A Manifesto) within an interior space covered in paper, seeking to reframe the blank page through a shifting of time and textures. On this canvas, fifty projects hand-sketched at various scales form a grid that reveals the mysterious moment when an idea is conceived.
https://www.archdaily.com/1131872/rozana-montiel-presents-the-exhibition-white-in-three-acts-at-the-colegio-de-san-ildefonsoArchDaily Team
The public architectural design competition for the Velodrome in Gibraltar Metropolitan Park in Bogotá, D.C., was organized by the District Institute for Recreation and Sport (IDRD). Located in the Kennedy locality, the competition—with advisory support from the Colombian Society of Architects (SCA)—aimed to select a preliminary architectural proposal for the design, technical studies, architectural and technical coordination, and related design tasks.
The jury comprised architects Leonardo Álvarez Yepes (representing SCA Bogotá D.C. and Cundinamarca), María Elvira Madriñan Saa and Fernando Montenegro Lizarralde (representing the SCA National Presidency), and Nelson Yovany Jiménez and Felipe Alberto Morales Sánchez (representing the District Institute of Recreation and Sport). Out of 17 submissions, three prizes and several honorable mentions were awarded. Read on to learn more about the winning projects.
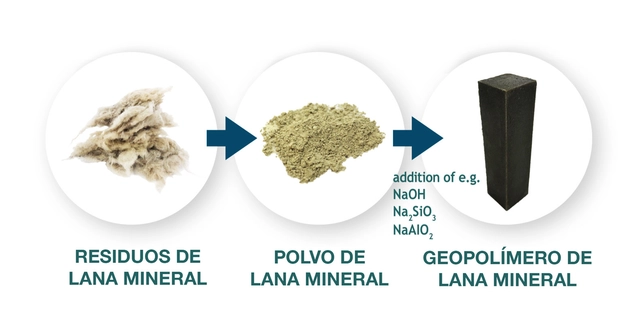
When addressing the recycling process of construction materials, several obstacles stand in the way of achieving a comprehensive and effective outcome. First, careless demolition can make the process highly complex, as materials destined for different recycling streams are often mixed together. Furthermore, not all materials can be recycled or processed efficiently, as many still require costly or overly complex processes. However, the construction industry—a major contributor to waste production and greenhouse gas emissions—has also developed multiple new technologies to improve its practices. This is where the WOOL2LOOP project comes in, aiming to resolve one of the greatest challenges in applying a circular approach to construction and demolition waste.
El colectivito - Cincuenta concursos. Image Cortesía de El colectivito
El colectivito came into being about five years ago. Lacking both a name and a defined shape, it brought together, in an almost casual way, a group of students interested in critically reflecting on architecture and territory. Its name ironically references the historical moment of its birth: it views itself as just one of countless architectural collectives, adopting a diminutive suffix to reflect its awareness of its own budding development. Today, it serves as a meeting space where architects and architecture students from the province of Misiones, Argentina, share and discuss interests and concerns regarding the architectural culture of the unique region they inhabit.
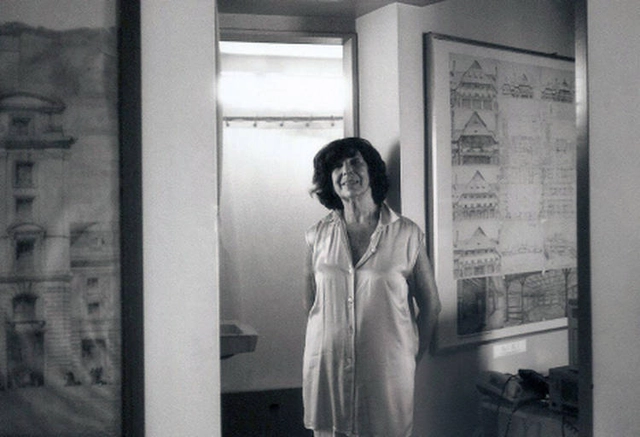
Martha Levisman in her studio, 1990. Image via Un Día | Una Arquitecta
Architect and archivist. She designed the three buildings for the Antorchas Foundation in Buenos Aires. She carried out the assessment, adaptive reuse proposal, budget, and equipment study for the completion and commissioning of the National Library in Buenos Aires. She also served as Director of the ARCA Center (Civil Association for the Archive of Contemporary Argentine Architecture) between 1998 and 2002.
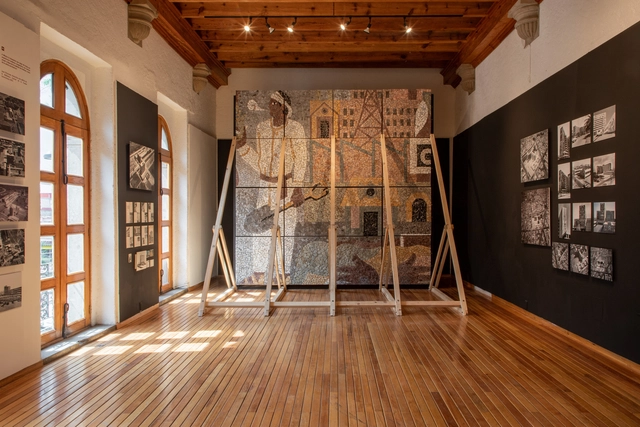
On this day 117 years ago, Juan O'Gorman—the first Mexican functionalist architect—was born, whose work marked a turning point in the architectural production of his era. He trained at what was then the National School of Architecture, where he completed and integrated his studies in architecture and engineering. Considered the father of modern architecture in Mexico, O'Gorman trained in the style of Le Corbusier and the stripped purism of Villagrán, eventually evolving toward the "New Mexican Baroque" movement. His works were characterized primarily by the use of reinforced concrete, asymmetric exteriors, and a constant search for air and light.

.jpg?1653591774&format=webp&width=640&height=580)










 .
.