1. ArchDaily
  2. News

News

Japan House and São Paulo City Hall launch doghouse design competition

Japan House SP, the City of São Paulo, and FAB LAB LIVRE SP have partnered to launch the competition New Perspectives, New Scales: Your Design for Dog Houses, which will select fifteen architecture and design projects for dog houses.

The initiative complements the exhibition currently on display, Architecture for Dogs, which brought dog house designs developed by Kazuyo Sejima, Toyo Ito, Sou Fujimoto, and FGMF, among other firms, to Japan House São Paulo.

Bienal Foundation offers free tours of the Oscar Niemeyer Pavilion

In celebration of Ibirapuera Park's 65th anniversary, the Fundação Bienal de São Paulo invites the public to explore the Ciccillo Matarazzo Pavilion, designed by Oscar Niemeyer, through the Open Pavilion.

Brazilian Senate releases free e-book on sustainable public building design

The Federal Senate has made a free e-book on the design of sustainable public buildings available on its official website. Written by Mário Hermes Stanziona Viggiano, the book presents a cultural, economic, environmental, and architectural approach to the conception and design of public-use buildings.

Resilience Criteria for the Design of Educational Buildings in Chile

Subscriber Access | 

The following research, developed within the Master's in Sustainable Habitat and Energy Efficiency program at the Universidad del Bío-Bío by C. Matías Tapia Maureira and María Beatriz Piderit M., addresses the integration of resilience and sustainability criteria in the design of educational buildings in Chile. Read a summary of their work below.

The Best Architecture Graduation Projects in Peru 2018

Subscriber Access | 

The final thesis project represents a major milestone in earning an architecture degree, and one of the fairest ways to honor it is through promotion and visibility. To discover the valuable output of Peruvian universities, in January we launched our open call, inviting architects to submit their respective final graduation projects (PFC) defended through 2018. Although we originally published a compilation of undergraduate theses in 2015, this is the first official call in Peru on par with previous editions held in other Latin American countries such as Argentina, Mexico, Colombia, and Brazil, placing us at the heart of this international dialogue.

This first edition received 75 submissions from 17 universities across various cities nationwide. After an exhaustive evaluation, 15 final projects were selected by the editorial jury of ArchDaily en Español. The selection values precision and detail, a cohesive line extending from the design to its presentation, and above all, the boldness to advance revolutionary ideas in the face of a seemingly harsh yet diverse reality. They do not necessarily result in a building; rather, they suggest the promise of architecture without limits, demonstrating critical thinking and a firm stance on the country's major (and urgent) issues. In doing so, they pave the way for multidisciplinary, collaborative work that strongly emphasizes the social role of the architect. All of these architectural projects maximize the capacity to imagine, experiment, and design, proving to be not only the culmination of a well-learned academic chapter but also the beginning of building those dreams. Let us not forget this transformative spirit as we cross the threshold.

Below, explore the selected projects in detail.

The Best Cities to Live, Work, Study, and Visit in Chile, According to Barómetro Imagen Ciudad

The City Image Barometer, conducted by the consulting firm Visión Humana, measures the perceived image of 24 Chilean cities through a survey designed to identify the best cities to live, work, study, and visit in Chile.

José Cubilla on the XI BIAU: "We want to rethink the city we dream of living in, not just investing in"

Subscriber Access | 

The city of Asunción hosted the XI Ibero-American Biennial of Architecture and Urbanism (XI BIAU). To mark the occasion, ArchDaily spoke with Paraguayan architect and coordinator of this edition of the international event, José Cubilla. 

Transforming a Small House on a Lima Hillside on a Budget

Subscriber Access | 

An exceptional small house, right there among all the other homes dotting the hillsides of Lima. At first glance, it might seem out of place, but once we learn its history and process, it couldn't be more relevant.

Why you should look to nature to design efficient architecture

As the Egyptians, Aztecs, Greeks, and Incas well knew, nature holds within itself the answers to life's great mysteries. We only need to observe it closely to decipher the enigma. Often, we move heaven and earth searching for what has been right in front of our eyes all along. Immersed in our cell phones and concrete cities, when was the last time we walked on the grass or gazed at the stars?

Ancient civilizations did so constantly. By studying the path of the sun, the seasons, and the rain, they left a legacy of structures that have survived for millennia and still stand today. Without Google or computers, they acquired knowledge through the observation and study of their surroundings: nature.

Discover the first exhibition to explore the parallels between Marcel Duchamp and Jeff Koons

Subscriber Access | 

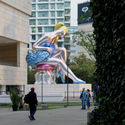
Discover the first exhibition to explore the parallels between Marcel Duchamp and Jeff Koons - Imagem 1 de 4Discover the first exhibition to explore the parallels between Marcel Duchamp and Jeff Koons - Imagem 2 de 4Discover the first exhibition to explore the parallels between Marcel Duchamp and Jeff Koons - Imagem 3 de 4Discover the first exhibition to explore the parallels between Marcel Duchamp and Jeff Koons - Imagem 4 de 4Discover the first exhibition to explore the parallels between Marcel Duchamp and Jeff Koons - More Images+ 15

This article was originally published on May 23, 2019.

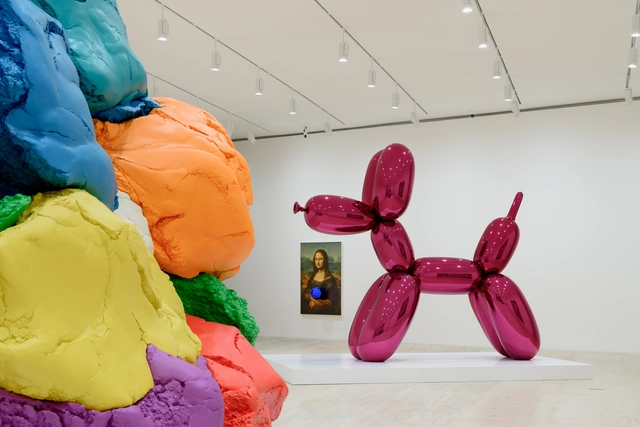
‘Appearance Stripped Bare’ is the exhibition that opened on May 19 at the Museo Jumex. It establishes a parallel fold right in the middle of the twentieth century, bringing face-to-face some of the most representative works of Marcel Duchamp and Jeff Koons—key figures in global contemporary art—to address concepts of objects, commodities, and the artist's relationship with society.

Mario Corea's Evolutionary Hospitals Awarded in Argentina

The Dr. Gutiérrez Hospital and the Specialty Outpatient Medical Center of Santa Fe (CEMAFE) recognize the work of Mario Corea and his team, having received the ex–aequo Award from the Central Society of Architects of Argentina, the First Prize ARQ FADEA 2018, and the ORO Gran Premio Nacional.

Utilizing a new typological system, the projects accommodate potential future transformations without altering the buildings' intrinsic characteristics, such as circulation and structure. Flexibility, sustainability, the rational use of resources, and environmental impact assessments are among the core design premises of these evolutionary hospitals.

Learn more about the projects in the authors' own words.

Learn how to design a bamboo roof structure

Subscriber Access | 

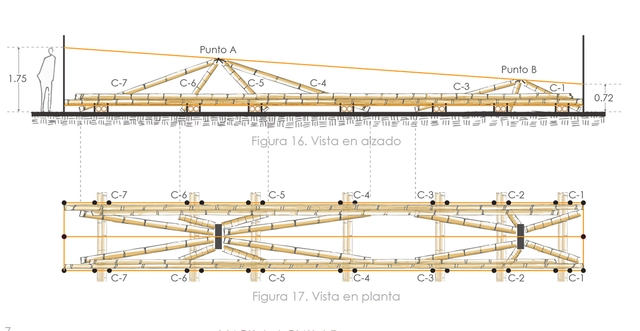
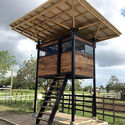
Learn how to design a bamboo roof structure - SustainabilityLearn how to design a bamboo roof structure - SustainabilityLearn how to design a bamboo roof structure - SustainabilityLearn how to design a bamboo roof structure - SustainabilityLearn how to design a bamboo roof structure - More Images

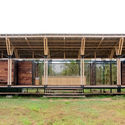
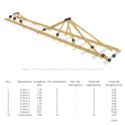
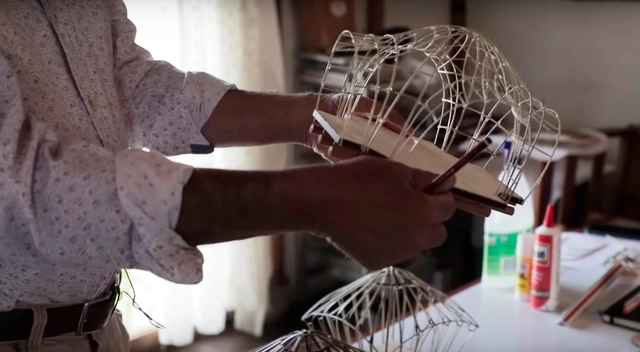
Bamboo is a building material that has been used since antiquity in various structures. Thanks to its countless benefits, it has proven superior to newer materials like plastic and steel, while its unique aesthetic appeal has established it as one of today's most prominent architectural trends.

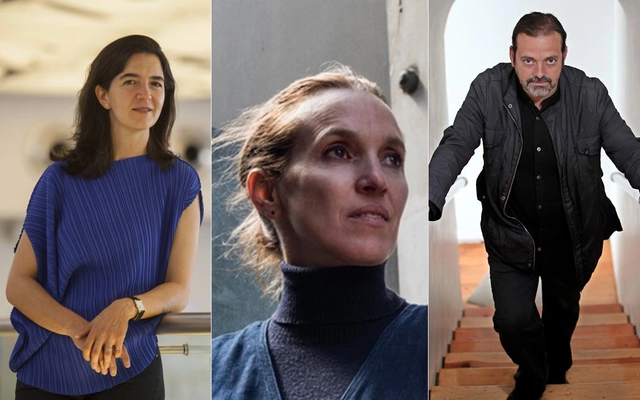
Fernanda Canales, Tatiana Bilbao, and Mauricio Rocha Among Those Named Emeritus Academicians of the National Academy of Architecture

The National Academy of Architecture is a non-profit civil association whose primary objective is to study, promote, and recognize contemporary architecture, as well as to acknowledge, honor, and reward the outstanding performance of architects. The association has local chapters across various states of the Mexican Republic. It invites architects to join its ranks who, through the high caliber of their professional careers, have contributed to the advancement of architecture, the arts, and culture.

Heritage Restoration in the Theaters of Córdoba

Subscriber Access | 

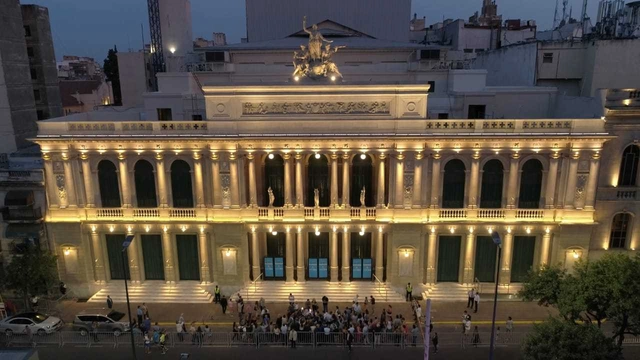
The construction of theaters in the Province of Córdoba, Argentina, was closely tied to the second wave of immigration that arrived between 1880 and 1930, alongside the expansion of the country's railway network. Today, the city boasts a large number of theaters, most of which date back to this period and form an integral part of Córdoba's cultural heritage, despite having suffered for many years from the neglect of successive governments.

Winners of the XX Nuevo León Architecture Biennial

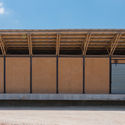
Winners of the XX Nuevo León Architecture Biennial - Imagem 1 de 4Winners of the XX Nuevo León Architecture Biennial - Imagem 2 de 4Winners of the XX Nuevo León Architecture Biennial - Imagem 3 de 4Winners of the XX Nuevo León Architecture Biennial - Imagem 4 de 4Winners of the XX Nuevo León Architecture Biennial - More Images+ 16

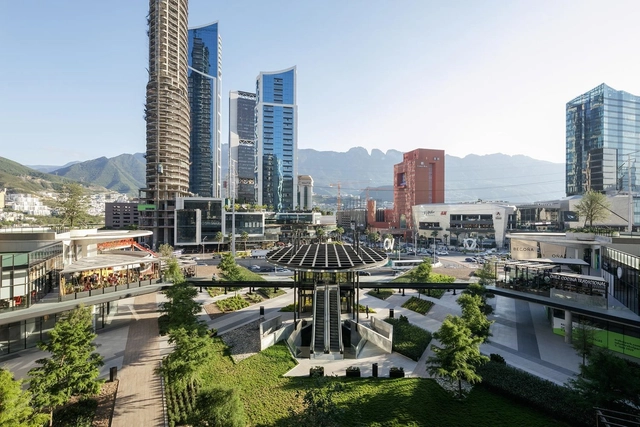
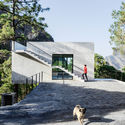
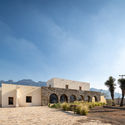
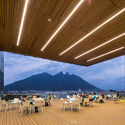
Since 1979, the Colegio de Arquitectos de Nuevo León has organized the Bienal de Arquitectura de Nuevo León, one of Mexico's longest-running events recognizing and promoting regional architectural production. To celebrate this year's milestone twentieth consecutive edition and the 40th anniversary of the Colegio de Arquitectos, the organization partnered with CONARTE, Parque Fundidora, and Cultura de San Pedro to present activities centered on the theme *Urgent City, Alternative City, and Possible City* (Ciudad Urgente, Ciudad Alterna y Ciudad Posible), reflecting on the motivations driving different urban stakeholders. This year's jury—composed of Aarón Seward, Arch. Carlos Rodríguez Bernal, Dr. Daniela Frogheri, Eugenia González Gómez, Dr. José Manuel Prieto, Lorenzo Díaz Campos, and Arch. Marcelo Espinosa—selected one Overall Gold Medalist, 17 Calli Medals, and 24 Honorable Mentions across 21 professional categories. Read on to discover the winning projects.

Last days of Barcelona Architecture Week 2019

The Barcelona City Council, the Architects' Association of Catalonia (COAC), and the Mies van der Rohe Foundation, in collaboration with Barcelona Building Construmat and ArquinFAD, are organizing Architecture Week 2019, a public-facing initiative taking place at various venues across Barcelona from May 9 to 19.

During this time, Barcelona will become the epicenter of a wide range of activities related to architecture and the city, transcending disciplinary and territorial boundaries. Additionally, marking the centenary of the founding of the Bauhaus school of design and architecture, this year's edition will highlight the legacy of various early-20th-century architectural movements.

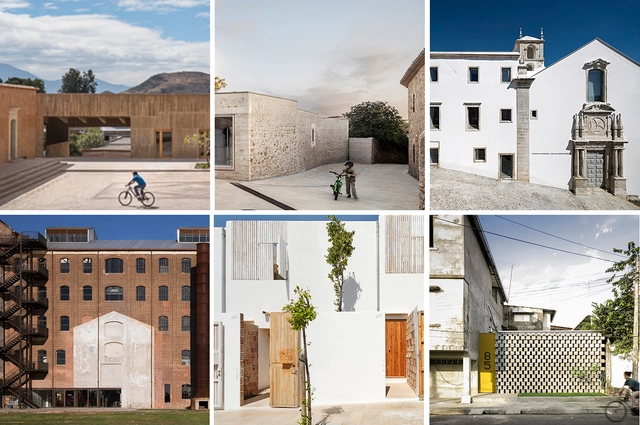
These are the 32 finalist projects of the XI BIAU 2019

On October 5, the XI Ibero-American Biennial of Architecture and Urbanism (BIAU) will begin, held for the first time in the city of Asunción, Paraguay.

The open call for the Panorama of Works section sought architecture and urban planning projects built in Ibero-America by architects, either individually or in teams, completed between January 1, 2016, and December 31, 2018, that had not been submitted in previous editions.

From the open call, 210 projects were selected by each country's national committee out of a total of nearly 1,000 submissions. Subsequently, the jury—chaired by Gloria Cabral and Solano Benítez, and composed of Gabriela Carrillo and Mauricio Rocha, Sandra Barclay and Jean Pierre Crousse, Josep Ferrando, Carlos Quintáns, Nicolás Campodónico, Carla Juaçaba, Javier Corvalán, and curators Ana Román and Arturo Franco—selected the following 32 finalist works:

The human and territorial architecture of Carme Pinós

Subscriber Access | 

Sometimes, architecture presents itself as an object of responsibility—an exercise in recognizing authorship, aiming to define and delimit it. We feel an urgent need to know who its author was, to credit whoever was capable of such inventions. Just as often, however, architecture does not claim any author; hence the terms anonymous architecture or "architecture without architects"—that is, a merely vernacular architecture. In the case of Carme Pinós, what is built inevitably speaks of who built it. Her architecture offers a glimpse of the energy that emanates from her persona: a vibrant, direct, tense architecture, swept by a continuous, dominating agitation. Within it, elements are in constant motion in a completely ungrounded way, rather than by their own virtue.

What effect does color have on workspaces?

Subscriber Access | 

Color is considered one of the most influential phenomena when it comes to human emotions, attitudes, and decisions. It can impact an environment both positively and negatively, and workspaces are no exception.

200 Latin American students analyze, design, and build at the 16th TSL Costa Rica

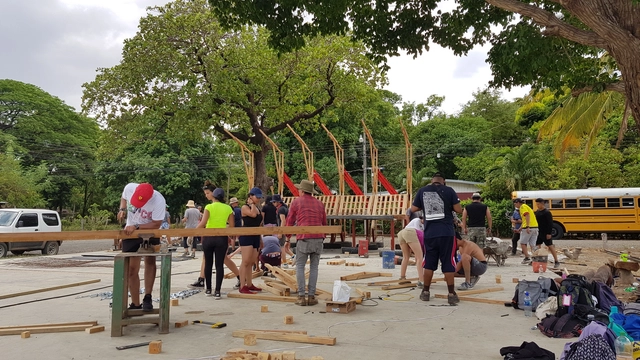
Nearly 200 students from 18 countries are currently working on TSL Costa Rica 2019 in the city of Santa Cruz, organized by the Latin American Coordinator of Architecture Students (CLEA) and the local organization Estudiantes de Arquitectura en Movimiento (EAM).

Simón Vélez: "I am an illegal builder"

Subscriber Access | 

In an interview with El Espectador, Colombian architect Simón Vélez opens a debate on the state of the discipline, prompting us to question the role of the architect in both economics and politics.

Autonomous Futures: Are Universities Incorporating New Construction Technologies into Their Agendas?

Subscriber Access | 

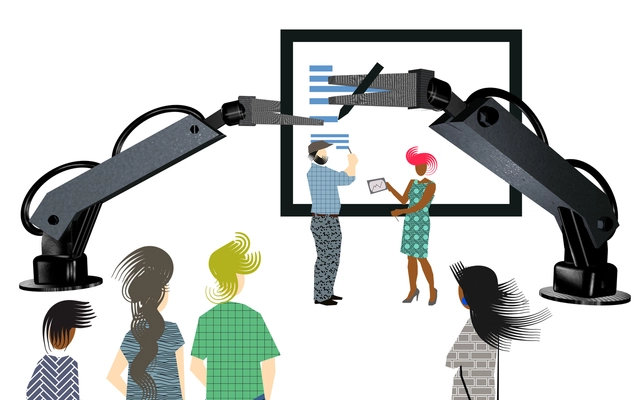
In the article "trends that will influence architecture in 2019," we identified a digital future for the construction sector. Growing search volumes for both BIM systems, modular and prefabricated systems, as well as 3D Printing, Automation and Artificial Intelligence point to upcoming shifts in construction methods. Is architectural academia preparing for this future of human-free construction?

New Project at the University of Ibagué: Connecting City and Campus

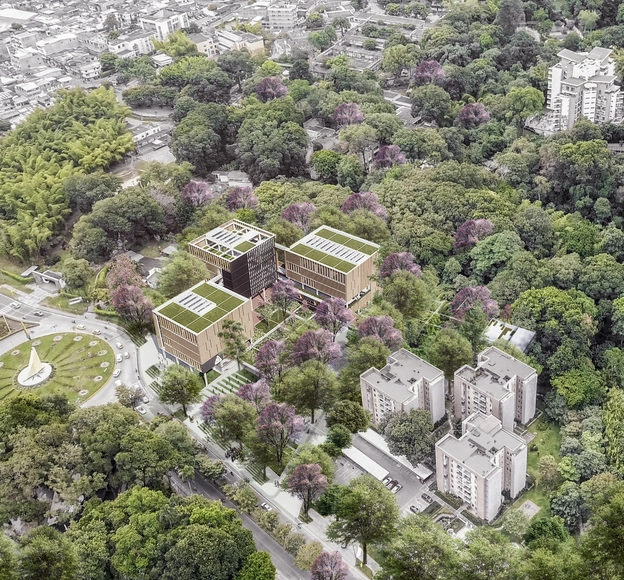
This month, DARP (De Arquitectura y Paisaje) was announced as the winning team of the public competition for the preliminary architectural design of Building A, part of the Physical Development Plan of the University of Ibagué. The project places the university within the contemporary academic architecture landscape that characterizes the national scene.

Rethinking the way we build cities implies rethinking how we learn to build cities.

Subscriber Access | 

CityMakers is working alongside ArchDaily to publish a series of articles, conversations, and interviews with the diverse actors in city co-production behind the Barcelona CityMakers Lab 2019, an event taking place from October 14 to 20, 2019.

For this installment, we have compiled excerpts from a conversation with architect and urban planner Victor Torres, Creative Director of CityMakers, who invites us to reflect on the need to rethink traditional models of making and learning to build cities, and on CityMakers, a community that seeks to inspire change through on-site knowledge transfer in exemplary cities around the world.

You've started following your first account!

Did you know?

You'll now receive updates based on what you follow! Personalize your stream and start following your favorite authors, offices and users.