Color is considered one of the most influential phenomena when it comes to human emotions, attitudes, and decisions. It can impact an environment both positively and negatively, and workspaces are no exception.
Color is considered one of the most influential phenomena when it comes to human emotions, attitudes, and decisions. It can impact an environment both positively and negatively, and workspaces are no exception.
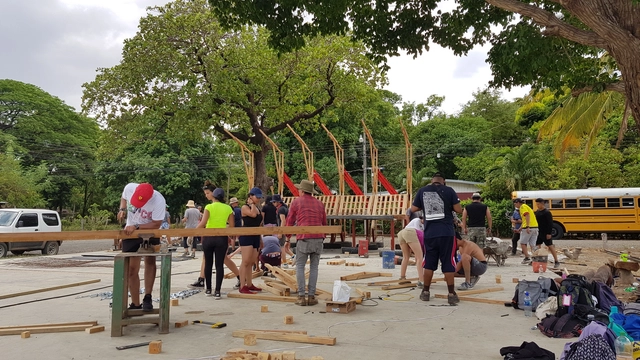

Nearly 200 students from 18 countries are currently working on TSL Costa Rica 2019 in the city of Santa Cruz, organized by the Latin American Coordinator of Architecture Students (CLEA) and the local organization Estudiantes de Arquitectura en Movimiento (EAM).
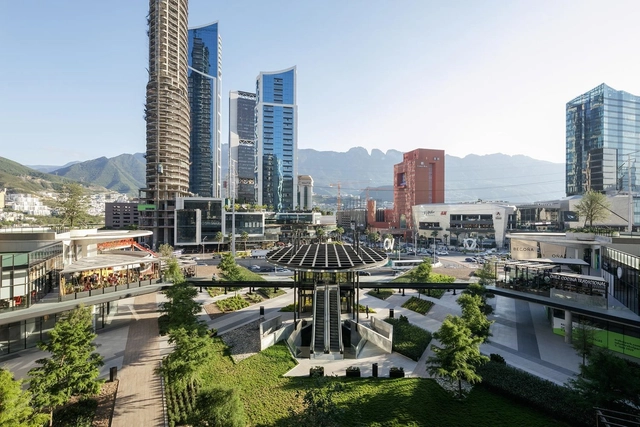
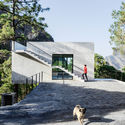
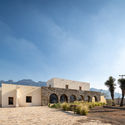
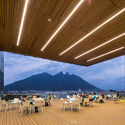
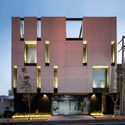
Since 1979, the Colegio de Arquitectos de Nuevo León has organized the Bienal de Arquitectura de Nuevo León, one of Mexico's longest-running events recognizing and promoting regional architectural production. To celebrate this year's milestone twentieth consecutive edition and the 40th anniversary of the Colegio de Arquitectos, the organization partnered with CONARTE, Parque Fundidora, and Cultura de San Pedro to present activities centered on the theme *Urgent City, Alternative City, and Possible City* (Ciudad Urgente, Ciudad Alterna y Ciudad Posible), reflecting on the motivations driving different urban stakeholders. This year's jury—composed of Aarón Seward, Arch. Carlos Rodríguez Bernal, Dr. Daniela Frogheri, Eugenia González Gómez, Dr. José Manuel Prieto, Lorenzo Díaz Campos, and Arch. Marcelo Espinosa—selected one Overall Gold Medalist, 17 Calli Medals, and 24 Honorable Mentions across 21 professional categories. Read on to discover the winning projects.
The Barcelona City Council, the Architects' Association of Catalonia (COAC), and the Mies van der Rohe Foundation, in collaboration with Barcelona Building Construmat and ArquinFAD, are organizing Architecture Week 2019, a public-facing initiative taking place at various venues across Barcelona from May 9 to 19.
During this time, Barcelona will become the epicenter of a wide range of activities related to architecture and the city, transcending disciplinary and territorial boundaries. Additionally, marking the centenary of the founding of the Bauhaus school of design and architecture, this year's edition will highlight the legacy of various early-20th-century architectural movements.
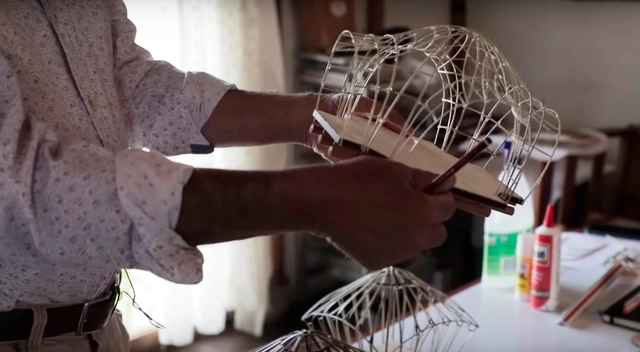
In an interview with El Espectador, Colombian architect Simón Vélez opens a debate on the state of the discipline, prompting us to question the role of the architect in both economics and politics.
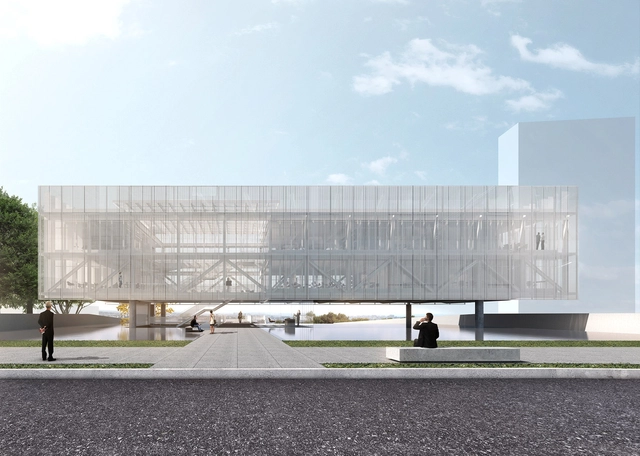
Estúdio Módulo de Arquitetura, a firm led by Marcus Vinicius Damon and Guilherme Bravin, has won the competition for the new headquarters of the Association of Engineers and Architects of Sorocaba (AEAS). Below, see the proposal along with the project description.

The subject of a fire that led to its collapse, the Wilson Paes de Almeida building, located in downtown São Paulo, is the focus of the documentary Pele de Vidro, directed by Denise Zmekhol, daughter of the architect responsible for the skyscraper's design, Roger Zmekhol.
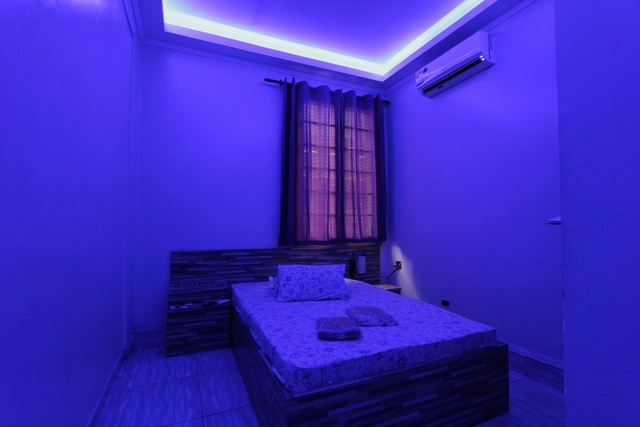
The visual stimulus that triggered this research[1] was the suggestive ambiguity of the letter m/h. Less glamorous than roadside motels, these motel-hotels are an affordable invitation to sexual fulfillment. To capture both their material and intangible complexity, the work is structured as a fiction. In doing so, the narrator imagined within these motel-hotels the potential to reveal other component parts of herself—as if these places, in their ambiguity and anonymity, could facilitate this encounter. In a simultaneous process of liberation and frustration, the multiple narrators find agency.

The Federal District government announced mid-last month plans to build the Bible Museum based on Oscar Niemeyer's 1987 sketches. Local architecture and urbanism organizations have expressed concern over the plans, which could significantly affect the preservation of the federal capital's Monumental Axis.
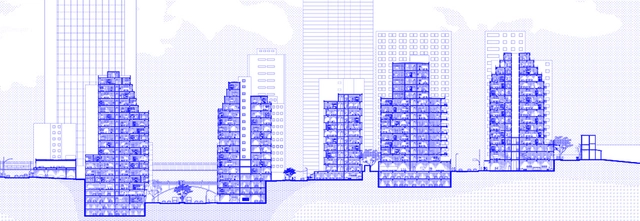
Architectural representation, regardless of the platform—whether a plan, section, isometric, or perspective—is simultaneously a product and a procedure. As a product, it is the final outcome representing the object, articulating scale, information, and medium. As a procedure, it is the process of defining what and how to represent, dissecting and translating information—understood not only as a graphic product but as a process of analyzing, selecting, and translating from one medium to another, an objective way of thinking through which new truths about the augmented object are revealed. For this procedure and product to be complete, their information must be understood by the viewer. This gives rise to graphic standards and codes that regularize comprehension and typically relate to the constructive logic of the building or city, whether existing or proposed. Ultimately, this graphic product is an abstraction of reality—an idealized, orthogonal translation of the aspects chosen for systematization.
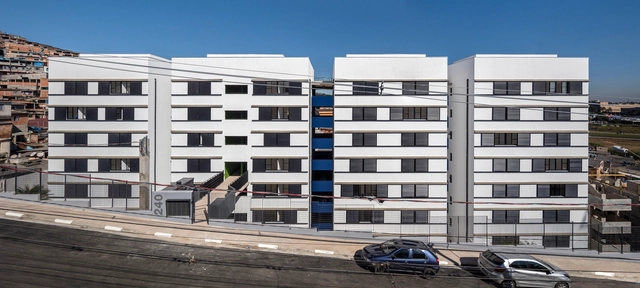
The Institute of Architects of Brazil - São Paulo Department has announced the winners of the IABsp 2019 Awards. Divided into 17 categories that cover social housing, commercial and cultural projects, urban design, and restoration—both built and unbuilt—as well as publications, photography, ephemeral architecture, and student projects, the IABsp 2019 Awards aim to identify the advancements and challenges in contemporary national architecture and urbanism. The initiative recognizes ingenious and significant proposals, particularly those that effectively contribute to the development of technique, knowledge, and the built environment in dialogue with nature, society, economy, and culture.
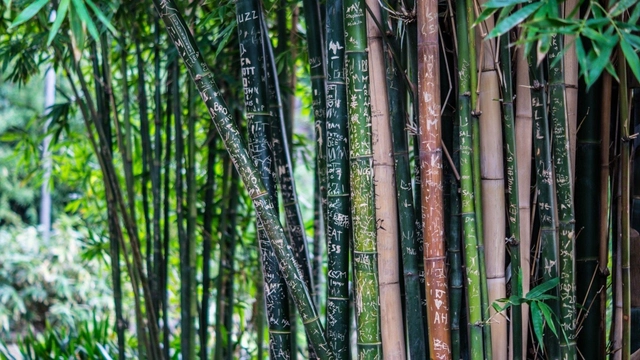

The Bamboo Experimentation Laboratory at UNESP - Bauru is one of the leading centers for bamboo research in Brazil. The group of researchers associated with the lab has produced a vast portfolio of research and products ranging from orthopedic prosthetics, furniture, and shoes to building components. In this thesis, engineer Marco Antônio dos Reis Pereira, the laboratory coordinator, presents the Bamboo Project, which is the result of his academic and research work conducted since 1994. The thesis was presented in 2012 at UNESP - Bauru to obtain the *Livre-Docente* degree in the discipline of Bamboo Design and Construction. Read the author's abstract below.

The exhibition “Vkhutemas: The Future in Construction 1918-1930,” curated by Neide Jallageas and Celso Lima, opens at Sesc Rio Preto, where it runs until July 21, 2019. The anti-exhibition reconstructs around 300 projects by 75 artists and aims to explore the pedagogy of the Soviet school of art, design, and architecture as a possibility for the future. An acronym for the State Higher Artistic and Technical Workshops, Vkhutemas opened in 1928, shortly after the Soviet revolution, and was closed in 1930 by Stalin.
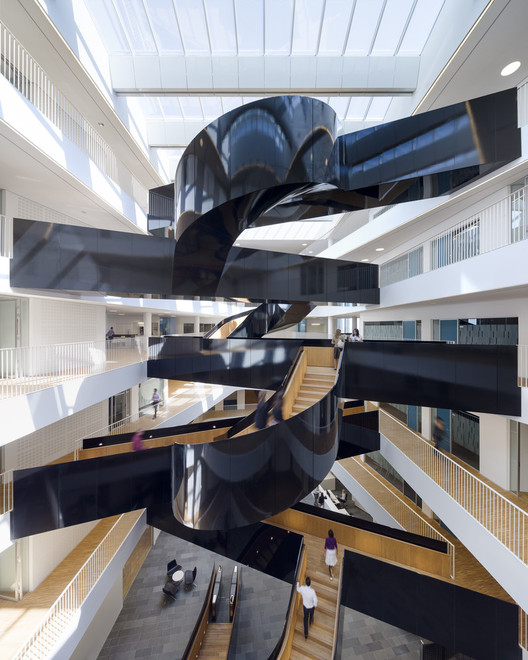
Sculptural, elegant, and striking. Numerous adjectives can describe the stairs designed by Danish firm 3XN. With bold designs that challenge conventional vertical circulation, they add layers of inventiveness to the spatial experience, turning movement into a journey.
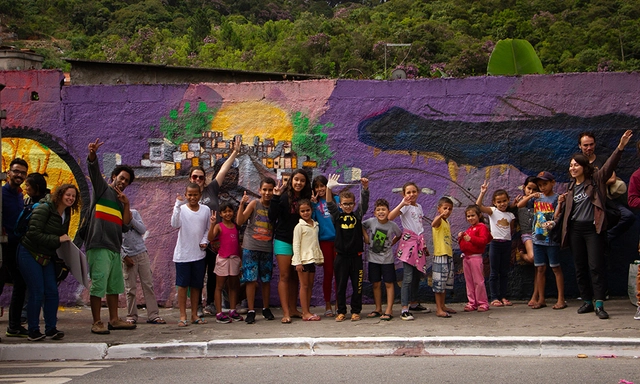

The Passeia, Jardim Nakamura project is a pilot initiative focused on citizen legibility. By leveraging community engagement to build local connections, the project co-created and implemented a neighborhood signage system alongside residents of Jardim Nakamura, located in Jardim Ângela, São Paulo. The project was developed by Instituto COURB and SampaPé!, with financial support from Fundo Casa Cidades. With this proposal, the objective was to foster residents' sense of recognition of their neighborhood, while also ensuring greater comfort and safety for pedestrian mobility, encouraging spatial connection, and promoting the appropriation of local history. In this light, the initiative sought to make the territory easier to read, fostering appreciation for local history and neighborhood actors, while also mapping key locations, walking distances, and the local boundary.
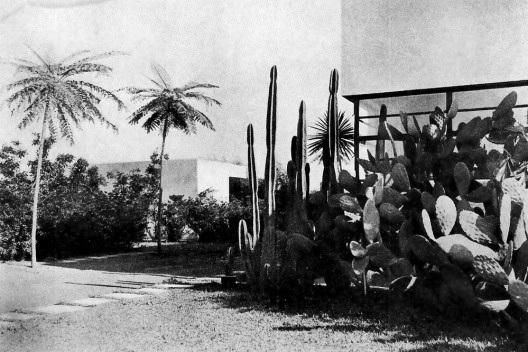
The life story of São Paulo-born landscape architect Mina Klabin Warchavchik is deeply intertwined with the history of modern art and architecture in Brazil, especially in São Paulo. Her father, Maurício Freeman Klabin, a Lithuanian immigrant, had left Russia due to a decree prohibiting Jewish land ownership. Upon arriving in Brazil in the late 19th century, he began working in a workshop producing blank books for the typography market, a business he would acquire within a few years.

The daily routine of psychologist and CAPS* (Psychosocial Care Center) coordinator Antoniella Santos Vieira centers on listening and walking: during the day, she listens to the stories of people experiencing homelessness, those struggling with alcohol and drug abuse, among other challenges. It is this challenging territory – half urban, half rural – that she traverses, showing that the center offers a range of services – such as yoga and pilates – in addition to psychological support.
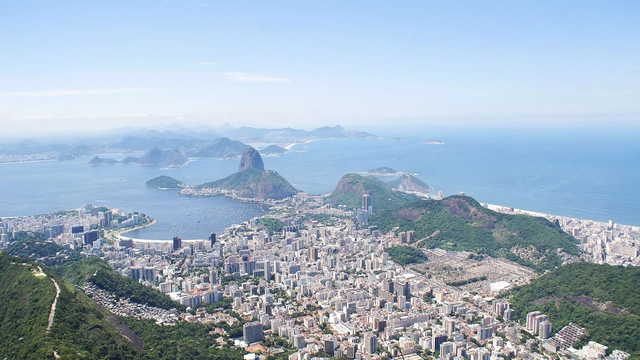
In the book “Order Without Design”, Alain Bertaud mentions that indicators are crucial in urban management to give cities a real-time view of what is happening within them. One interesting indicator related to housing affordability is the so-called “Price/Income Ratio.” This is essentially the average home price in a city divided by the average resident's income. It is a highly generic indicator that does not account for differences between properties, such as location, nor does it address rental housing (still a minority in Brazil). Nonetheless, it provides a general overview of housing affordability in a city.
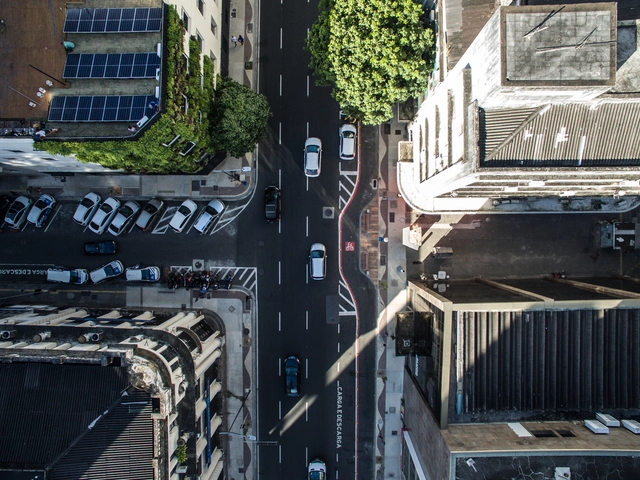
Rua Miguel Calmon has been the stage for significant transformations in Salvador. Until the early 20th century, before the land reclamation that created the left side of the street and a new port for the city, it was called Rua do Cais and was bordered by the sea. A century later, this street in the Comércio neighborhood has become the first Complete Street in the capital of Bahia, standing as a symbol of the interventions revitalizing its historic center.

Walking is more than just a mechanical movement: it is a daily reclaiming of urban space. It is being active in the urban environment, noticing the city and the details that shape it. However, this choice does not always depend solely on individual willpower; it is also tied to external factors, such as people's physical and social conditions and the presence of infrastructure that enables this choice.
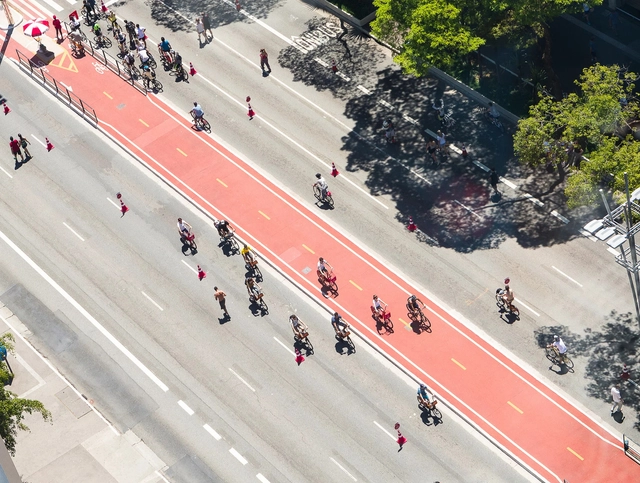
The new São Paulo Cycling Plan, recently presented by Mayor Bruno Covas, outlines the implementation of 173.3 kilometers of new bike lanes and paths in the capital. The proposal, which is part of adjustments to the municipal administration's Target Plan, also includes the upgrading of 310.6 kilometers of existing lanes.
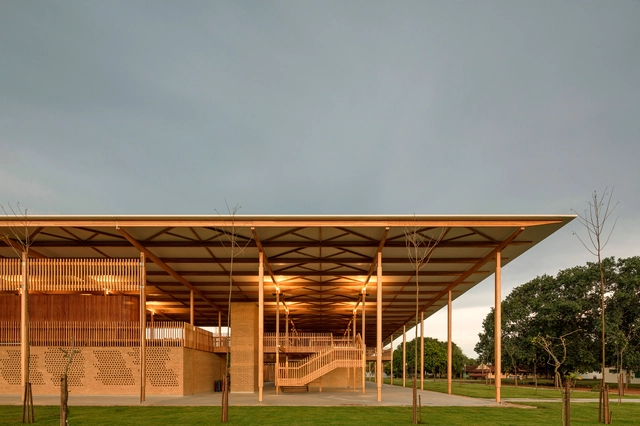
The Children's Village project by Marcelo Rosenbaum and Aleph Zero was named one of the 25 best architectural works built in the 21st century. Located in Formoso do Araguaia, in the state of Tocantins, the project ranked 24th on the list published by the British newspaper The Guardian.
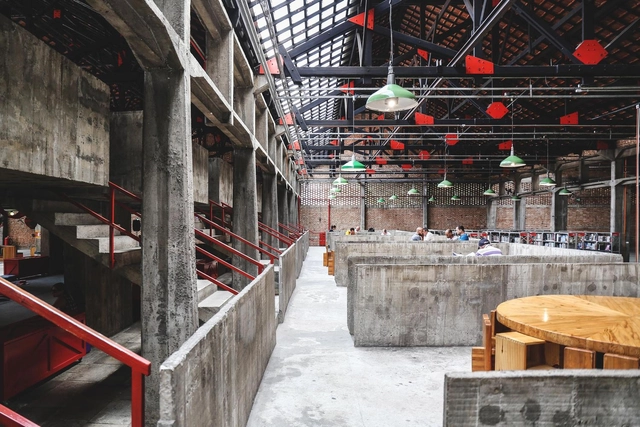
"Tijolo por Tijolo" is a web series about Sesc Pompeia, Lina Bo Bardi's masterpiece. Through very short videos, viewers can explore the history of the Pompeia neighborhood and learn more about the factory that operated on the site before Sesc opened. Additionally, the series covers the repurposing and revitalization of the area and interesting details about the project designed by the Italian-Brazilian architect. In total, there are 11 episodes with exclusive content about the "Citadel of Liberty," containing historical facts, quotes from the architect, and rare photos. Watch all the videos from the series below:

The famous tube stations of Curitiba, icons of the Paranaense capital's urban development in the 1990s, will be replaced by a newer model. The goal of the City Hall and the Institute for Research and Urban Planning of Curitiba (IPPUC) is to replace twelve of these structures along the Inter 2 bus line.