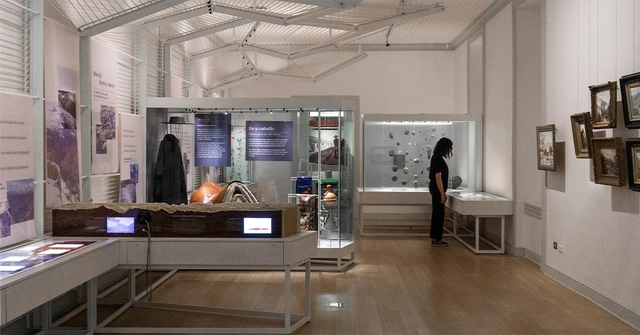
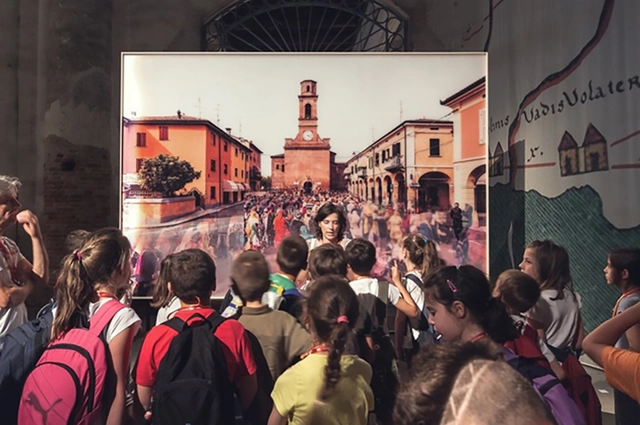
The ARQUITECTURA Awards, organized by the Higher Council of Colleges of Architects of Spain (CSCAE) and officially sponsored by COMPAC, concluded their inaugural edition with a celebration at CaixaForum Madrid, where the nine winning projects were announced. The awards recognized and celebrated social, cultural, and sustainable values in architecture and urbanism, with a particular focus on the projects' impact on human health, well-being, and safety, as well as planetary sustainability.
Cortesía de Cayetana Mercé, coordinadora de Soy Arquitecta
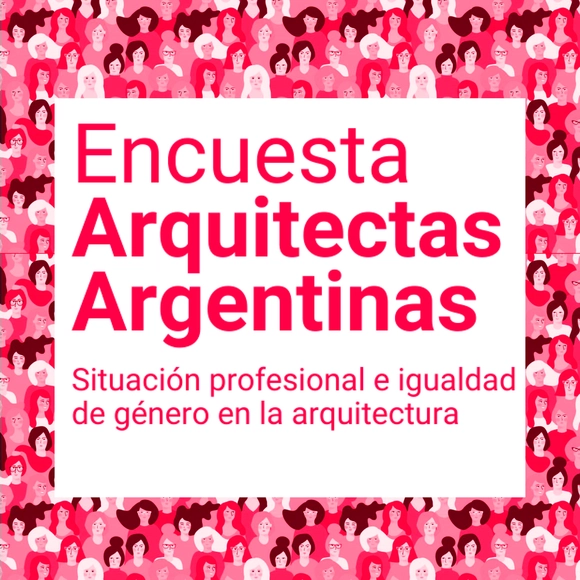
The professional network Soy Arquitecta, the Feminist Urbanism, Architecture, and Design Research Group, and the Observatory of Urban and Territorial Phenomena (FAU-UNT) organized the Argentine Female Architects Survey within the collaborative framework of CONICET, PICT "Design, Architecture, and Urbanism with a Gender Perspective in Argentina," and the Gender, Cities, and Territories Diploma program. The survey aimed to diagnose the employment status of Argentine female architects across the country's different regions, reflecting on the challenges they face in various professional environments and proposing new lines of action and transformation to improve their current situation.
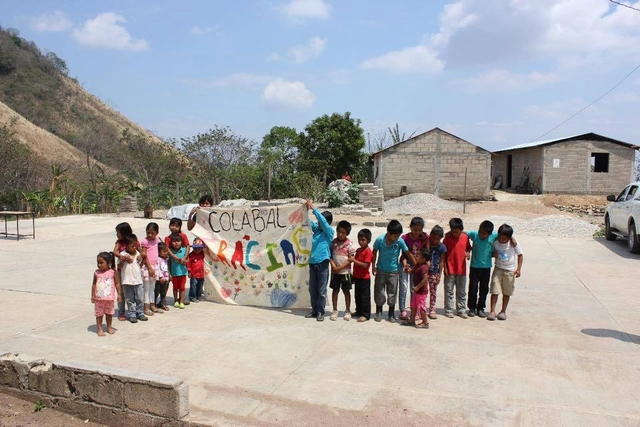
When we speak of social production, we refer to processes where community leaders are adults who represent and make decisions for their community; however, we often overlook children, who also enjoy and live in these spaces. They are the ones with limitless imagination and creativity, who create scenarios on Mars on a basketball court. They are the ones who hold the best car races in the loose sand of their backyards. They are children who, due to various family or economic circumstances, cannot write a letter, but instead express what they feel and want through the lines they draw.
Originating as protection against low temperatures around 3,500 years ago, carpets and rugs have, over time, evolved into a true art form, reaching a high level of specialization by the 16th century. Rugs, carpets, and tapestries of various shapes, colors, textures, and patterns are integrated into different areas of the home to meet users' needs and enhance spatial comfort, sometimes extending far beyond their original purpose.
Marcelo Villafañe (1951), an architect from Rosario, passed away on Wednesday, January 26, as announced on social media by the Colegio de Arquitectos Distrito 2.
Proyectar a Conciencia 5.0. Image Cortesía de Sto Chile
Commemorating PAC 3.0 and PAC 4.0, which took place during the quarantine, and launching PAC 5.0, Sto Chile celebrated at "Casa ArchDaily" with competition partners and friends from the private, public, trade, and industrial sectors.
Pablo Jordán, the new president of the Association of Architects' Offices of Chile (AOA). Image via AOA
The Association of Architectural Offices (AOA) has partially renewed its board of directors, electing urban planner Pablo Jordán as its new president for the 2022–2023 term. Meanwhile, architect Marisol Rojas has been selected as vice president.
A week ago, we announced the 15 finalist projects of the 2022 Building of the Year award —the prize for the best architecture in Spanish. Our jury of experts—you, our readers—made an initial selection of 15 from nearly 1,000 architectural works built in Latin America and Spain to proceed with the final vote for 3 projects that represent the best of the architecture that inspires, defines, and shapes us.
Today is the day to announce the winners of ODA2022!
We are pleased to present three projects located in Colombia, Cuba, and Chile that demonstrate the relevance of thinking of architecture as a solution to specific and local needs in order to improve the quality of life, at any scale or program.
The 2022 Building of the Year Award is presented to you by Dornbracht, renowned for its leading designs in architecture, which can be found internationally in bathrooms and kitchens. See the selected projects below.
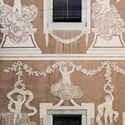
Sgraffito detail - Facade and dissociated sgraffito
Barcelona is a city that has been studied countless times—for the blocks of the Cerdá Plan, its chamfered corners, its historic center, the wars waged there, and the architecture of the Modernistas and their monumental buildings. However, there is little record of it ever being studied in depth through the lens of a traditional cladding material and artistic medium like sgraffito.
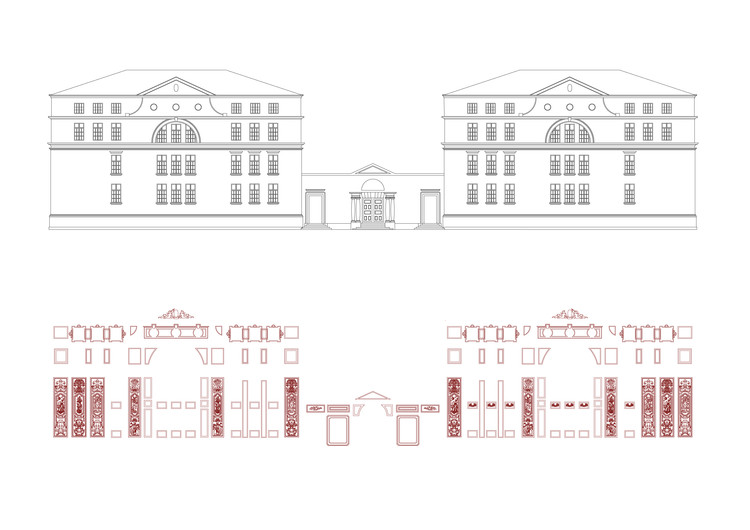
Molière Street Renovation / PPAA Pérez Palacios Arquitectos Asociados. Image
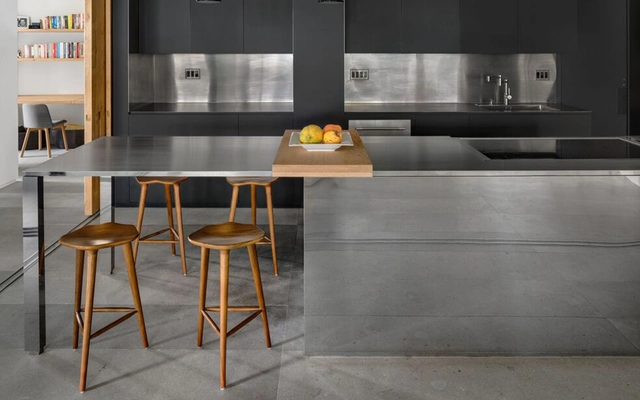
Over the years, interior design has evolved in response to changing needs, and above all, to the experiences it seeks to evoke for the user. Over the last two years, we have witnessed a radical shift and a heightened interest in this field, as the pandemic forced us to pay closer attention to how we configure the spaces we inhabit. This has brought about much more holistic designs aimed at user well-being, combining colors, sensory experiences, technology, and natural elements that promote health.
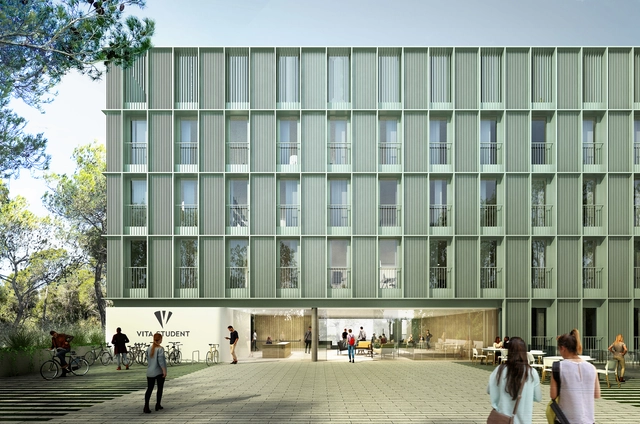
The Catalan firm Batlleiroig, founded in 1981 by Enric Batlle and Joan Roig, has designed the first residence for the British group Vita Student in Barcelona. With this project, Batlleiroig joins an innovative proposal that aligns with the firm's other works, where the primary focus is urban renaturalization, landscape regeneration, and the creation of healthy spaces. The firm promotes an innovative design seeking a new way of living for students and faculty, featuring increased contact with nature, a strong focus on sports areas, and large common spaces for the entire community.
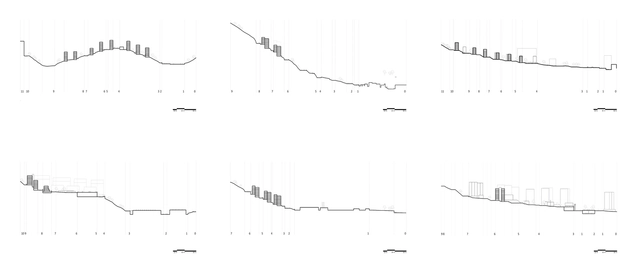
Polígonos en pendiente en Barcelona. Image Cortesía de Matías Falero
The contemporary urban footprint seems to expand its boundaries virtually without restriction while increasing in complexity. Major cities like Barcelona have expanded to the point where political boundaries merely represent the lines of administrative jurisdiction—which, in satellite imagery or everyday experience, often virtually cease to exist or are barely recognizable. On the other hand, a contemporary reading of its Metropolitan Area, stretched between mountain ranges, rivers, and the sea, demonstrates that this progressive expansion has always been shaped by its unique geographical enclave.
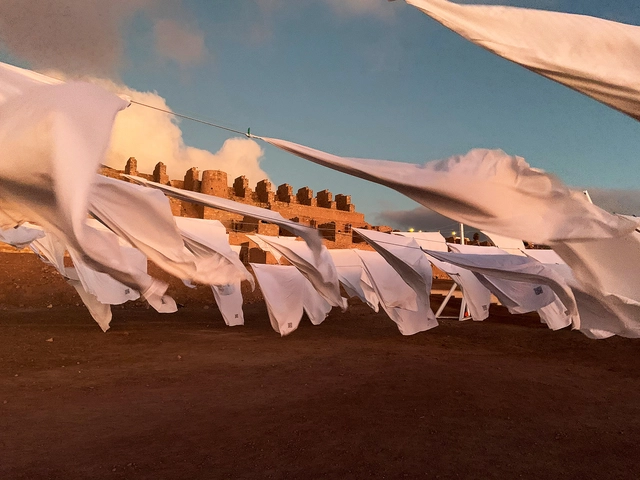
From April 11 to June 30, the Young Architects Festival (YAF), developed by Constructo, is taking place at the Ruinas de Huanchaca Park and Museum in Antofagasta, Chile. Within this space, Siglo 22 Arquitectos has created an immersive architectural installation activated by a series of events, including international lectures and a free public exhibition.
Charles-Édouard Jeanneret-Gris, better known as Le Corbusier, is one of the leading figures and great masters of the Modern Movement. Directed by Gerardo Panero, the feature-length documentary “Plan for Buenos Aires” explores the architect's attempts to shape the layout of the city of Buenos Aires with his ideas.
Videos
Museo Regional de Aysén. Image Cortesía de Ministerio de las Culturas, las Artes y el Patrimonio
On Thursday, April 7, the Regional Museum of Aysén (MRA) won the LCD Berlin Award 2021/22 for “best new museum” globally in the Latin American category. The accolade was presented by the international organization “Leading Culture Destinations,” which is headquartered in the German capital, in cooperation with VisitBerlin.
The award, which recognizes the museum located in the city of Coyhaique as one of the world's emerging and established cultural destinations, is a recognition of the work carried out by the Ministry of Cultures, Arts, and Heritage through Chile's National Cultural Heritage Service.
Primer Lugar: Invsible Inheritance. Image Cortesía de arkitekturo
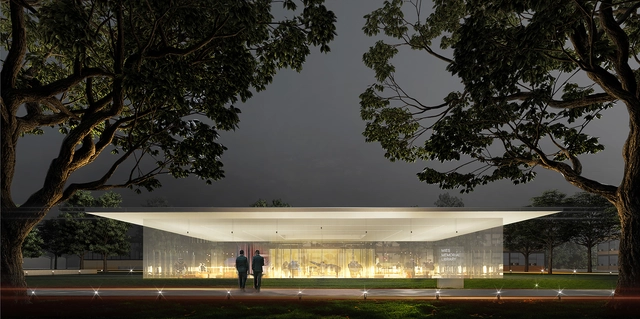
Between October 2021 and February 2022, the Mies Memorial Library Architecture Student Competition was held. With 430 students from around the world participating, 105 projects were submitted to envision a building on the IIT campus in south Chicago that could preserve the history and celebrate the life, work, and legacy of one of the fathers of modern architecture, Mies van der Rohe.
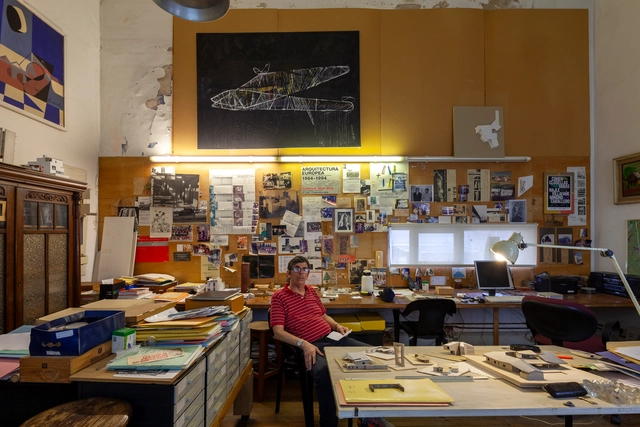
As part of the cultural programming for Mexico City's Art Week, PEANA presents the exhibition Por debajo del árbol at Agustín Hernández's Architecture Studio, which opens its doors to the public for the very first time. The show brings together contemporary works by fifteen artists in dialogue with Agustín Hernández's creative universe. Curated by Ana Pérez Escoto and Carlota Pérez-Jofre, the exhibition will run from February 10 to March 4.
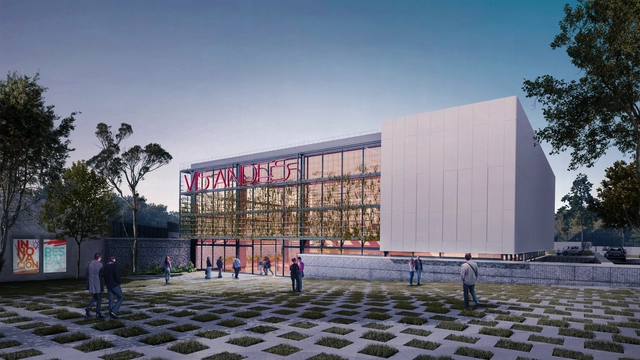
The savings and credit cooperative Visón de los Andes, “VisAndes,” launched a competition for the design of its new headquarters in Salcedo, Ecuador. As one of the strongest cooperatives in its sector, it sought to incorporate sustainability principles alongside its own core values, inviting prominent architecture firms from across the country.
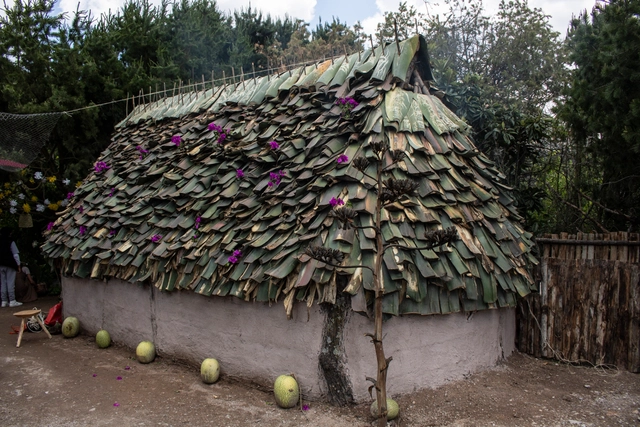
Today, understanding the properties of materials used in vernacular construction is essential to ensuring a better quality of life and spatial habitability, both of which have evolved alongside new technologies in the market. Spatial design now represents a commitment to the natural environment and, consequently, to improving quality of life.
Metha Arquitectos and Be Maarch have won first prize in the design competition for the remodeling of the Plaza de Armas in Juliaca, Peru. Key aspects of the proposal highlighted by the jury include: prioritizing pedestrians over vehicles, strengthening institutional character and environmental value, and creating a space that introduces nature. Additionally, the jury noted that the project understands and accommodates informal commerce dynamics, establishing a hierarchical longitudinal axis between the plaza and the school to create a pedestrian urban space. This is complemented by a secondary transverse transit axis and organized to eliminate architectural barriers, creating more inclusive spaces. See the project below.
The National Monument had been closed since February 2010 due to damage caused by the earthquake that same year. Thanks to funding from the Regional Government of Maule and the Ministry of Cultures, Arts, and Heritage, it reopened its doors on November 24.
José Antonio Corrales y Ramón Vázquez Molezún . Image Cortesía de Open House Madrid
From September 23 to 25, 2022, the eighth edition of the Open House Madrid Architecture Festival will take place, offering access to more than 100 historic and contemporary buildings that are generally closed to the public. José Antonio Corrales and Ramón Vázquez Molezún will be the featured architects of this new edition of the festival, which aims to bring architecture closer to citizens.
Figure 6. Matilde Cassani, Countryside worship/A celebration Day, 2014 — XIV Venice Biennale. Source: http://www.matildecassani.com/. Image via VAD
Italian law never explicitly denied women access to university. Nevertheless, their minimal presence in the 19th century—only 224 women graduated in Italy between 1867 and 1900—demonstrates how a double discrimination, based on both gender and social class, operated through an inherently elitist and dualistic educational system.
It is well known that the construction industry is one of the largest producers of CO2. Although significant progress has been made in technology and in design and construction processes, there is still a long way to go to minimize or nearly eliminate carbon emissions in the development of the built environment.
Indeed, as revolutionary as the construction industry may seem today, it remains responsible for nearly 40% of global carbon dioxide emissions, 11% of which result from the manufacturing of building materials such as steel, cement, and glass.
What are the latest trends in reducing emissions in both design and material manufacturing? How should the industry transition toward net-zero architecture? These are some of the questions we want you to help us answer.





.jpg?1653591774&format=webp&width=640&height=580)



.jpg?1645988130 "Esgrafiado a dos tendidos. Capa superior con pigmento natural extraído de tierras y arenas rojizas. Image Cortesía de Manuela Muñoz Restrepo")







.jpg?1645139411&format=webp&width=640&height=580)
.jpg?1645139581 "Diego Berruecos. Image © PEANA")
.jpg?1645139344 "Caylon Hackwith. Image © PEANA")
.jpg.jpg?1645139239 "Caylon Hackwith. Image © PEANA")

.jpg?1645139411)

.jpg?1642515078&format=webp&width=640&height=580)