Álvaro Siza and Carlos Castanheira have unveiled the design for another major structure in Asia, this time for the Haishang Museum, located in the Jiading District of Shanghai, China. The proposal comprises a museum building and three smaller structures—a pavilion, a tea house, and a bridge.
This article was originally published on May 23, 2019.
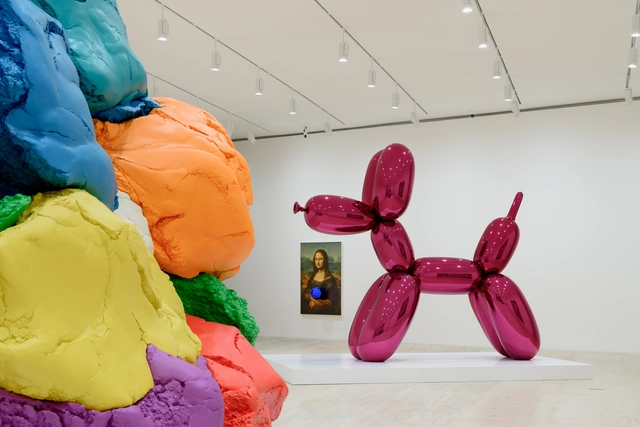
‘Appearance Stripped Bare’ is the exhibition that opened on May 19 at the Museo Jumex. It establishes a parallel fold right in the middle of the twentieth century, bringing face-to-face some of the most representative works of Marcel Duchamp and Jeff Koons—key figures in global contemporary art—to address concepts of objects, commodities, and the artist's relationship with society.
Hospital Venado Tuerto. Foto Gustavo Frittegotto. Image Cortesía de Mario Corea Arquitectura
The Dr. Gutiérrez Hospital and the Specialty Outpatient Medical Center of Santa Fe (CEMAFE) recognize the work of Mario Corea and his team, having received the ex–aequo Award from the Central Society of Architects of Argentina, the First Prize ARQ FADEA 2018, and the ORO Gran Premio Nacional.
Utilizing a new typological system, the projects accommodate potential future transformations without altering the buildings' intrinsic characteristics, such as circulation and structure. Flexibility, sustainability, the rational use of resources, and environmental impact assessments are among the core design premises of these evolutionary hospitals.
Learn more about the projects in the authors' own words.
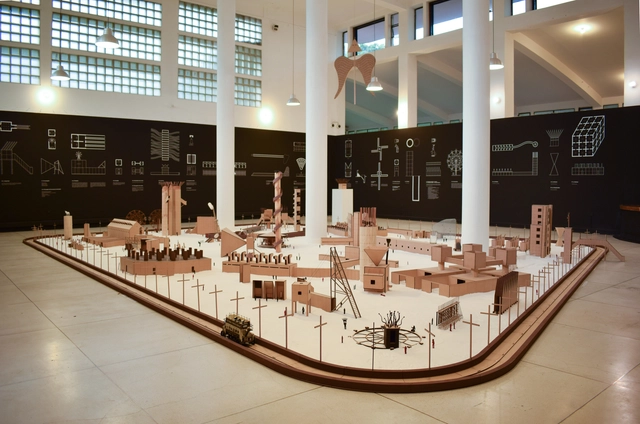
The exhibition Victims: A Work by John Hejdukmaterializes the unbuilt work of the New York architect, presented here for the first time by the Leopoldo Rother Architecture Museum at the National University of Colombia. Alongside the scale model of the project, the 67 figures are accompanied by narratives, illustrations, and a short film titled Structures of a Wound.
ArchDaily spoke with Spanish architect Flavio Tejada, director of the Master in Real Estate Development at IE University and associate director at Arup, about the ongoing urban transformation of our cities. "The digital economy is transforming our urban environment," he notes.
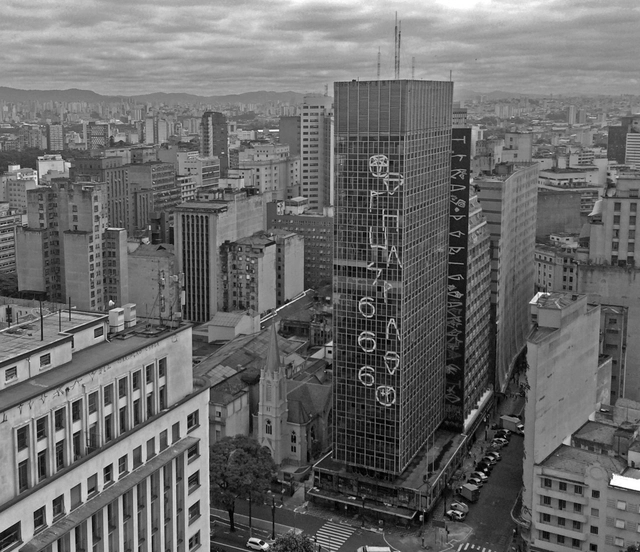
The 12th São Paulo International Architecture Biennial, on view at the Centro Cultural São Paulo until December 8, includes in its program the screening of two documentaries and a performance that reveal the struggle for housing in São Paulo, focusing particularly on the history and tragic fate of the Wilton Paes de Almeida Building, which collapsed after a fire on May 1, 2018.
“On Growth and Form”, written by biologist and mathematician D’Arcy Wentworth Thompson [1860-1948], is considered the greatest work of prose in twentieth-century science, highlighting the role of physics and mechanics in determining the form and structure of organisms. The book immediately became a classic for exploring natural geometries in the dynamics of growth and physical processes. Thompson reveals himself to be a great scientist, sensitive to the fascination and beauty of the natural world, writing in a style that led the specialized press to call his work “as much good literature as science; a discourse on science as if it were a matter of humanity.”
The results of the international student competition to design the Czech Republic Embassy in Addis Ababa, the capital of Ethiopia, organized through a partnership between the Ministry of Foreign Affairs of the Czech Republic and the Department of Architecture at CTU (Czech Technical University) in Prague, were recently announced. The Brazilian team, comprising Augusto Longarine, Luiz Sakata, and Teo Butenas Santos from FAU USP, was named a finalist among 281 proposals from 38 different countries.
Children playing on Paulista Avenue on a Sunday. Photo: Eduardo Augusto de Carvalho.
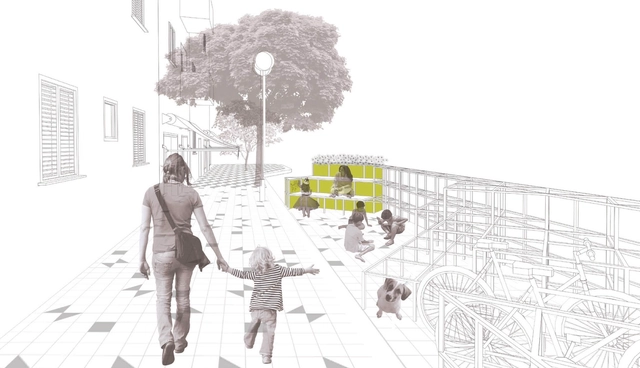
The theme of children's absence in the contemporary city, and the search for solutions that enable their mobility with greater autonomy and playfulness, guided a study of about 130 children, aged 7 to 12, from different social backgrounds, residing in the Consolação district of São Paulo. After walking, talking, and drawing with the children to map an ideal route between the local square and school, an intervention proposal [2] was developed, weaving together the Vila Buarque and Higienópolis neighborhoods, aimed at bringing children out to play in groups, outdoors, every day.
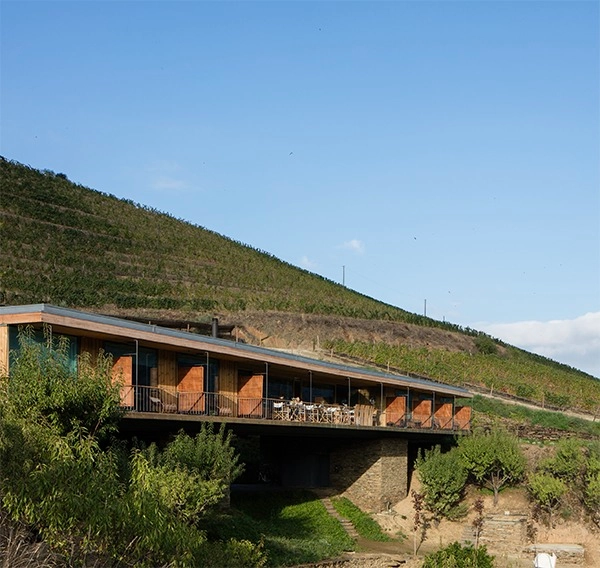
The 5th edition of Portugal's PNAM (National Wood Architecture Prize) was awarded on November 8 at the Monastery of Alcobaça. Organized by the Association of Wood and Furniture Industries of Portugal (AIMMP), the Portuguese Chamber of Architects (OA), and the Portuguese Construction and Real Estate Confederation (CPCI), the biennial award is open to Portuguese architects who choose wood as a primary material for their projects.
Cortesia de Bruno Cabral Arquitetura, RGB Estudio e Jakelyne Martins Arquitetura
The firms Bruno Cabral Arquitetura, RGB Estudio and Jakelyne Martins Arquitetura were awarded second place in the national competition for the new headquarters of the Association of Engineers and Architects of Sorocaba (AEAS). Discover the proposal below, accompanied by the project description.
From nostalgic parquet flooring to more sophisticated wood species, timber is a material capable of providing a high degree of comfort when used as a floor finish in architectural projects. Beyond its obvious aesthetic appeal, its characteristics contribute to a welcoming ambiance and can also meet acoustic and thermal comfort parameters, which explains why the material is so prevalent in residential design.
In celebration of Ibirapuera Park's 65th anniversary, the Fundação Bienal de São Paulo invites the public to explore the Ciccillo Matarazzo Pavilion, designed by Oscar Niemeyer, through the Open Pavilion.
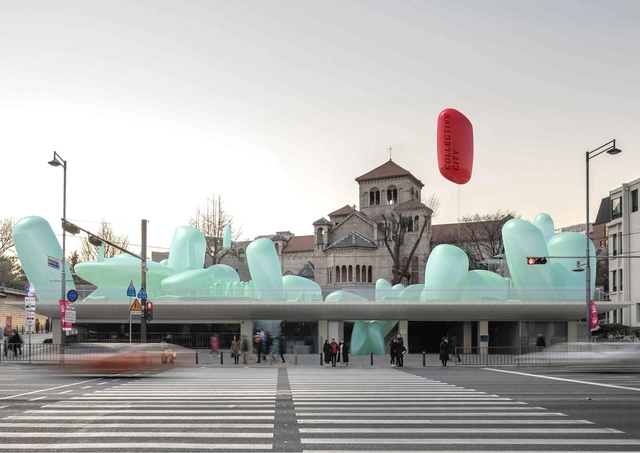
There is something compelling about the way air—an incredibly fleeting and invisible medium—can shape a wide variety of forms. This fascination has captured our imagination since childhood, when we were first drawn to the lightness, color, playfulness, and variety of inflatables.
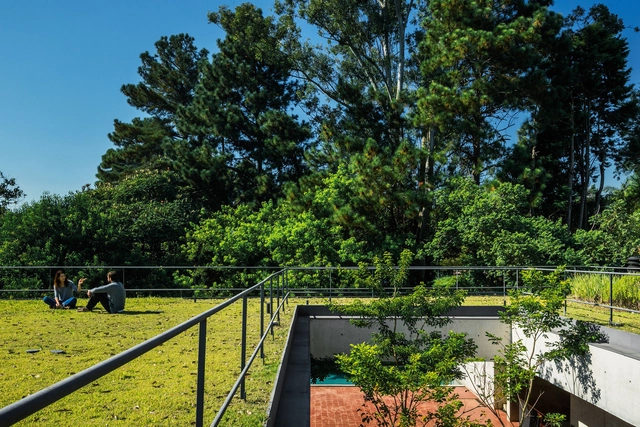
Occupying rooftops is an ancient practice; however, it was only with the Modern Movement and Le Corbusier's five points of architecture that the "fifth facade" began to be explored to its full potential. Pilotis, a free plan, ribbon windows, and a free facade combined with the rooftop garden to establish the guidelines for this new architecture. While Modernism as a universal language collapsed, many of its principles endure in contemporary architecture.
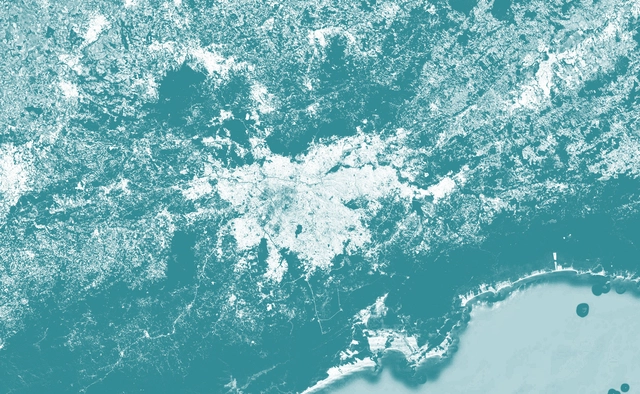
São Paulo Metropolitan Area - Modified image. Image
Following a debate held last Monday (04/08/19) at its headquarters regarding models for public metropolitan planning companies, the Instituto de Arquitetos do Brasil - Departamento de São Paulo (IABsp) expresses its concern over Bill (PL) 01/2019. Submitted by the State Government to the Legislative Assembly, the bill proposes, among other mergers and extinctions of public agencies, the shutdown of the Empresa Metropolitana de Planejamento (Emplasa). Established in 1975, Emplasa is responsible for regional planning and plays a key role in the necessary restructuring of inter-federative governance in the São Paulo Metropolitan Area, aligned with the guidelines of the Statute of the Metropolis, enacted in 2015.
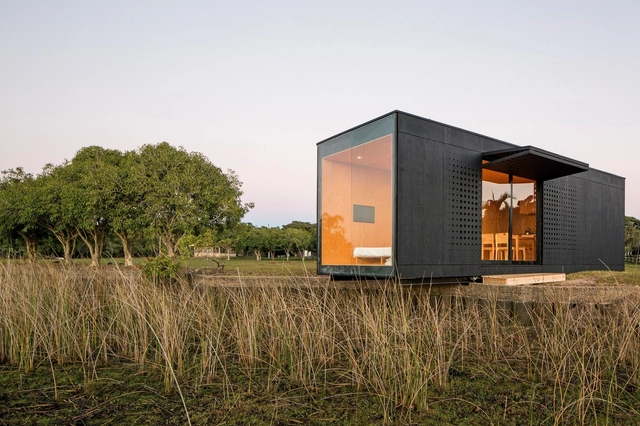
On Friday, October 11, we attended the panel discussion featuring MAPA—the practice based in Brazil and Uruguay, represented by partners Silvio Machado and Luciano Andrades—and Andrade Morettin Arquitetos Associados, represented by Vinicius Andrade. The event was part of the 21st Brazilian Congress of Architects (CBA) held in Porto Alegre. During the panel, the architects presented their respective work and discussed the role of prefabricated construction systems in design development. We also had the opportunity to interview Luciano Andrades, who shared details about the Minimod project. Read the interview below:
The United Nations Human Settlements Programme (UN-Habitat) has opened applications for events taking place this October across Brazil, organized by institutions interested in participating in Circuito Urbano 2019, under the theme "Innovative and Inclusive Cities."
According to the 2016 report by the United Nations Human Settlements Programme (UN-Habitat), there are 881 million people living in slums in cities across the developing world, and it is estimated that by 2025, another 1.6 billion people will likely need adequate and affordable housing. In light of these projections, there has been much discussion about Social Interest Housing (referred to as HIS in Brazil) and how projects in this field can help address the housing deficit. But what, exactly, does this term mean?
In Brazil, an increasing number of people are choosing to live in apartments rather than houses. Mirroring this trend, the supply of residential buildings with diverse floor plans and typologies has grown at a similar pace. In this context, and aiming to evoke the feeling of a standalone house, developers are increasingly offering lofts and duplex apartments. These layouts foster spatial openness, functional design, and enhanced natural light and ventilation through large openings and glass expanses. Additionally, double-height ceilings establish a visual connection between different floors, among other features that provide greater comfort to residents.
Japan House SP, the City of São Paulo, and FAB LAB LIVRE SP have partnered to launch the competition New Perspectives, New Scales: Your Design for Dog Houses, which will select fifteen architecture and design projects for dog houses.
The initiative complements the exhibition currently on display, Architecture for Dogs, which brought dog house designs developed by Kazuyo Sejima, Toyo Ito, Sou Fujimoto, and FGMF, among other firms, to Japan House São Paulo.
Portuguese firm MASS lab, led by architects Diogo Rocha, Duarte Fontes, and Lourenço Rodrigues, has been announced as the winner of the Ideas Competition for the Former Monte Pedral Barracks, organized by the Porto City Council, Portugal. The winning design combines a new network of public spaces with a variety of housing typologies, forming a sort of archipelago in the middle of the city: a set of urban islands that structure the urban fabric, where the relationship of proximity prioritizes the space in-between—a space that will be filled by time and people.
Developed by researchers from the Federal Universities of Rio de Janeiro (UFRJ) and Bahia (UFBA), Cronologia do Pensamento Urbanísticois an online platform active since 2003 that brings together historical events, projects, key facts, and publications related to the history of urbanism in Brazil and worldwide.
.jpg?1561995658&format=webp&width=640&height=580)









.jpg?1570148721&format=webp&width=640&height=580)

.jpg?1549372143&format=webp&width=640&height=580)

