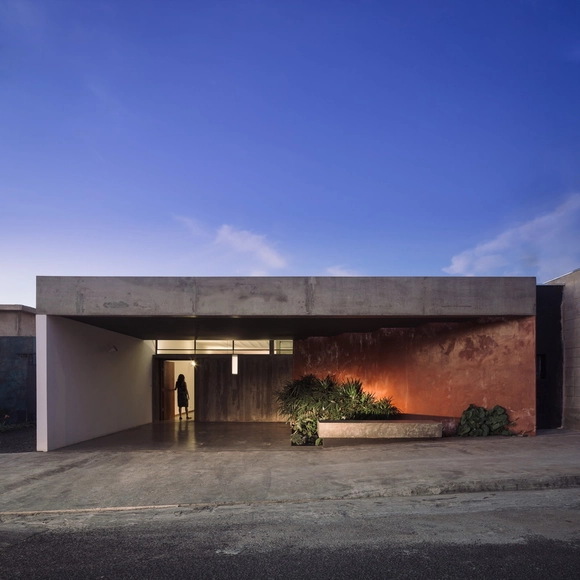
Designing a home is an experience that nearly all architects have either already had or will encounter over the course of their careers. However, balancing the future residents' requests with technical requirements brings daily challenges, whether due to tight budgets or limited space—both of which can serve as intriguing catalysts in architectural practice. As a result, architects are often challenged to maximize the residential program within a constrained footprint.
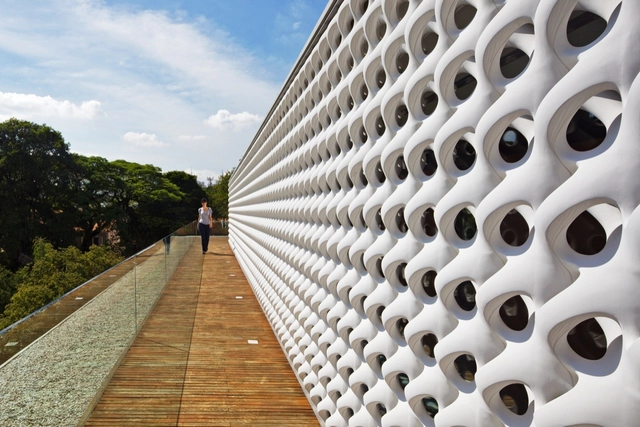
The cobogó is a widespread element in Brazilian architectural culture. Its origin and name trace back to the creators of this piece, which filters natural light and ventilation while providing rhythm and lightness to facades and interior partitions. Amadeu Oliveira Coimbra, Ernest August Boeckmann, and Antônio de Góis are the engineers who, working in Recife in the early 20th century, conceived this type of hollow block.
Courtesy of United Nations Development Programme (UNDP)
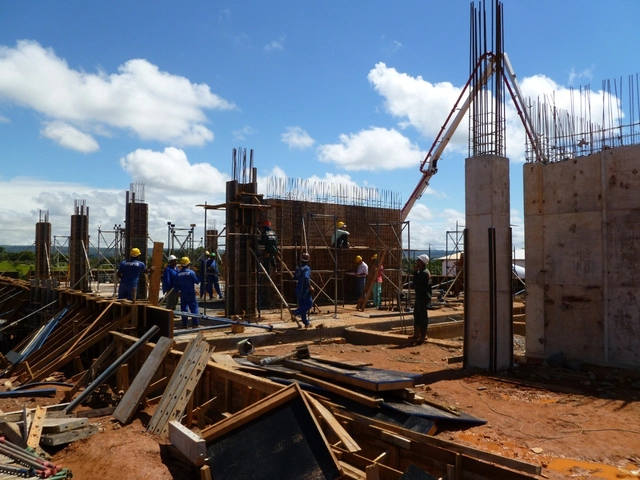
Growing concern over the use of natural resources in architecture has drawn increasing attention from professionals and researchers, pointing toward a future where architects must not only design but also facilitate the decommissioning and recycling of buildings. Against this backdrop, raising awareness about water waste on construction sites has become a major priority—an issue addressed in a recently launched guide by the São Paulo State Construction Industry Association (SindusCon-SP), Caixa Econômica Federal, and the United Nations Development Programme (UNDP).
Urban planning goes far beyond the built environment itself. Every day, our choices, how we move around, how much we spend doing so, the opportunities we can access, the choices we make and those we forgo—all of this is shaped by urban planning. Professionals in the field, therefore, have a direct influence on life in cities. But what does the academic training of future urban planners look like today? What is essential for working in this field?
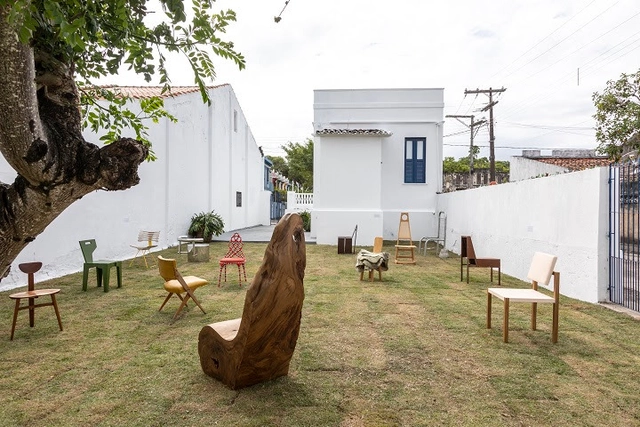
The city of Belmonte, on the southern coast of Bahia, has just opened Brazil's first museum entirely dedicated to the chair. The Museum of Brazilian Chairs is a project by designer Zanine de Zanine, son of Zanine Caldas—a Belmonte-born artist and one of the leading figures of Brazilian modernist furniture design—construction entrepreneur Daniel Katz, and the Belmonte Secretariat of Culture and Tourism.
Shared electric scooters are also coming to Brazilian cities, and seven of them already have specific regulations. Photo: Portland Bureau of Transportation/Flickr
The use of shared e-scooters as a mode of transportation has emerged as one of the major revolutions in urban mobility in recent years. Since launching in September 2017 in the United States, e-scooters quickly became a phenomenon and, within less than two years, a reality in several major cities worldwide.
https://www.archdaily.com/1122413/the-rules-for-using-electric-scooters-in-seven-brazilian-citiesGuillermo Petzhold e Francisco Pasqual
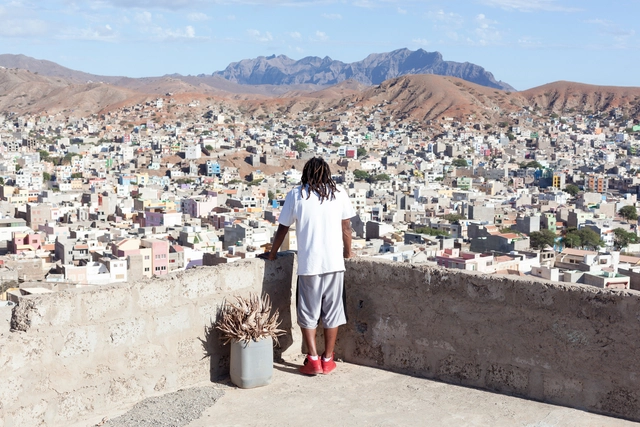
OUTROS BAIRROS, an initiative integrated into the PRRA – Rehabilitation, Requalification, and Accessibility Program and carried out in the city of Mindelo, Cape Verde, aimed to develop a methodological test for the rehabilitation of an informal settlement.
Aerial view of Paulista Avenue. Illustrative image. Photo by Gabriel Ramos via Unsplash
The city of São Paulo is the first in South America to freely release laser-scanned data covering its entire territory. The files are available for download on the GeoSampa Portal. The technology, known as LiDAR (Light Detection and Ranging), goes beyond standard satellite imagery or aerial photography to provide a high-resolution geometric representation of a city. Consequently, it offers a much more accurate and detailed model of the mapped area.
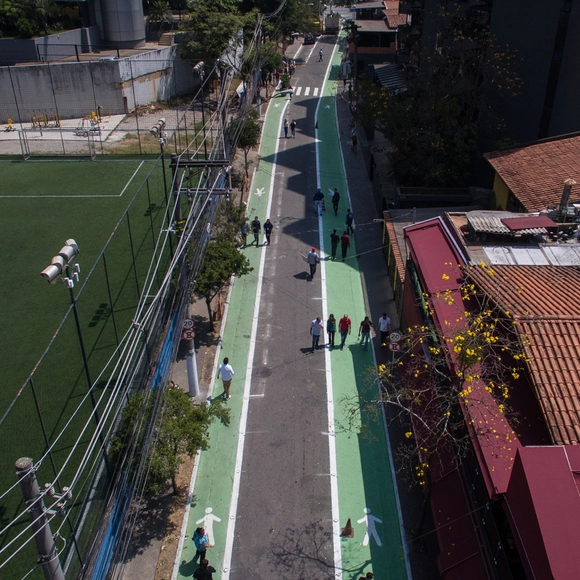
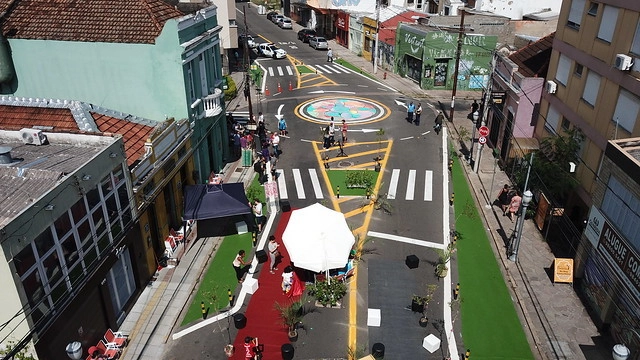
Tactical urbanism intervention at an intersection on João Alfredo Street in Porto Alegre. Photo: Daniel Kener Neto/WRI Brasil
Impact measurement is an indispensable step for a Complete Street to be successfully implemented and to truly meet the needs of the population. Since there is no single model for a Complete Street, this process is even more necessary: to ensure that different interventions are effective and positive, it is essential to understand the before-and-after scenarios of the changes and evaluate the project's impacts in practice.
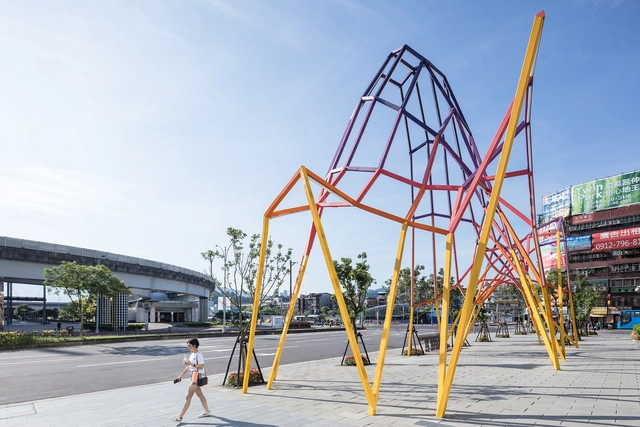
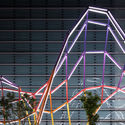
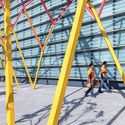
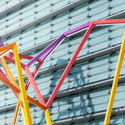
NAPPE is a permanent art installation designed by Portuguese studio FAHR 021.3 and built next to the Nangang Exhibition Center, in a redeveloped area of Taipei, Taiwan. Drawing on the country's culture and geography, NAPPE is inspired by Jade Mountain, the island's highest peak and a symbol of purity, honesty, and national values. The outdoor pavilion seeks to draw citizens into a new urban experience.
The adaptability of architectural professionals in Brazil is indisputable. Confronted in recent years with crises of various kinds that have hindered the execution of work and, perhaps even worse, immersed in a structure that systematically undervalues the profession, the professional, and the project, the vast diversity and high quality of current production is remarkable.
Portuguese architectural video production company Building Pictures, directed by Sara Nunes, has shared with us a visual narrative focusing on the Afife House, designed by Guilherme Machado Vaz.
The video, titled Somewhere in Afife, begins by contextualizing the house within the landscapes of Portugal's North Coast, gradually drawing closer until we enter the interior of a compact, vertical volume that, in the architect's words, “evokes the essence of a traditional construction type in Minho.”
Videos
Katsushika Hokusai - Gaifū kaisei - Public Domain. Image via Wikipedia
Escola da Cidade has shared with us a lecture series on Japanese Architecture and Culture, which is part of the Estúdio Deriva program. This series features the following lectures: "Ambience Without Hierarchy: SANAA and Electronic Music" with Guilherme Wisnik, "Contemporary Japanese Culture" with Gabriel Kogan, "The Professional Practice of Japanese Architects" with Lourenço Gimenes, "A Graphical Analysis of Toyo Ito's Mediatheques" with Marina Lacerda, "Destroy to Build: The Impact of Tokyo's Reconstruction Plans in Akira" with Beatriz Oliveira, "Jidai no nagare, the Flow of Eras: Japanese Wood Joinery" with Heloisa Ikeda, and "The Tōkaidō Road: Travel, Woodblock Prints, and Cities of the Tokugawa Period (1603-1868)" with Fernanda Sakano. Watch all the lectures here.
https://www.archdaily.com/1122348/japanese-architecture-in-7-lessonsPedro Vada
Great ideas can change the destiny of cities forever when implemented in concrete, steel, and stone. When Saint Petersburg, Russia, was founded in 1703 by Peter the Great, he envisioned the new capital as an emblem of a modern Russian empire, inspired by Western European commercial hubs like Amsterdam. In the 20th century, Chandigarh, India, was shaped as an English "garden city" to demonstrate progress and aspirations of prosperity in post-partition India. Halfway across the world in the United States, Detroit transformed into one of the world's industrial megacities, shaped by the ideals of the American Dream and Henry Ford's visionary production.
https://www.archdaily.com/1122349/4-emerging-concepts-that-can-transform-citiesAnne Maassen e Madeleine Galvin
Videos
Goetheanum im Winter von Osten. Image Cortesia de Trienal de Arquitectura de Lisboa
Within the scope of The Poetics of Reason, this year's Lisbon Architecture Triennale explores the nexus between Agriculture and Architecture, two complementary fields that emerged around 10,000 years ago during the Neolithic Revolution and, later, in the Anthropocene. Given the current environmental crisis, the core hypothesis of the exhibition Taking the Country's Side: Agriculture and Architecture, curated by Sébastien Marot, is that no consistent thinking can develop in the future of either discipline unless they are once again allied and fundamentally reconsidered together.
Dimensão Livre. Image Cortesia de Outros Territórios
The open call Outros Territórios – International Call for Urban Intervention Projectshas selected the seven finalists of the program's first stage. All will be presented in an exhibition at Viaduto das Artes, an intriguing cultural space in the Barreiro region installed under two overpasses and aligned with the call's general concept of exploring possibilities for activating urban gaps.
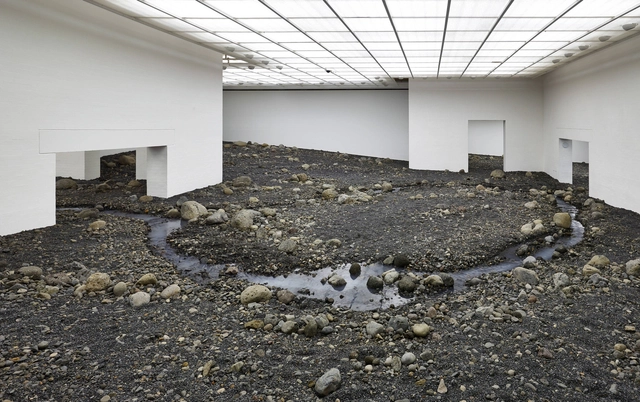
Riverbed exhibition by artist Olafur Eliasson. Courtesy of Louisiana Museum of Modern Art
When thinking of galleries, museums, and exhibition spaces in general, the image of an enclosed, well-lit room with white walls and a neutral floor—likely made of wood—commonly comes to mind. The notion of designing exhibition spaces as "pure" environments, whether to focus on the artwork itself or to facilitate the rotation of exhibitions, has perhaps been the dominant guiding principle in the creation of these spaces over the last few decades. However, just as art transforms space, space can also be a transformative agent for art. This shifting perspective gave rise to artistic productions conceived for specific venues, widely known as site-specific installations.
In Asunção, Paraguay, the XI Ibero-American Biennial of Architecture and Urbanism announced today the winners of the Panorama of Works section for this edition of the event, "all faithful to the spirit of the XI BIAU: inhabiting, the inhabitant," according to the organizers.
Out of 997 projects in Latin America, 17 architectural works—predominantly for collective use—built in Argentina, Brazil, Chile, Ecuador, Spain, Mexico, Paraguay, Peru, Portugal, Uruguay, and Venezuela were awarded.
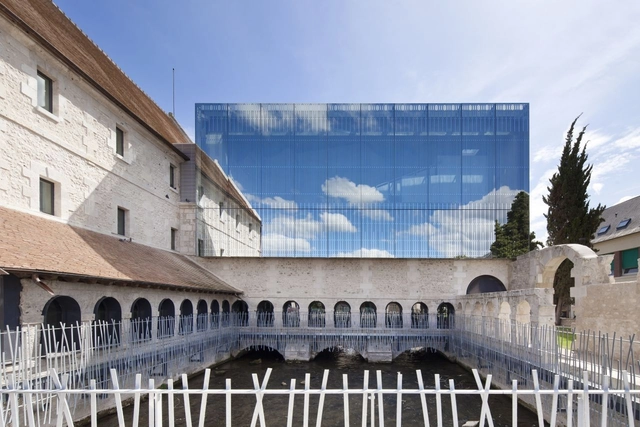
A common choice for commercial and corporate buildings, mirrored facades often evoke mixed feelings among architects, frequently leaning toward the negative. There is no shortage of arguments against them, and they generally hold merit—citing everything from the decline of modern architecture and the homogenization of its glass facades to climate concerns and a disregard for local context reflected in these surfaces.
Contemporary architectural production in São Paulo is as diverse as one would expect from one of the most populous cities in the world. While architecture also encompasses the outcomes of urban disorder and population growth — buildings born out of the necessity of people who, with scarce resources, build their own homes — architectural discourse often focuses on production whose genesis lies in deliberate design.
The CAU/BR is studying new rules for issuing Technical Responsibility Records (RRT) and Technical Collection Certificates (CAT) by architects and urban planners. The Professional Practice Commission, which is presenting the proposal to the public, aims to improve the registration system to protect both architects and their clients regarding the technical responsibility of architecture and urbanism services.
Green roofs retain rainwater, reducing flooding and stress on sewer systems. Photo: Kathleen Phillips/AgriLife Today
More than 600 million people lack access to clean drinking water. Droughts affect over 35 million every year. And by 2050, 1.3 billion people will live in flood-prone areas. Many believe that building dams, water treatment plants, and other built infrastructure are the only solutions to these challenges—but that is only because the many benefits of natural (or green) infrastructure have not been considered.
https://www.archdaily.com/1122313/debunking-myths-5-things-you-need-to-know-about-natural-infrastructureSuzanne Ozment e Irene Rehberger Bescos
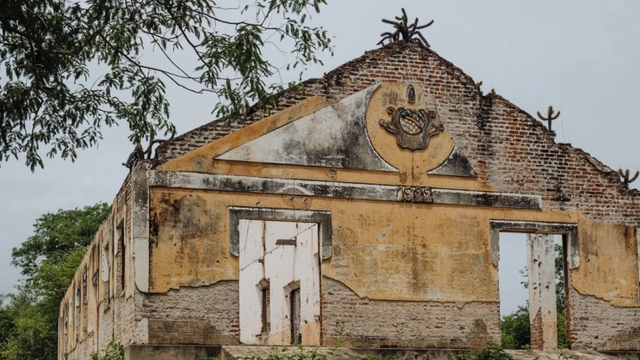
Ruins of the concentration camp in Senador Pompeu mark the struggle against hunger and the 1932 drought. Photo: Gustavo Gomes/EBC. Image via Haus
The year 1932 is a milestone in the history of Céará. One of the worst droughts ever recorded devastated the sertão, leading to scenes already immortalized in classics of Brazilian literature—such as Vidas Secas by Graciliano Ramos and O Quinze by Rachel de Queiroz: drought refugees forced to leave their homes to escape hunger and misery.
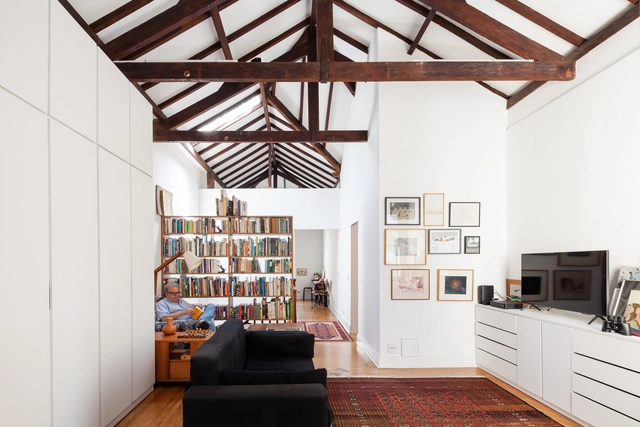
In highly urbanized areas, high land costs and competition for access to urban infrastructure make semi-detached buildings a common sight, particularly in residential zones. Almost always built along an axis of symmetry, they form pairs or rows of multiple homes which, besides lowering construction and design costs, optimize land use.
Here, we select ten Brazilian semi-detached houses that showcase different design strategies for addressing urban constraints.




_-_Google_Art_Project.jpg?1558383794&format=webp&width=640&height=580)

.jpg?1569333854&format=webp&width=640&height=580)


.jpg?1567798624&format=webp&width=640&height=580)

.jpg?1549028134 "© Alessandro Guimarães")


