The city of Asunción hosted the XI Ibero-American Biennial of Architecture and Urbanism (XI BIAU). To mark the occasion, ArchDaily spoke with Paraguayan architect and coordinator of this edition of the international event, José Cubilla.
News
José Cubilla on the XI BIAU: "We want to rethink the city we dream of living in, not just investing in"
https://www.archdaily.com/1121185/jose-cubilla-on-the-xi-biau-we-want-to-rethink-the-city-we-dream-of-living-in-not-just-investing-inNicolás Valencia
Why you should look to nature to design efficient architecture
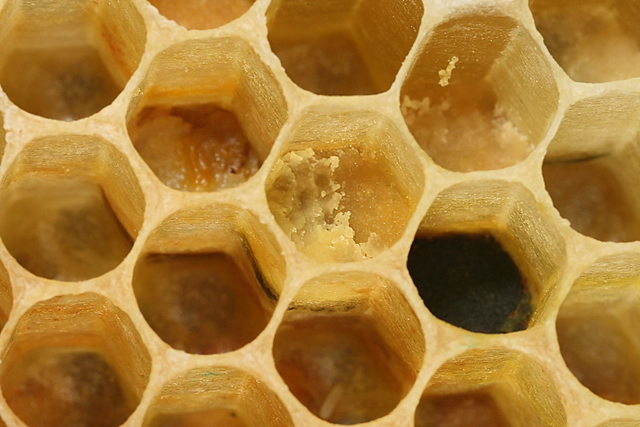
As the Egyptians, Aztecs, Greeks, and Incas well knew, nature holds within itself the answers to life's great mysteries. We only need to observe it closely to decipher the enigma. Often, we move heaven and earth searching for what has been right in front of our eyes all along. Immersed in our cell phones and concrete cities, when was the last time we walked on the grass or gazed at the stars?
Ancient civilizations did so constantly. By studying the path of the sun, the seasons, and the rain, they left a legacy of structures that have survived for millennia and still stand today. Without Google or computers, they acquired knowledge through the observation and study of their surroundings: nature.
https://www.archdaily.com/1121187/why-you-should-look-to-nature-to-design-efficient-architectureMariana Etulain
Coati Restaurant by Lina Bo Bardi and Lelé, through the lens of Manuel Sá
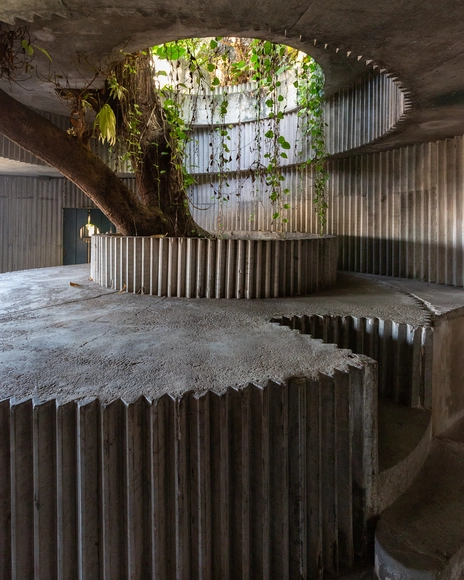
Photographer Manuel Sá shared with us his perspective on the Coati Restaurant, designed in 1987 by Lina Bo Bardi, João Filgueiras Lima - Lelé (precast reinforced mortar), Marcelo Ferraz, and Marcelo Suzuki.
The entire complex—comprising a restaurant, a bar, and three historic houses converted into nine apartments with ground-floor commercial space—is located in the Pelourinho district of Salvador, and is part of the pilot project for the Bahia Historic Center Recovery Plan proposed by Lina. The restaurant is unfortunately abandoned and falling into disrepair, as is the rest of the complex.
https://www.archdaily.com/1121142/coati-restaurant-by-lina-bo-bardi-and-lele-through-the-lens-of-manuel-saPedro Vada
A compilation of projects and articles honoring the work of architect Félix Candela
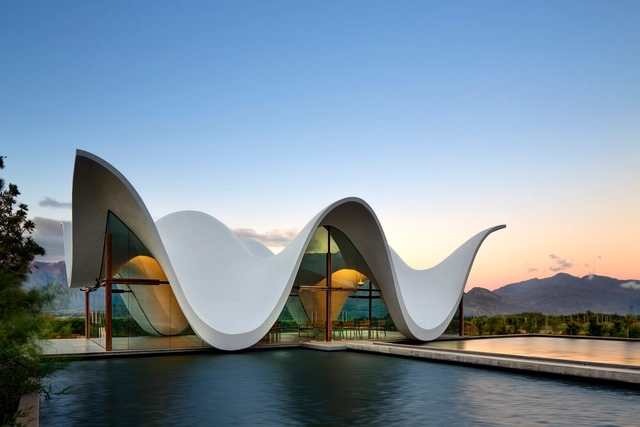
Today, January 27, marks the 113th birthday of Félix Candela—of Spanish and Mexican nationality—who is one of the most globally recognized architects of the 20th century. His career was defined by his exploration of reinforced concrete through experiments that resulted in his famous cascarones (concrete shells): key structural and design elements that support many of his works, such as the Cosmic Rays Pavilion at UNAM, Mexico City (1951); the Palmira Chapel in Cuernavaca (1958); the Los Manantiales Restaurant, Xochimilco (1958); and the Palacio de los Deportes for the 1968 Olympic Games in Mexico City.
https://www.archdaily.com/1121144/a-compilation-of-projects-and-articles-honoring-the-work-of-architect-felix-candelaMónica Arellano
Fernanda Canales, Tatiana Bilbao, and Mauricio Rocha Among Those Named Emeritus Academicians of the National Academy of Architecture
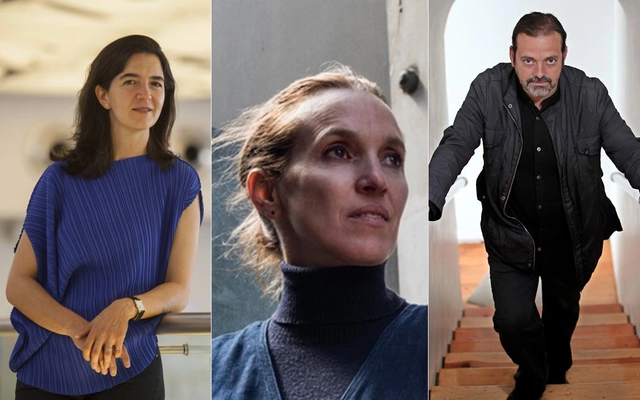
The National Academy of Architecture is a non-profit civil association whose primary objective is to study, promote, and recognize contemporary architecture, as well as to acknowledge, honor, and reward the outstanding performance of architects. The association has local chapters across various states of the Mexican Republic. It invites architects to join its ranks who, through the high caliber of their professional careers, have contributed to the advancement of architecture, the arts, and culture.
https://www.archdaily.com/1121176/fernanda-canales-tatiana-bilbao-and-mauricio-rocha-among-those-named-emeritus-academicians-of-the-national-academy-of-architectureMónica Arellano
Heritage Restoration in the Theaters of Córdoba
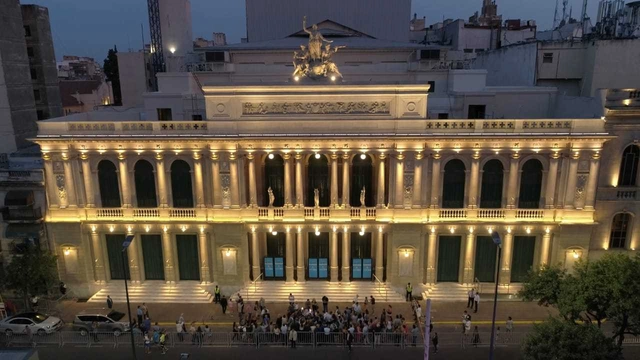
The construction of theaters in the Province of Córdoba, Argentina, was closely tied to the second wave of immigration that arrived between 1880 and 1930, alongside the expansion of the country's railway network. Today, the city boasts a large number of theaters, most of which date back to this period and form an integral part of Córdoba's cultural heritage, despite having suffered for many years from the neglect of successive governments.
https://www.archdaily.com/1121160/heritage-restoration-in-the-theaters-of-cordobaLucía Brussino
The human and territorial architecture of Carme Pinós
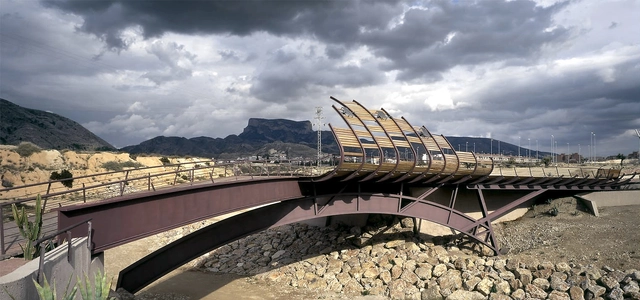
Sometimes, architecture presents itself as an object of responsibility—an exercise in recognizing authorship, aiming to define and delimit it. We feel an urgent need to know who its author was, to credit whoever was capable of such inventions. Just as often, however, architecture does not claim any author; hence the terms anonymous architecture or "architecture without architects"—that is, a merely vernacular architecture. In the case of Carme Pinós, what is built inevitably speaks of who built it. Her architecture offers a glimpse of the energy that emanates from her persona: a vibrant, direct, tense architecture, swept by a continuous, dominating agitation. Within it, elements are in constant motion in a completely ungrounded way, rather than by their own virtue.
https://www.archdaily.com/1121158/the-human-and-territorial-architecture-of-carme-pinosBorja Fernández
200 Latin American students analyze, design, and build at the 16th TSL Costa Rica
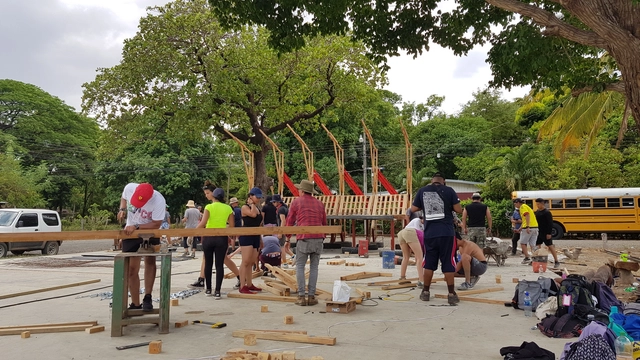

Nearly 200 students from 18 countries are currently working on TSL Costa Rica 2019 in the city of Santa Cruz, organized by the Latin American Coordinator of Architecture Students (CLEA) and the local organization Estudiantes de Arquitectura en Movimiento (EAM).
https://www.archdaily.com/1121156/200-latin-american-students-analyze-design-and-build-at-the-16th-tsl-costa-ricaNicolás Valencia
Last days of Barcelona Architecture Week 2019
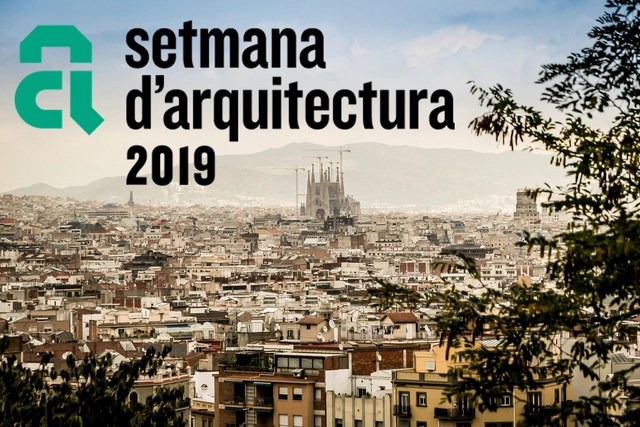
The Barcelona City Council, the Architects' Association of Catalonia (COAC), and the Mies van der Rohe Foundation, in collaboration with Barcelona Building Construmat and ArquinFAD, are organizing Architecture Week 2019, a public-facing initiative taking place at various venues across Barcelona from May 9 to 19.
During this time, Barcelona will become the epicenter of a wide range of activities related to architecture and the city, transcending disciplinary and territorial boundaries. Additionally, marking the centenary of the founding of the Bauhaus school of design and architecture, this year's edition will highlight the legacy of various early-20th-century architectural movements.
https://www.archdaily.com/1121150/last-days-of-barcelona-architecture-week-2019Borja Fernández
Motels / Hotels - Between Strangeness and Familiarity
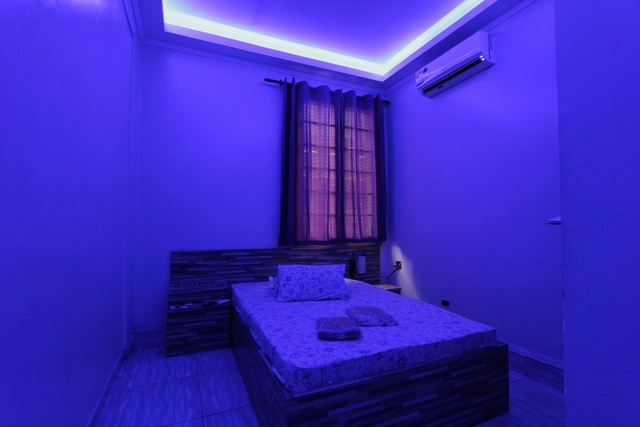
The visual stimulus that triggered this research[1] was the suggestive ambiguity of the letter m/h. Less glamorous than roadside motels, these motel-hotels are an affordable invitation to sexual fulfillment. To capture both their material and intangible complexity, the work is structured as a fiction. In doing so, the narrator imagined within these motel-hotels the potential to reveal other component parts of herself—as if these places, in their ambiguity and anonymity, could facilitate this encounter. In a simultaneous process of liberation and frustration, the multiple narrators find agency.
https://www.archdaily.com/1121538/motels-hotels-between-strangeness-and-familiarityMarian Rosa van Bodegraven
The Limits of the Section: An Essay on Graphic Representation
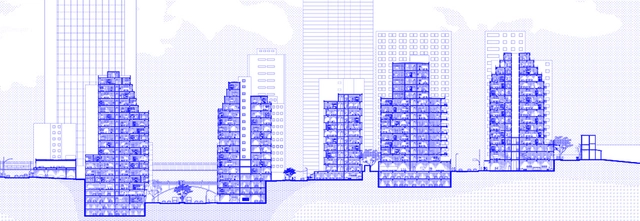
Architectural representation, regardless of the platform—whether a plan, section, isometric, or perspective—is simultaneously a product and a procedure. As a product, it is the final outcome representing the object, articulating scale, information, and medium. As a procedure, it is the process of defining what and how to represent, dissecting and translating information—understood not only as a graphic product but as a process of analyzing, selecting, and translating from one medium to another, an objective way of thinking through which new truths about the augmented object are revealed. For this procedure and product to be complete, their information must be understood by the viewer. This gives rise to graphic standards and codes that regularize comprehension and typically relate to the constructive logic of the building or city, whether existing or proposed. Ultimately, this graphic product is an abstraction of reality—an idealized, orthogonal translation of the aspects chosen for systematization.
https://www.archdaily.com/1121384/the-limits-of-the-section-an-essay-on-graphic-representationBeatriz Costa Hoyos
Meet the winners of the 2019 IABsp Awards
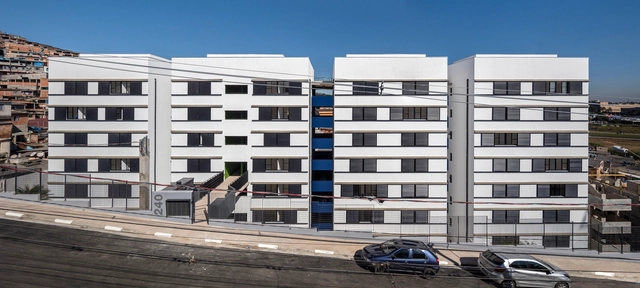
The Institute of Architects of Brazil - São Paulo Department has announced the winners of the IABsp 2019 Awards. Divided into 17 categories that cover social housing, commercial and cultural projects, urban design, and restoration—both built and unbuilt—as well as publications, photography, ephemeral architecture, and student projects, the IABsp 2019 Awards aim to identify the advancements and challenges in contemporary national architecture and urbanism. The initiative recognizes ingenious and significant proposals, particularly those that effectively contribute to the development of technique, knowledge, and the built environment in dialogue with nature, society, economy, and culture.
https://www.archdaily.com/1121389/meet-the-winners-of-the-2019-iabsp-awardsRomullo Baratto
BAMBOO PROJECT: Species Introduction, Management, Characterization, and Applications
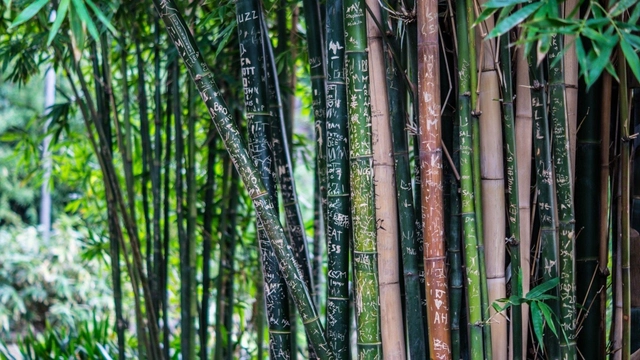

The Bamboo Experimentation Laboratory at UNESP - Bauru is one of the leading centers for bamboo research in Brazil. The group of researchers associated with the lab has produced a vast portfolio of research and products ranging from orthopedic prosthetics, furniture, and shoes to building components. In this thesis, engineer Marco Antônio dos Reis Pereira, the laboratory coordinator, presents the Bamboo Project, which is the result of his academic and research work conducted since 1994. The thesis was presented in 2012 at UNESP - Bauru to obtain the *Livre-Docente* degree in the discipline of Bamboo Design and Construction. Read the author's abstract below.
https://www.archdaily.com/1121398/bamboo-project-species-introduction-management-characterization-and-applicationsPedro Vada
Civic legibility and community engagement: the Passeia, Jardim Nakamura project
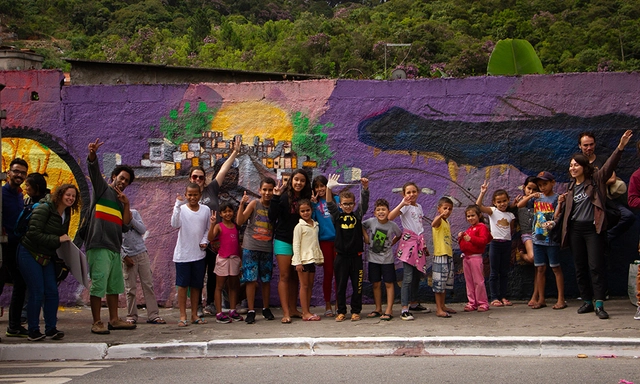

The Passeia, Jardim Nakamura project is a pilot initiative focused on citizen legibility. By leveraging community engagement to build local connections, the project co-created and implemented a neighborhood signage system alongside residents of Jardim Nakamura, located in Jardim Ângela, São Paulo. The project was developed by Instituto COURB and SampaPé!, with financial support from Fundo Casa Cidades. With this proposal, the objective was to foster residents' sense of recognition of their neighborhood, while also ensuring greater comfort and safety for pedestrian mobility, encouraging spatial connection, and promoting the appropriation of local history. In this light, the initiative sought to make the territory easier to read, fostering appreciation for local history and neighborhood actors, while also mapping key locations, walking distances, and the local boundary.
https://www.archdaily.com/1121407/civic-legibility-and-community-engagement-the-passeia-jardim-nakamura-projectCOURB Brasil
Which Brazilian cities have the most affordable housing?
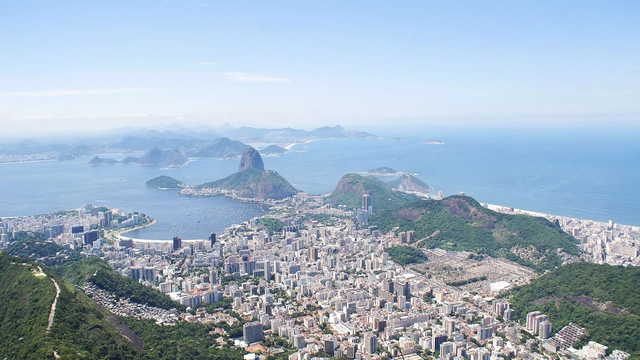
In the book “Order Without Design”, Alain Bertaud mentions that indicators are crucial in urban management to give cities a real-time view of what is happening within them. One interesting indicator related to housing affordability is the so-called “Price/Income Ratio.” This is essentially the average home price in a city divided by the average resident's income. It is a highly generic indicator that does not account for differences between properties, such as location, nor does it address rental housing (still a minority in Brazil). Nonetheless, it provides a general overview of housing affordability in a city.
https://www.archdaily.com/1121550/which-brazilian-cities-have-the-most-affordable-housingAnthony Ling
5 Cities That Are Examples of Walkability

Walking is more than just a mechanical movement: it is a daily reclaiming of urban space. It is being active in the urban environment, noticing the city and the details that shape it. However, this choice does not always depend solely on individual willpower; it is also tied to external factors, such as people's physical and social conditions and the presence of infrastructure that enables this choice.
https://www.archdaily.com/1121570/5-cities-that-are-examples-of-walkabilityLara Caccia e Priscila Pacheco
São Paulo plans to implement 170 km of bike lanes by 2020
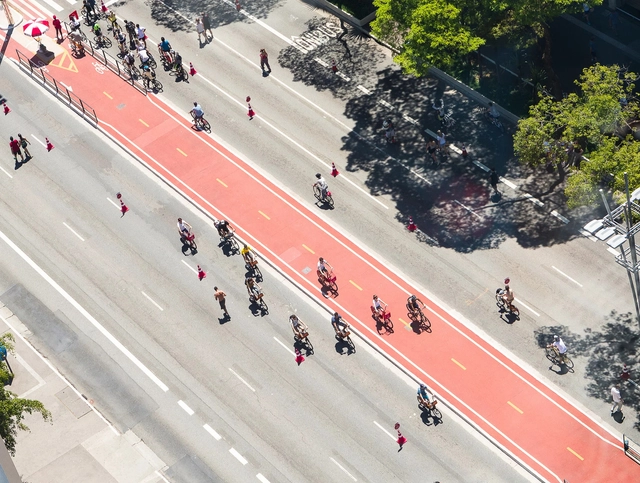
The new São Paulo Cycling Plan, recently presented by Mayor Bruno Covas, outlines the implementation of 173.3 kilometers of new bike lanes and paths in the capital. The proposal, which is part of adjustments to the municipal administration's Target Plan, also includes the upgrading of 310.6 kilometers of existing lanes.
https://www.archdaily.com/1121571/sao-paulo-plans-to-implement-170-km-of-bike-lanes-by-2020Romullo Baratto
"Brick by brick": discover the story behind Lina Bo Bardi's Sesc Pompeia
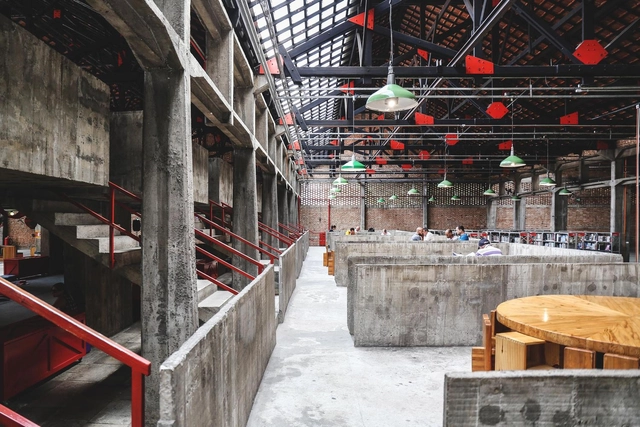
"Tijolo por Tijolo" is a web series about Sesc Pompeia, Lina Bo Bardi's masterpiece. Through very short videos, viewers can explore the history of the Pompeia neighborhood and learn more about the factory that operated on the site before Sesc opened. Additionally, the series covers the repurposing and revitalization of the area and interesting details about the project designed by the Italian-Brazilian architect. In total, there are 11 episodes with exclusive content about the "Citadel of Liberty," containing historical facts, quotes from the architect, and rare photos. Watch all the videos from the series below:
https://www.archdaily.com/1121581/brick-by-brick-discover-the-story-behind-lina-bo-bardis-sesc-pompeiaVictor Delaqua
New Republic: a portrait of Brazil on a microscale
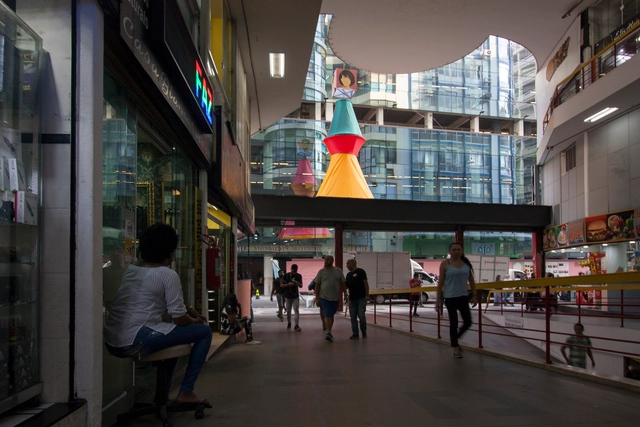
The debate over materiality and how it shapes the spaces housing our entire social dimension lies at the core of architectural discourse. Although architects define a concept, a *parti*, and adhere to a program that can even influence urban life, ultimately it is everyday life and each individual's cultural repertoire that dictate how a place is experienced. The understanding that there are multiple layers in society capable of building invisible walls—which dissolve architectural poetics and unfold into other issues crucial to understanding the system in which we are embedded—is one of the reflections proposed by Nova República, a project created by anthropologist Hélio Menezes and the architects of Cape Town-based Wolff Architects for the São Paulo International Architecture Biennial.
https://www.archdaily.com/1121583/new-republic-a-portrait-of-brazil-on-a-microscaleVictor Delaqua
Architect wins mobility award with an app that improves women's safety in cities
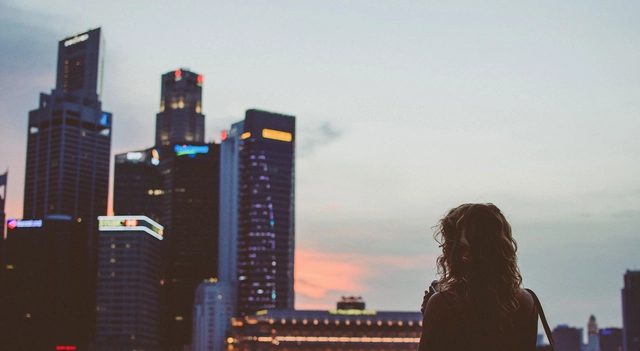
The safety app Malalai, created by architect and urban planner Priscila Gama to make cities and various modes of transportation safer for women, was the main honoree of the GOL Novos Tempos award. The award celebrates initiatives aimed at democratizing mobility.
https://www.archdaily.com/1121552/architect-wins-mobility-award-with-an-app-that-improves-womens-safety-in-citiesRomullo Baratto
Pioneering experiment in affordable housing in the downtown area: Japurá Building
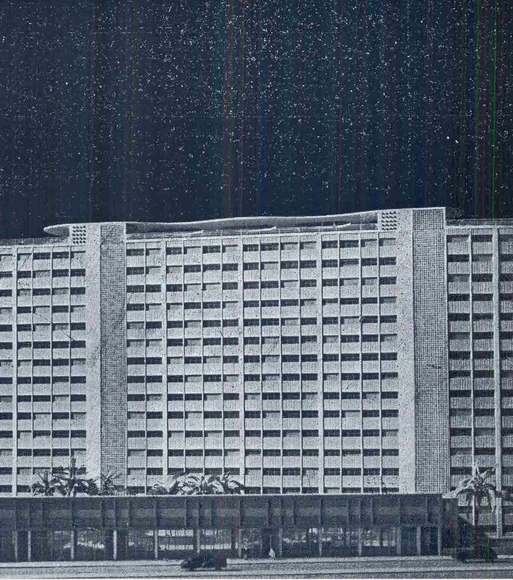

The Armando de Arruda Pereira Housing Complex, known as the Japurá Building, submitted to the IAPI in 1945 by architect Eduardo Kneese de Mello, stands out as a pioneering experiment in affordable housing in the central area and represents one of the earliest applications of the Corbusian unité d’habitation concept in the country.
https://www.archdaily.com/1121585/pioneering-experiment-in-affordable-housing-in-the-downtown-area-japura-buildingPC3 - Pensamento Crítico e Cidade Contemporânea
Iphan Dictionary of Cultural Heritage - understand what each term means

The Iphan Dictionary of Cultural Heritage is a collaborative work developed by the General Coordination of Documentation and Research of the Department of Articulation and Promotion of Iphan, as well as a research project of Iphan's Professional Master's Program in Cultural Heritage Preservation (PEP/MP). Its goal is to provide the cultural heritage preservation field with a dynamic and critical reference work that, drawing from institutional experience, highlights the fundamental practices, discourses, and concepts that characterize the history of this field in Brazil.
https://www.archdaily.com/1121589/iphan-dictionary-of-cultural-heritage-understand-what-each-term-meansRomullo Baratto
UIA2020RIO opens registration for the “All Worlds. Just One World. Architecture 21” award
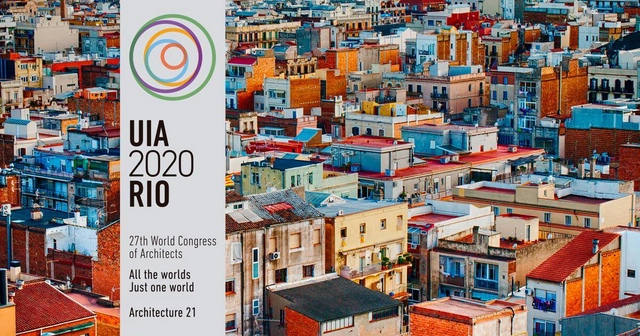
Architecture and Urbanism students and faculty from across the country will have a unique opportunity to present their work to professionals from around the world during the 27th World Congress of Architects, UIA2020RIO, which takes place in Rio de Janeiro from July 19 to 23 next year. This opportunity is part of the National Exhibition and Award “All the worlds. Just one world. Architecture 21”, whose open call is now available.
https://www.archdaily.com/1121501/uia2020rio-opens-registration-for-the-all-worlds-just-one-world-architecture-21-awardRomullo Baratto
Brincreto, the initiative that transformed a vacant lot in Paraisópolis into a play space
.jpg?1548078349&format=webp&width=640&height=580)
In 2018, anyone who passed by an empty lot in the heart of Paraisópolis—São Paulo's second-largest community—on Mondays and Thursdays encountered children with dirt-dusted knees, playing with objects like tires, paper boats, and twigs in endless games. This was the Brincreto project, an initiative by the Coletivo LUB – Laboratório de Urbano de Brincadeiras.
https://www.archdaily.com/1121435/brincreto-the-initiative-that-transformed-a-vacant-lot-in-paraisopolis-into-a-play-spaceCecília Garcia