Competition Overview


Competition Overview
Design connects offers a versatile program of Workshops, joined Events and leisure activities. It is a place for young designers from all around the world to interact and connect to emerge with new ideas and create something unique through design.
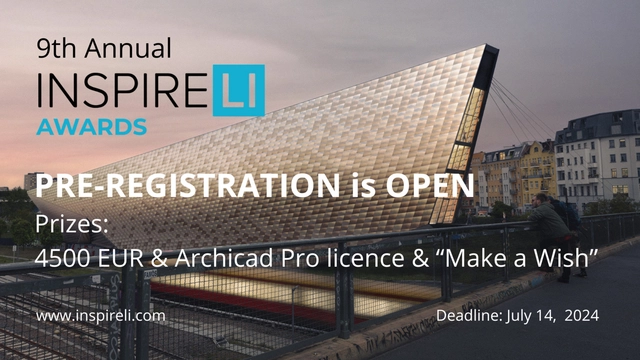
The prestigious 9th Annual INSPIRELI AWARDS is now open for registration for students and architects from around the world are invited to participate in this global student contest. With participants from 150 countries, the INSPIRELI AWARDS have earned their place as the world's largest architectural student competition.
Featuring a jury of 1000 esteemed architects, the competition aims to support young talents in architecture, irrespective of their social, economic, or ethnic backgrounds, completely free of charge.
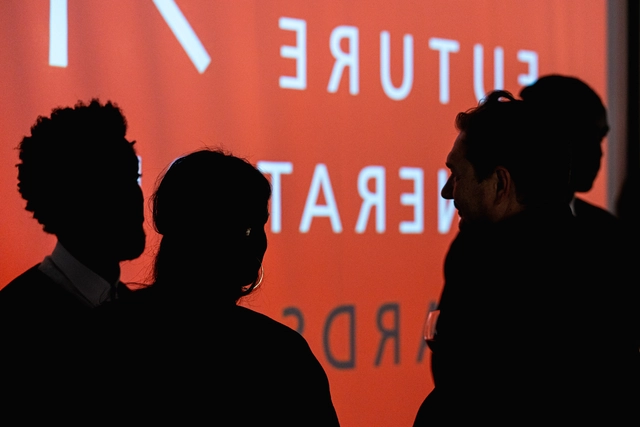
At the intersection of architectural innovation and social responsibility lies the Inspire Future Generations (IFG) Awards, an initiative by Thornton Education Trust (TET), established in 2021. It celebrates projects and practices redefining the realm of architectural engagement. These awards embody the transformative power of architecture, highlighting its potential to inspire, educate, and enrich the lives of future generations. In particular TET celebrates the engagement of children and young people in architecture and the built environment from a range of practitioners.
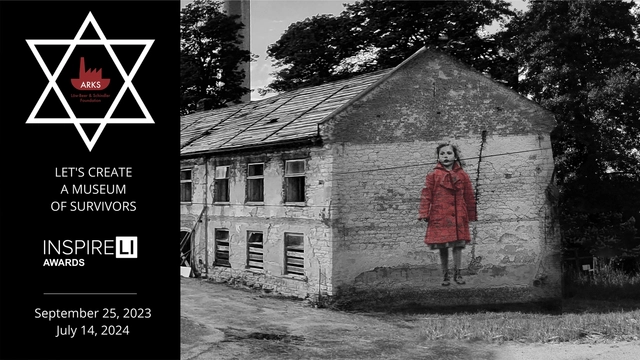
The factory from the famous movie Schindler’s list by Steven Spielberg will be resurrected. A global architectural student competition INSPIRELI AWARDS introduces the new topic for 2024 Inspireli Competition -The Schindler’s Ark - creating the Museum of Holocaust Survivors and Sustainable living area in the Schindler’s factory.
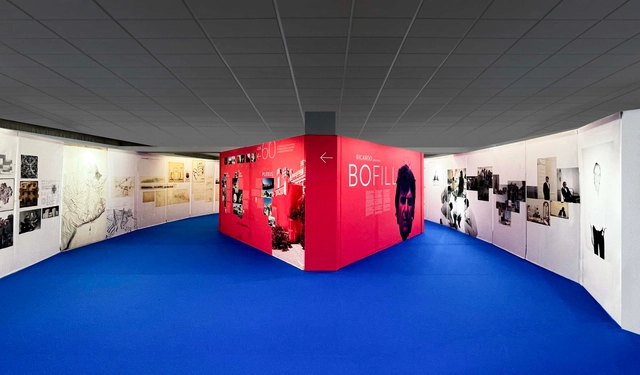
We are delighted to share with all of you our latest exhibition design creation! As Head of Communication of Rocamora Diseño y Arquitectura studio, I am pleased to announce the exhibition project ": Bofill en Calpe".

“Harmony in Diversity-Connecting the Metropolis by In-Between” Kuala Lumpur-Nanjing-Hong Kong Roving Architecture Exhibition

With almost 30% of global carbon emissions caused by the construction and running of buildings, there is a need radically rethink the materials we use to build our towns and cities. Rather than radical novelties, How to Build a Low-Carbon explores how seemingly traditional wood, stone and straw are being revolutionised for contemporary homes. Each section is dedicated to one of the three resources, tracing its journey from raw material to building material to architecture.

Join us for this new exhibition reflecting on the work of well-known Melbourne-based practice MGS Architects. The exhibition will feature voices of the residents who inhabit the design projects; foregrounding the collaborative, process-driven approach of the practice. Key projects in community housing, urban precinct redesign and education demonstrate the practice’s commitment to creating places that meet the demands of living well and living sustainably, coupled with the desire for individual expression and the need for community. Check out the full program of exhibition floor talks and Open House Melbourne events on our website.
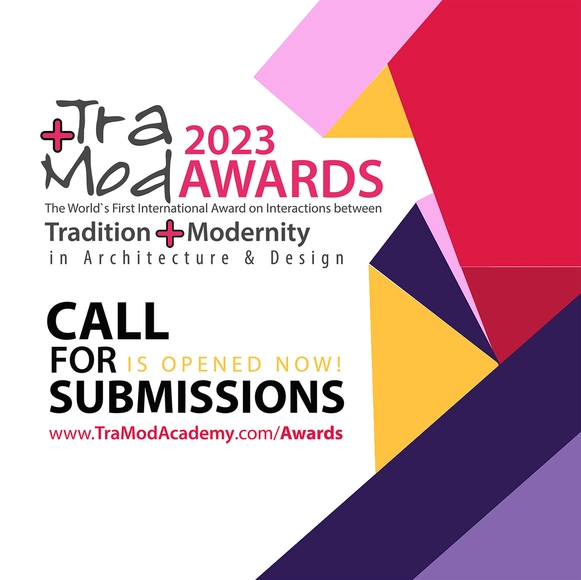
About TraMod ACADEMY:
TraMod [Tradition + Modernity] is an International academy for studying interactions between tradition and modernity in architecture and design.
Respecting and saving identity, traditions and cultures in one hand and being modern and up-dated in the other hand, cause new generations of architects and designers to have a mixture of tradition and modernity in their architecture, interior design and fashion-industrial design projects.
TraMod ACADEMY focuses on the methods of this mixture and will analyze architecture and design projects which follow this way of design thinking.
This academy is an open platform to share these kinds of projects, related events, workshops, webinars, competitions, tours and interviews with architects and designers all over the world.
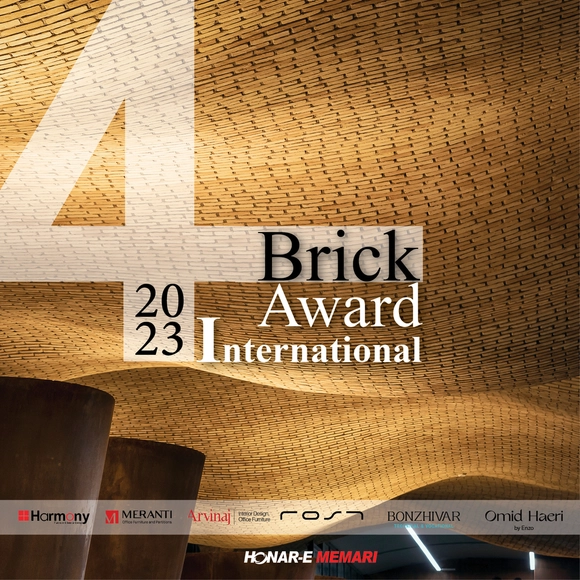
Brick Award was established as an independent event in the contemporary architecture of Iran by Honar-e Memari Institute so as to propagate and raise awareness about the use of brick. The previous three events of this award were domestically held in Iran as a national award and it is decided that the fourth one will be held internationally. All architects, architecture firms, consultant engineers, designers, and students are allowed to participate free of charge. Please contact us for more information via aoaholding@gmail.com.

The 2023 AIA International Design Awards are now open for submissions and we are excited for you to share your work!

VICTORIEI SQUARE, TIMIȘOARA
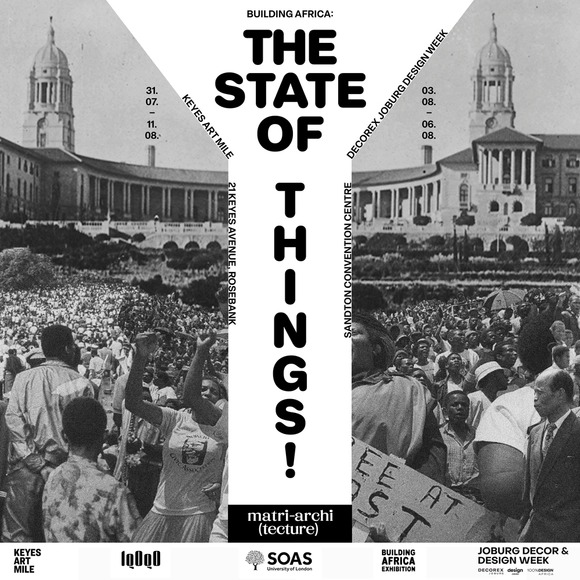
Matri-Archi(tecture) prepositions an exhibition in Johannesburg, titled ‘Building Africa: The State of Things!. The exhibition asks what it means to restore, preserve, foreground, call upon, remember and project former and future conditions of socio-political identity through the architecture of buildings that were once central figures in the political agenda of South Africa. The exhibition foregrounds research about the Constitutional Court and Union Buildings.

Globally, the construction sector accounts for approximately one third of total material consumption, contributing to a threefold increase in global resource extraction since 1970. The circular economy offers a solution to eliminate 35% of construction waste, reduce pollution and circulate materials and assets at their highest value. It is also an essential enabler to decarbonization.

PORTUSplus – published by RETE, International Association for the Collaboration between Ports and Cities – is an open-access journal, peer reviewed and indexed, dedicated to the multidisciplinary study of themes concerning the relationship between ports and cities and urban waterfronts.
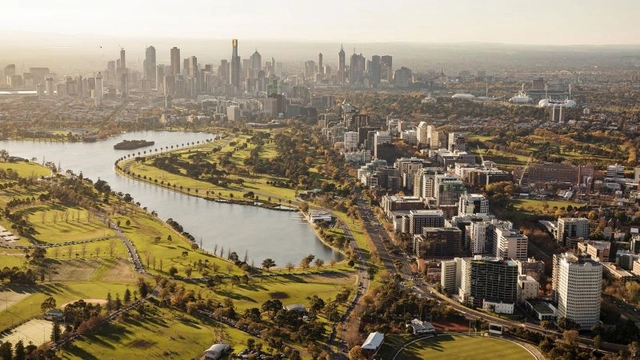
Join us for a thought-provoking panel discussion with key building industry stakeholders.

The exhibition's journey, in itself, is a traversal between languages and serves as a metaphor for the ideological translation of its contents. Throughout the exhibit, imperfect interpretations of the work occur through a series of translucent yet opaque textiles that divide the gallery interior. These textiles separate the viewer from the exhibited material and concurrently serve as corridors through the space. The fabric's optical quality forms ethereal, wispy projections that lie just beyond the grasp of perception. By selectively concealing architectural models, allusions are made to the discovery and realization of an idea during the design process. Ideas with hazy, undefined edges that reside within the realm of consciousness until they are translated into reality. Shadows cast by the concealed models lurk and sway in the exhibition room, like scattered concepts, observed by the visitor as they enter the designer's mind. These ideas float in space as a collection of imagined architecture. Through our installation, the intention is to tear away the boundaries of the built environment, represented physically by Tadao Ando's architecture. How the building and the exhibition interact will serve as an investigation into a situational approach to architecture that revels in distortion and ambiguity.