
Open Call
Tbilisi Architecture Biennial 2024: Correct Mistakes
Open Call
Tbilisi Architecture Biennial 2024: Correct Mistakes

The Trieste Contemporanea Committee is pleased to announce the 15th edition of its International Design Contest. Participation is open, without charge, to professionals from Central Eastern Europe. Besides the Award Ceremony for the winning designs, a number of projects selected by the panel of judges will be exhibited at Trieste Contemporanea and an exhibition catalogue will be published online. The winners will have their Trieste Award Ceremony travel and accommodation expenses covered by the organizing Committee.

More than 3,000 school buildings in Ukraine are currently severely damaged or destroyed as a result of ongoing military aggression. More than a third of Ukrainian pupils only have access to distance learning. A large number of pupils do not attend school because their safety is not guaranteed: there are no shelters. Internal migration to safer parts of the country has put the education infrastructure in less war-affected regions under severe strain, some schools operate three shifts a day. Pupils and teachers are facing the problems of emotional and psychological well-being.
The following key priorities are identified in the light of these and other challenges related to education in Ukraine:
- Access to education;
- Pupils' and teachers' safety;
- Educational gaps due to inadequate education process;
- Teacher burnout and pupils’ psychological well-being.
In terms of the needs of educational infrastructure which exist today and will remain in place for the near future, Ukraine will require the multi-purpose education centers in regional centers covering an area of up to 50 kilometers.
The examination of a multitude of arguments at the competition development phase has led to a decision to develop the concept of a Multifunctional Education Center.
Multifunctional Education Center is to accommodate around 550 children of all ages, from primary school to lyceum, with facilities for temporary accommodation for pupils and teachers, spaces for community activities and psychological rehabilitation, and a dual-use shelter.
Adaptive Reuse Architectural Design means an architectural work, a set of architectural solutions for a building design featuring maximum solutions for the site, the interior and the exterior of the building, which can be applied independently of the specific target site or location, and could be re-used, in adapted form, for multiple different locations, each time by individually integrating and adapting it to the local context.
High-quality, sustainable, ready-to-localize project designs obtained via the contest will be provided free to the communities and donors. It will expedite the rebuilding of schools, saving time and resources for the country that suffered greatly from the unrighteous and cruel invasion.

Readymag, the design tool for creating outstanding websites without coding, announced the ReadyLaunch Grant to help female-identifying and non-binary designers to put their projects into action. Tailored to kickstart or fully launch design initiatives, the ReadyLaunch Grant supports a wide range of project types, including newsletters, zines, YouTube channels, and podcasts.

The Living Summer School (LSS) is a yearly week-long educational program promoting social and territorial innovation in and around the city of Kortrijk, Flanders. Young creatives, designers, and entrepreneurs collaborate with a network of local partners and experts. Together, they envision social impact concepts and design prototypes addressing relevant local territorial challenges.

At Construmat we are firmly convinced that construction and building renovation are a key element in facing today’s social, economic and environmental challenges, and that is why we focus on sustainability.

This May, in Discourse: art across generations and continents (May 4 - 12, 2024), browngrotta arts in Wilton, CT, will assemble an eclectic group of artworks that celebrate artists from different countries, who work with varied materials, and represent distinct artistic approaches. Discourse will feature dozens of contemporary art textiles and fiber sculptures. More than 50 artists from 20 countries will be featured. Included will be works from fiber art’s origins 60 years ago, current mixed media works and sculpture, and pieces created in the decades between — spurring a dialogue across generations and across continents.

Film and architecture festival announces an Open Call for films related to the topics of architecture, urbanism and design. It could be short films, mid-length or feature films. Selected works will be screened at the 13th edition of Film and architecture festival which will be held from September 26 to October 1. Please submit your movies using this form: https://forms.gle/JFAmKomtios1vWQX9
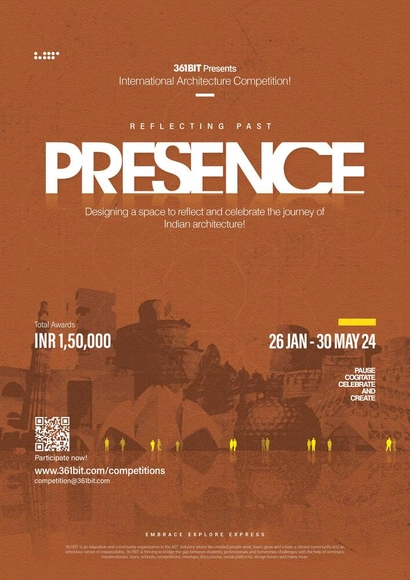
361BIT Presents "PRESENCE The Experience Centre", International Architecture Competition.
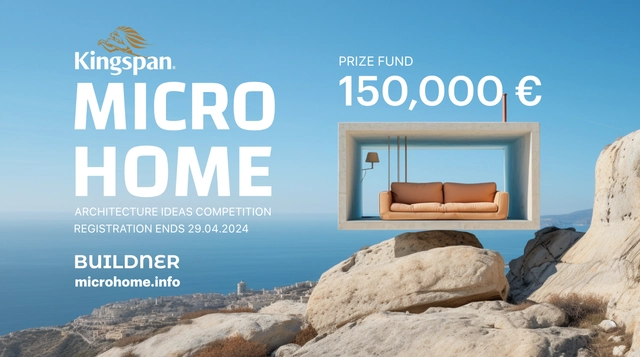
The MICROHOME Kingspan Edition invites participants to conceptualize an off-grid modular dwelling that would accommodate a hypothetical young professional couple. This scenario serves as the benchmark family size for the competition. The total floor area of the structure should not exceed 25 m2, thereby encouraging participants to push their creativity and innovate within these parameters.

Sydney Build Expo is Australia's largest construction & design show!
WORKSPACE EXPO "The international Workspace Projects & Design Solutions Exhibition” is the only event in Egypt & Middle East specialized for showcasing the latest mega administrative & workspace projects with recent unique design solutions in a business environment

- The Design Show
What to expect at TDS Expo 2024.
Workspace & Office Furniture.
Outdoor & Landscaping.
Flooring & Coverings.
FINISHING MATERIALS AND FITTINGS.
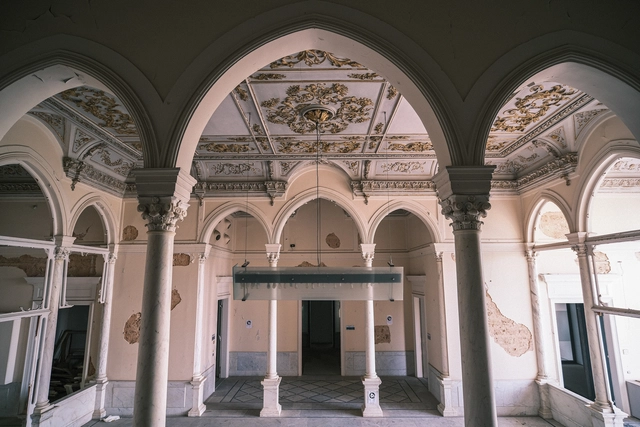
As part of We Design Beirut's main program, under “We Preserve” a collective exhibition will be staged at Villa Audi. Curated by Babylon -The Agency founded by Joy Mardini and William Wehbe, the exhibition of over 33 product designers from the region celebrates the rich heritage of Middle Eastern design and its harmonious integration within the historic Villa Audi.
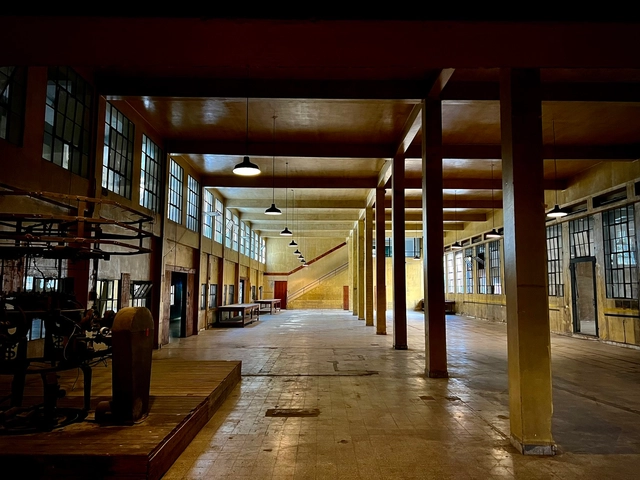
As part of We Design Beirut's main program, under "We Sustain" a collective exhibition will be held showcasing sustainability projects by student designers from ALBA, AUB, LAU, USEK, and USJ under the advisory of three internationally renowned design experts, Federica Sala, Anne-France Berthelon, and François Leblanc Di Cicilia.

As part of We Design Beirut's main program, under "We Empower" an exhibition will be held at PSLab in Mar Mikhael providing talented craftsmen and artisans in the fields of wood, copper, glass and rattan with an opportunity to showcase their crafts live to an international audience and to collaborate with fellow designers, architects and platforms.
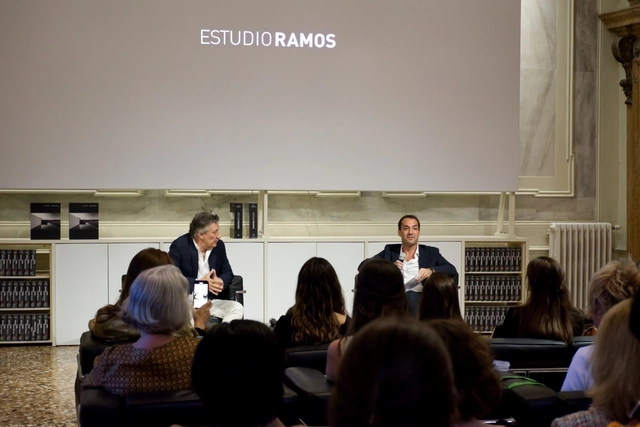
Estudio Ramos presented its work in the 2023’s edition of Time Space Existence, the extensive architecture biennale exhibition organized by the European Cultural Centre (ECC) in Venice, Italy. This year’s show, which opened in May and will run until the end of November, focuses on sustainability and promotes an exploration of the challenges presented by current environmental issues.

Curated by Jeannette Plaut and Marcelo Sarovic, co-founders of the Santiago, Chile-based architectural platform, CONSTRUCTO, CAMPUS AULA: Educational Architecture in Latin America explores nine new higher education projects in Latin America. In the 20th century, Latin America was the site of several emblematic university projects with powerful social agendas. At this time, the Modernist paradigm conceived of the campus as a university town—an autonomous, contained site following a strict urban logic. Today, architects are once again redefining the educational experience in Latin America through designs that seek a more open, inclusive approach to learning. The transformation of the educational project can be explored in relation to two terms: “campus” and “aula,” or classroom, which represent two scales of intervention within the typology.