Play House / UA Design

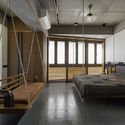
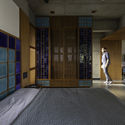
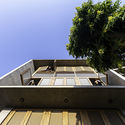
Play House / UA Design - Fotografía exteriorPlay House / UA Design - Fotografía interiorPlay House / UA Design - Fotografía interior, Dormitorio, PuertaPlay House / UA Design - Fotografía exteriorPlay House / UA Design - Más Imágenes+ 17

  • Arquitectos: UA Design
  • Área Área del proyecto de arquitectura Área:  3620 ft²
  • Año Año del Proyecto de arquitectura Año:  2020
  • Fotógrafos
    Fotografías:Ira, PHX India
  • Proveedores Marcas y productos usados en este proyecto de arquitectura
    Proveedores:  Saint-Gobain, Daikin, Futura Lights, Himani Shah, Jaquar, Laxmi Elevators, Narania, The Window Factory
  • Arquitectos A Cargo: Umang Goswami
  • Equipo De Diseño: Bhavesh Mevada, Anant Rajesh
  • Diseño Interior: Vaishakhi S Mehta, Naitri Soni
  • Trabajo En Madera: Kushal Mistry and team
  • Contratista: Nilesh Patel
  • Ciudad: Ahmedabad
  • Pais: India
Más informaciónMenos información
Play House / UA Design - Fotografía exterior
© Ira, PHX India

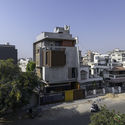
Descripción enviada por el equipo del proyecto. Spanning three generations, the clients are a joint family that grew up in the old city of Ahmedabad. They now wanted a new, modern house for the growing family. Although most of their neighbours were moving to newer neighbourhoods, our clients were sure they didn’t want to be uprooted. This made the architect’s role very clear - to build a modern house that embodied the old city’s spirit.

Content Loader

Galería del Proyecto

Ver todoMostrar menos
Sobre esta oficina
Cita: "Play House / UA Design" [Play House / UA Design] 06 jul 2026. ArchDaily en Español. Accedido el . <https://www.archdaily.cl/es/964265/play-house-ua-design> ISSN 0719-8914

Has seguido tu primera cuenta!

¿Sabías?

¡Ahora recibirás actualizaciones de las cuentas a las que sigas! Sigue a tus autores, oficinas, usuarios favoritos y personaliza tu stream.